Welcome to ''Beach House'' at 1481 Scenic Gulf Drive in Miramar Beach — a rare, direct Gulf-front opportunity with approximately +/-50 Linear feet of PRIVATE BEACH and NO HOA. No HOA fees, no HOA restrictions, and the flexibility to enjoy this home as a primary residence, second home, or investment property. Strong rental history even with significant owner usage ...The gross rental revenues were $262,831 in 2026...$222,916 in 2025.... As of today 02-13-2026 there are $147,000 already for 2026 please call me for the most updated booking numbers for this year. Spanning nearly 3,526 square feet, this spacious coastal home offers 6 bedrooms, 6 full baths, and 3 half baths thoughtfully laid out for comfortable large-group living and entertaining. The main level features a bright Great Room with a full wall of glass doors capturing breathtaking Gulf views and opening to a huge beachfront balcony; the perfect backdrop for outdoor dining, lounging, and sunset-watching over the sugar-white sand and emerald water. Two kitchens make hosting effortless and add flexibility for multi-family stays or rental use.
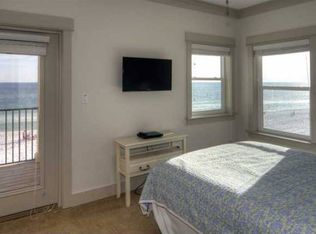
Upstairs, you'll find multiple ensuite bedrooms, including two Gulf-front king suites with private balconies and spa-style baths. Additional guest suites provide privacy and flexible sleeping arrangements, each with it's own bath. The third floor adds even more living space with a bonus den, additional suites, and extra sleeping nook options.
Parking is a plus with room for up to four vehicles. The Scenic Gulf Drive location puts you close to beach dining, golf and tennis at Seascape Resort, shopping at Silver Sands Premium Outlets, and the attractions of The Village of Baytowne Wharf.
New Roof in 2020 New HVAC and New Hot Water Heaters in 2023
Floor plan summary:
First Floor: Great Room with Gulf views and balcony access, two kitchens, dining area, two half baths, laundry.
Second Floor: Gulf-front king suite with walk-in shower and balcony access; Gulf-front king suite with walk-in shower and balcony access; guest bedroom with two queens and walk-in shower; guest bedroom with two full beds and tub/shower.
Third Floor: Bonus den with queen sleeper sofa and balcony access; additional king suite with walk-in shower and balcony access; queen suite with walk-in shower; sleeping nook with two twin beds; half bath.
Call me Today for additional information or to schedule a showing ! All information deemed reliable but not guaranteed; buyer to verify dimensions, zoning, rental projections, and all property details.
Sold for $3,490,000
$3,490,000
1481 Scenic Gulf Dr, Miramar Beach, FL 32550
6beds
3,526sqft
Single Family Residence
Built in 1981
10,000 Square Feet Lot
$3,597,700 Zestimate®
$990/sqft
$4,938 Estimated rent
Home value
$3,597,700
$3.42M - $3.78M
$4,938/mo
Zestimate® history
Owner options
List your home for rent
$4,938/mo
Rent Zestimate®
Find your next renter with Zillow Rental Manager. Plus, with online applications, you can quickly screen prospective tenants – for free.
$4,938/mo
Rent Zestimate®
Refinance and save
$21,312/mo
Est. payment
Refinancing to a lower rate could help reduce your monthly payments and save thousands over the life of the loan.
$21,312/mo
Est. payment
Explore your selling options
Work with a Zillow partner agent
Leverage their expertise and Zillow's premium Showcase listings to get your home seen by more buyers.
Get startedList with your own agent
Get your home in front of millions of buyers by listing it on Zillow.
Learn how to do itSell it yourself
Take full control of how buyers see your home on Zillow by listing For Sale by Owner (FSBO).
List your homeWhat's special
Bonus denMultiple ensuite bedroomsHuge beachfront balcony
Zillow last checked:
Listing updated:
Listed by:
Deborah M Wooley 205-253-5410,
Wooley Luxury Properties LLC,
James T Wooley 205-937-7671,
Wooley Luxury Properties LLC
Bought with:
Kyle V Hock, 3411723
RealJoy Realty LLC
Source: ECAOR,MLS#: 994687
Facts & features
Interior
Bedrooms & bathrooms
- Bedrooms: 6
- Bathrooms: 9
- Full bathrooms: 6
- 1/2 bathrooms: 3
Primary bedroom
- Level: Second
- Area: 169 Square Feet
- Dimensions: 13 x 13
Bedroom
- Level: Second
- Area: 144 Square Feet
- Dimensions: 12 x 12
Bedroom
- Level: Second
- Area: 144 Square Feet
- Dimensions: 12 x 12
Primary bathroom
- Level: Second
- Area: 48 Square Feet
- Dimensions: 8 x 6
Primary bathroom
- Level: Second
- Area: 48 Square Feet
- Dimensions: 8 x 6
Family room
- Level: First
- Area: 288 Square Feet
- Dimensions: 18 x 16
Family room
- Level: First
- Area: 288 Square Feet
- Dimensions: 18 x 16
Kitchen
- Level: First
- Area: 108 Square Feet
- Dimensions: 12 x 9
Heating
- Central
Cooling
- Central Air
Appliances
- Included: Dishwasher, Disposal, Dryer, Microwave, Washer, Electric Water Heater
- Laundry: Washer/Dryer Hookup
Features
- Owner's Closet, Pantry
- Flooring: Tile
- Windows: Window Treatments
- Furnished: Yes
- Common walls with other units/homes: No Common Walls
Interior area
- Total structure area: 3,526
- Total interior livable area: 3,526 sqft
Property
Features
- Stories: 3
- Patio & porch: Deck
- Exterior features: Balcony
- Has view: Yes
- View description: Gulf
- Has water view: Yes
- Water view: Gulf
- Waterfront features: Gulf, Waterfront
Lot
- Size: 10,000 Square Feet
- Dimensions: 50 x 200
Details
- Parcel number: 322S21422600000041
- Zoning description: Resid Single Family
Construction
Type & style
- Home type: SingleFamily
- Architectural style: Beach House
- Property subtype: Single Family Residence
Condition
- Construction Complete
- New construction: No
- Year built: 1981
Utilities & green energy
- Water: Public
Community & HOA
Community
- Security: Smoke Detector(s)
- Subdivision: WARREN HEIGHTS
Location
- Region: Miramar Beach
Financial & listing details
- Price per square foot: $990/sqft
- Tax assessed value: $2,506,701
- Annual tax amount: $21,743
- Date on market: 2/13/2026
- Road surface type: Paved
Price history
| Date | Event | Price |
|---|---|---|
| 2/27/2026 | Sold | $3,490,000-8.2%$990/sqft |
Source:  ECAOR #994687 Report a problem ECAOR #994687 Report a problem | ||
| 2/23/2026 | Pending sale | $3,800,000$1,078/sqft |
Source: ECAOR #994687 Report a problem | ||
| 2/13/2026 | Listed for sale | $3,800,000+218%$1,078/sqft |
Source: ECAOR #994687 Report a problem | ||
| 6/24/2011 | Sold | $1,194,800-36.1%$339/sqft |
Source: Public Record Report a problem | ||
| 8/6/2004 | Sold | $1,870,000+18.4%$530/sqft |
Source: Public Record Report a problem | ||
| 5/19/2004 | Sold | $1,580,000$448/sqft |
Source: Public Record Report a problem | ||
Public tax history
| Year | Property taxes | Tax assessment |
|---|---|---|
| 2025 | $22,650 +2.1% | $2,506,701 +6.6% |
| 2024 | $22,179 +5.5% | $2,351,726 +10% |
| 2023 | $21,027 +7.3% | $2,137,933 +10% |
| 2022 | $19,605 +14.6% | $1,943,575 +10% |
| 2021 | $17,103 +18.9% | $1,766,886 +22.6% |
| 2020 | $14,389 -2.2% | $1,441,483 0% |
| 2019 | $14,719 | $1,442,068 -2% |
| 2018 | $14,719 +6% | $1,472,052 +2.1% |
| 2017 | $13,887 +6.1% | $1,442,398 +7.2% |
| 2016 | $13,090 +7.3% | $1,345,528 +16.3% |
| 2015 | $12,202 +11.6% | $1,156,600 +9.9% |
| 2014 | $10,930 | $1,051,975 +35.8% |
| 2013 | -- | $774,887 -2% |
| 2012 | -- | $790,864 -9.7% |
| 2011 | -- | $876,023 +0% |
| 2010 | -- | $876,012 -22.8% |
| 2009 | -- | $1,134,062 -18.7% |
| 2008 | -- | $1,395,292 -8.2% |
| 2007 | -- | $1,519,197 +14.2% |
| 2005 | -- | $1,329,716 +50.2% |
| 2004 | -- | $885,591 +18% |
| 2003 | -- | $750,614 +1.6% |
| 2002 | -- | $738,760 +41.9% |
| 2001 | -- | $520,496 |
Find assessor info on the county website
Neighborhood: 32550
Nearby homes
- $1,156,6005 bd5 ba3.8k sqft1481 Scenic Gulf Dr, Miramar Beach, FL 32550Off Market
- $2,954,4005 bd4 ba2.6k sqft1485 Scenic Gulf Dr, Miramar Beach, FL 32550Off Market

- $3,439,9006 bd5 ba3.8k sqft1469 Scenic Gulf Dr, Miramar Beach, FL 32550Off Market
- $1,433,4004 bd3 ba1.8k sqft1455 Scenic Gulf Dr UNIT 1, Miramar Beach, FL 32550Sold
- $1,433,4004 bd3 ba1.8k sqft1455 Scenic Gulf Dr UNIT 2, Miramar Beach, FL 32550Sold
- $1,433,4004 bd3 ba1.8k sqft1455 Scenic Gulf Dr UNIT 3, Miramar Beach, FL 32550Sold
- $1,433,4004 bd3 ba1.8k sqft1455 Scenic Gulf Dr UNIT 4, Miramar Beach, FL 32550Sold
- $1,433,4004 bd3 ba1.8k sqft1455 Scenic Gulf Dr UNIT 5, Miramar Beach, FL 32550Sold
Nearby schools
GreatSchools rating
- 9/10Van R. Butler Elementary SchoolGrades: K-5Distance: 6.8 mi
- 8/10Emerald Coast Middle SchoolGrades: 6-8Distance: 15.5 mi
- 8/10South Walton High SchoolGrades: 9-12Distance: 11.5 mi
Schools provided by the listing agent
- Elementary: Van R Butler
- Middle: Emerald Coast
- High: South Walton
Source: ECAOR. This data may not be complete. We recommend contacting the local school district to confirm school assignments for this home.
Sell for more on Zillow
Get a Zillow Showcase℠ listing at no additional cost and you could sell for .
$3,597,700
2% more
+$71,954
With Zillow Showcase(estimated)
$3,669,654
- Florida
- Walton County
- Miramar Beach
- 32550
- 1481 Scenic Gulf Dr
Nearby cities
Nearby zip codes
Other Miramar Beach Topics
