Skip main navigation
Sold for $824,900
  • $824,900

    1481 Sunday Stroll Trl, Monument, CO 80132

    5beds
    3,356sqft
    Single Family Residence
    Built in 2024
    0.28 Acres Lot
    $821,500 Zestimate®
    $246/sqft
    $3,931 Estimated rent

    Home value

    $821,500

    $780,000 - $863,000

    $3,931/mo

    Zestimate® history
    Loading
    Loading...

    Owner options

    List your home for rent

    $3,931/mo

    Rent Zestimate®

    Find your next renter with Zillow Rental Manager. Plus, with online applications, you can quickly screen prospective tenants – for free.

    Learn more

    $3,931/mo

    Rent Zestimate®

    Refinance and save

    $4,773/mo

    Est. payment

    Refinancing to a lower rate could help reduce your monthly payments and save thousands over the life of the loan.

    See today's rates

    $4,773/mo

    Est. payment

    Explore your selling options

    Work with a Zillow partner agent

    Leverage their expertise and Zillow's premium Showcase listings to get your home seen by more buyers.

    Get started

    List with your own agent

    Get your home in front of millions of buyers by listing it on Zillow.

    Learn how to do it

    Sell it yourself

    Take full control of how buyers see your home on Zillow by listing For Sale by Owner (FSBO).

    List your home

    What's special

    Hot tubSweeping front range viewsWater featureExpanded primary suiteExpanded fourth bedroomStainless steel appliancesUpgraded cabinetry
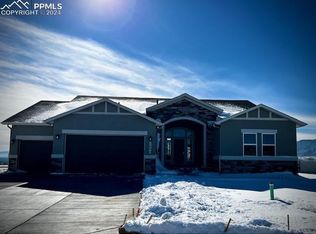
    Experience Colorado living in this beautifully upgraded 5 bedroom, 4 bathroom home located on the second largest lot in the community with sweeping Front Range views, 3,356 finished square feet, and an extended 3 car garage. The popular Classic Homes Savannah floorplan offers spacious living areas, thoughtful upgrades, and a layout that blends comfort and functionality. The kitchen features upgraded cabinetry, stainless steel appliances, honed marble backsplash, and Terra Luna quartz countertops, all opening into the main living area with fireplace and abundant natural light. The expanded primary suite offers additional space along with private access to the backyard. The finished basement adds valuable living space with a standout junior suite ideal for guests, extended stays, or flexible use, along with an expanded fourth bedroom and additional room for entertaining, relaxing, or hobbies. Outside, the backyard has been professionally landscaped and designed for enjoying Colorado’s outdoor lifestyle with an extended patio, covered outdoor living area, water feature, integrated lighting, and hot tub. The combination of mountain views, open sky, and completed outdoor upgrades creates a setting that is hard to find. With extensive improvements already completed, including finished outdoor spaces and basement living, this home offers a great opportunity to own a thoughtfully upgraded home in Monument.

    Zillow last checked:

    Listing updated:

    Listed by:

    Rebekah Gunderson 503-754-0679,

    Realty One Group Apex

    Bought with:

    Cheri Lesiak-Furnell MRP

    Keller Williams Partners

    Source: elevateMLS,MLS#: 7746194MLS Logo

    Facts & features

    Interior

    Bedrooms & bathrooms
    • Bedrooms: 5
    • Bathrooms: 4
    • Full bathrooms: 1
    • 3/4 bathrooms: 3
    Other
    • Level: Main
    • Area: 264 Square Feet
    • Dimensions: 22 x 12
    Heating
    • Electric, Forced Air
    Cooling
    • Ceiling Fan(s), Central Air
    Appliances
    • Included: Dishwasher, Dryer, Gas in Kitchen, Exhaust Fan, Microwave, Oven, Range, Refrigerator, Washer
    • Laundry: Main Level
    Features
    • 9Ft + Ceilings, Central Vacuum, High Speed Internet, Smart Home Door Locks, Smart Home Media, Smart Thermostat
    • Flooring: Carpet, Tile, Wood Laminate
    • Windows: Window Coverings
    • Basement: Full,Finished
    • Has fireplace: Yes
    • Fireplace features: Electric, Gas
    Interior area
    • Total structure area: 3,356
    • Total interior livable area: 3,356 sqft
    • Finished area above ground: 1,692
    • Finished area below ground: 1,664

    Property

    Parking
    • Total spaces: 3
    • Parking features: Attached, Garage Door Opener, Oversized, Garage Amenities (Other), Concrete Driveway
    • Attached garage spaces: 3
    Features
    • Patio & porch: Concrete
    • Exterior features: Auto Sprinkler System
    • Has spa: Yes
    • Spa features: Hot Tub/Spa
    • Fencing: Full
    • Has view: Yes
    • View description: Panoramic, Mountain(s), View of Pikes Peak
    Lot
    • Size: 0.28 Acres
    • Features: Level, Near Fire Station, Near Park, Near Schools, Near Shopping Center, Landscaped
    Details
    • Additional structures: Storage
    • Parcel number: 7114415011
    • Other equipment: Home Theater

    Construction

    Type & style
    • Home type: SingleFamily
    • Architectural style: Ranch
    • Property subtype: Single Family Residence
    Materials
    • Masonite, Stucco, Concrete, Framed on Lot, Frame
    • Roof: Composite Shingle
    Condition
    • Existing Home
    • New construction: No
    • Year built: 2024
    Details
    • Builder model: Savannah- Elevation B
    • Builder name: Classic Homes

    Utilities & green energy

    • Water: Municipal
    • Utilities for property: Electricity Connected, Natural Gas Connected
    Green energy
    • Indoor air quality: Radon System

    Community & HOA

    Community
    • Features: Parks or Open Space, Playground
    • Security: Smart Home Security System
    Location
    • Region: Monument

    Financial & listing details

    • Price per square foot: $246/sqft
    • Tax assessed value: $83,285
    • Annual tax amount: $6,338
    • Date on market: 3/26/2026
    • Listing terms: Cash,Conventional,FHA,VA Loan
    • Electric utility on property: Yes

    Price history

    DateEventPrice
    7/15/2026Sold$824,900$246/sqft
    Source: elevateMLS #7746194 Report a problem
    6/19/2026Contingent$824,900$246/sqft
    Source: elevateMLS #7746194 Report a problem
    5/31/2026Price change$824,900-2.9%$246/sqft
    Source: elevateMLS #7746194 Report a problem
    5/20/2026Price change$849,500-3.3%$253/sqft
    Source: elevateMLS #7746194 Report a problem
    5/9/2026Price change$878,500-0.1%$262/sqft
    Source: elevateMLS #7746194 Report a problem
    4/27/2026Price change$879,000-1.1%$262/sqft
    Source: elevateMLS #7746194 Report a problem
    4/13/2026Price change$889,000-1.1%$265/sqft
    Source: elevateMLS #7746194 Report a problem
    3/26/2026Listed for sale$899,000+5.8%$268/sqft
    Source: elevateMLS #7746194 Report a problem
    8/22/2024Sold$849,900$253/sqft
    Source: Public Record Report a problem

    Public tax history

    YearProperty taxesTax assessment
    2024$2,861 $23,240 +100%
    2023-- $11,620
    Find assessor info on the county website

    Neighborhood: 80132

    Nearby schools

    GreatSchools rating
    Schools provided by the listing agent
    • District: Lewis-Palmer-38

    Source: elevateMLS. This data may not be complete. We recommend contacting the local school district to confirm school assignments for this home.

    Get a cash offer in 3 minutes
    Find out how much your home could sell for in as little as 3 minutes with a no-obligation cash offer.
    Estimated market value
    $821,500
    Get a cash offer in 3 minutes
    Find out how much your home could sell for in as little as 3 minutes with a no-obligation cash offer.
    Estimated market value
    $821,500