Skip main navigation
Closed
  • $712,500

    1481 Thor Dr, Inverness, IL 60067

    4beds
    3,270sqft
    Single Family Residence
    Built in 1983
    -- sqft lot
    $961,600 Zestimate®
    $218/sqft
    $4,564 Estimated rent

    Home value

    $961,600

    $875,000 - $1.06M

    $4,564/mo

    Zestimate® history
    Loading
    Loading...

    Owner options

    List your home for rent

    $4,564/mo

    Rent Zestimate®

    Find your next renter with Zillow Rental Manager. Plus, with online applications, you can quickly screen prospective tenants – for free.

    Learn more

    $4,564/mo

    Rent Zestimate®

    Refinance and save

    $5,011/mo

    Est. payment

    Refinancing to a lower rate could help reduce your monthly payments and save thousands over the life of the loan.

    See today's rates

    $5,011/mo

    Est. payment

    Explore your selling options

    Work with a Zillow partner agent

    Leverage their expertise and Zillow's premium Showcase listings to get your home seen by more buyers.

    Get started

    List with your own agent

    Get your home in front of millions of buyers by listing it on Zillow.

    Learn how to do it

    Sell it yourself

    Take full control of how buyers see your home on Zillow by listing For Sale by Owner (FSBO).

    List your home

    What's special

    Scenic pondStriking stone fireplaceExpansive walkout basementThree-car garageLarge islandPicturesque winding streetComplete landscaping refresh
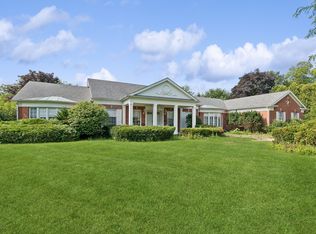


    Tucked away on a picturesque winding street in the heart of Inverness, this custom-built home offers the charm of peaceful living while keeping you close to the expressway, award-winning Fremd High School, and nearby shopping. As you pull in past your mailbox, a circular drive and beautifully refreshed landscaping create a warm welcome home. Inside, major updates have already been taken care of, including fresh paint throughout, a new main floor HVAC system, a new hot water tank, and a complete landscaping refresh for true peace of mind. The main level features a cozy living room with fireplace that flows into a formal dining room and then into a spacious kitchen. With a large island, abundant cabinetry, backyard views, and a seamless transition to the charming sitting room with direct patio access, the kitchen is ideal for entertaining. The true centerpiece of the home is the dramatic two-story family room, showcasing cathedral ceilings, a striking stone fireplace, expansive windows overlooking the yard, and access to a balcony that feels like a private retreat. This is the heart of the home where memories are made. A first-floor bedroom with attached half bath, convenient laundry room, and three-car garage complete the main level. Upstairs, the primary suite offers two walk-in closets and a spa-like bath with dual vanity, soaking tub, and separate shower. Two additional bedrooms feature generous closet space and share a full hall bath. The expansive walkout basement is ready for your ideas and opens directly to the backyard, where a natural hill invites sledding in winter and outdoor fun in every season. Set in an idyllic neighborhood with a scenic pond and all the charm of Inverness living, this home combines comfort, elegance, and location within the nationally recognized Fremd High School district.

    Zillow last checked:

    Listing updated:

    Listing courtesy of:

    Cassidy Gooding, CSC (847)970-0752,

    RE/MAX Properties Northwest

    Bought with:

    Marcin Krempa, ABR,E-PRO,GRI,PSA

    RE/MAX Premier

    Source: MRED as distributed by MLS GRID,MLS#: 12475344MLS Logo

    Facts & features

    Interior

    Bedrooms & bathrooms
    • Bedrooms: 4
    • Bathrooms: 3
    • Full bathrooms: 2
    • 1/2 bathrooms: 1
    Primary bedroom
    • Features: Flooring (Carpet), Window Treatments (All), Bathroom (Full)
    • Level: Second
    • Area: 345 Square Feet
    • Dimensions: 23X15
    Bedroom 2
    • Features: Flooring (Carpet), Window Treatments (All)
    • Level: Second
    • Area: 156 Square Feet
    • Dimensions: 12X13
    Bedroom 3
    • Features: Flooring (Carpet), Window Treatments (All)
    • Level: Second
    • Area: 169 Square Feet
    • Dimensions: 13X13
    Bedroom 4
    • Features: Flooring (Hardwood), Window Treatments (All)
    • Level: Main
    • Area: 169 Square Feet
    • Dimensions: 13X13
    Breakfast room
    • Features: Flooring (Hardwood), Window Treatments (All)
    • Level: Main
    • Area: 230 Square Feet
    • Dimensions: 10X23
    Dining room
    • Features: Flooring (Hardwood), Window Treatments (All)
    • Level: Main
    • Area: 182 Square Feet
    • Dimensions: 13X14
    Family room
    • Features: Flooring (Hardwood), Window Treatments (All)
    • Level: Main
    • Area: 520 Square Feet
    • Dimensions: 26X20
    Foyer
    • Features: Flooring (Other)
    • Level: Main
    • Area: 169 Square Feet
    • Dimensions: 13X13
    Kitchen
    • Features: Kitchen (Island, Pantry-Closet, Breakfast Room), Flooring (Hardwood)
    • Level: Main
    • Area: 368 Square Feet
    • Dimensions: 16X23
    Laundry
    • Features: Flooring (Hardwood), Window Treatments (All)
    • Level: Main
    • Area: 54 Square Feet
    • Dimensions: 9X6
    Living room
    • Features: Flooring (Hardwood), Window Treatments (All)
    • Level: Main
    • Area: 322 Square Feet
    • Dimensions: 23X14
    Recreation room
    • Features: Flooring (Other)
    • Level: Basement
    • Area: 1482 Square Feet
    • Dimensions: 39X38
    Sitting room
    • Features: Flooring (Hardwood)
    • Level: Main
    • Area: 130 Square Feet
    • Dimensions: 13X10
    Storage
    • Features: Flooring (Other)
    • Level: Basement
    • Area: 140 Square Feet
    • Dimensions: 10X14
    Heating
    • Natural Gas, Forced Air
    Cooling
    • Central Air
    Appliances
    • Included: Double Oven, Microwave, Dishwasher, Refrigerator, Washer, Dryer
    • Laundry: Main Level, Sink
    Features
    • Cathedral Ceiling(s), 1st Floor Bedroom, Built-in Features, Walk-In Closet(s)
    • Flooring: Hardwood
    • Basement: Unfinished,Exterior Entry,Full,Walk-Out Access
    • Number of fireplaces: 2
    • Fireplace features: Family Room, Living Room
    Interior area
    • Total structure area: 4,852
    • Total interior livable area: 3,270 sqft

    Property

    Parking
    • Total spaces: 3
    • Parking features: Circular Driveway, On Site, Garage Owned, Attached, Garage
    • Attached garage spaces: 3
    • Has uncovered spaces: Yes
    Accessibility
    • Accessibility features: No Disability Access
    Features
    • Stories: 2
    • Patio & porch: Deck
    • Exterior features: Balcony
    Lot
    • Dimensions: 93X59X262X174X231
    Details
    • Parcel number: 02292030210000
    • Special conditions: None

    Construction

    Type & style
    • Home type: SingleFamily
    • Property subtype: Single Family Residence
    Materials
    • Brick
    • Roof: Asphalt
    Condition
    • New construction: No
    • Year built: 1983

    Utilities & green energy

    • Sewer: Septic Tank
    • Water: Well

    Community & neighborhood

    Location
    • Region: Inverness

    HOA & financial

    HOA
    • Services included: None

    Other

    Other facts
    • Listing terms: Conventional
    • Ownership: Fee Simple

    Price history

    DateEventPrice
    10/23/2025Sold$712,500-5%$218/sqft
    Source: MRED as distributed by MLS GRID #12475344 Report a problem
    9/23/2025Contingent$750,000$229/sqft
    Source: MRED as distributed by MLS GRID #12475344 Report a problem
    9/18/2025Listed for sale$750,000$229/sqft
    Source: MRED as distributed by MLS GRID #12475344 Report a problem
    9/18/2025Listing removed$750,000$229/sqft
    Source: MRED as distributed by MLS GRID #12464017 Report a problem
    9/13/2025Contingent$750,000$229/sqft
    Source: MRED as distributed by MLS GRID #12464017 Report a problem
    9/10/2025Listed for sale$750,000$229/sqft
    Source: MRED as distributed by MLS GRID #12464017 Report a problem

    Public tax history

    YearProperty taxesTax assessment
    2024-- $56,001 +0%
    2023$13,955 +3.2%$55,999
    2022$13,520 -2.3%$55,999 +8.4%
    2021$13,840 +1.1%$51,644
    2020$13,690 -2.9%$51,644 -13.1%
    2019$14,099 -12.5%$59,451 -5.4%
    2018$16,120 -4.5%$62,858 -5.9%
    2017$16,886 +3.9%$66,768
    2016$16,248 +10.8%$66,768 +18.6%
    2015$14,661 +1.4%$56,295
    2014$14,456 -5.3%$56,295 -7.6%
    2013$15,271 +7.2%$60,937 -2.1%
    2012$14,242 +2.4%$62,237
    2011$13,901 -7.3%$62,237 -8.1%
    2010$15,000 +6.9%$67,697 -8.6%
    2009$14,032 +6.7%$74,072 -5%
    2008$13,154 +8.8%$77,971
    2007$12,085 -1.5%$77,971 +10.6%
    2006$12,268 +2%$70,527
    2005$12,029 +1.3%$70,527 -4.6%
    2004$11,869 +13.9%$73,906 +27.9%
    2003$10,422 +2.8%$57,765
    2002$10,142 +5.1%$57,765
    2001$9,646 +1.7%$57,765 +13.3%
    2000$9,487 +1.7%$50,967
    1999$9,325 $50,967

    Find assessor info on the county website

    Neighborhood: 60067

    Nearby schools

    GreatSchools rating
    Schools provided by the listing agent
    • Elementary: Marion Jordan Elementary School
    • Middle: Thomas Jefferson Middle School
    • High: Wm Fremd High School
    • District: 15

    Source: MRED as distributed by MLS GRID. This data may not be complete. We recommend contacting the local school district to confirm school assignments for this home.

    Get a cash offer in 3 minutes
    Find out how much your home could sell for in as little as 3 minutes with a no-obligation cash offer.
    Estimated market value
    $961,600
    Get a cash offer in 3 minutes
    Find out how much your home could sell for in as little as 3 minutes with a no-obligation cash offer.
    Estimated market value
    $961,600