Skip main navigation
Closed
  • $1,290,000

    1481 Valley View Mnr, Dunwoody, GA 30338

    6beds
    6,894sqft
    Single Family Residence, Residential
    Built in 2006
    0.4 Acres Lot
    $1,500,000 Zestimate®
    $187/sqft
    $5,593 Estimated rent

    Home value

    $1,500,000

    $1.41M - $1.62M

    $5,593/mo

    Zestimate® history
    Loading
    Loading...

    Owner options

    List your home for rent

    $5,593/mo

    Rent Zestimate®

    Find your next renter with Zillow Rental Manager. Plus, with online applications, you can quickly screen prospective tenants – for free.

    Learn more

    $5,593/mo

    Rent Zestimate®

    Refinance and save

    $8,612/mo

    Est. payment

    Refinancing to a lower rate could help reduce your monthly payments and save thousands over the life of the loan.

    See today's rates

    $8,612/mo

    Est. payment

    Explore your selling options

    Work with a Zillow partner agent

    Leverage their expertise and Zillow's premium Showcase listings to get your home seen by more buyers.

    Get started

    List with your own agent

    Get your home in front of millions of buyers by listing it on Zillow.

    Learn how to do it

    Sell it yourself

    Take full control of how buyers see your home on Zillow by listing For Sale by Owner (FSBO).

    List your home

    What's special

    Coffee shopsFresh sodSizable dining areaNatural light floodsExpansive floor-to-ceiling windowsVaulted beamed ceilingNew designer lighting
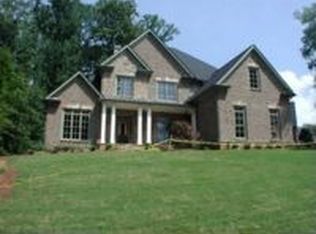
    NEW PRICE & READY TO SELL! Rare find in the heart of Dunwoody! John Willis newer construction located on a quiet cul-de-sac in top-rated Dunwoody ES! This exquisite all-brick executive home is just a quick walk away from Dunwoody Village with excellent restaurants, shopping, coffee shops & more! Step inside and discover a spacious floorplan designed for comfort and luxury living. The main level features a generously sized owner's suite with direct access to the deck, allowing you to enjoy outdoor relaxation, and the bath has a dual vanity, shower & soaker tub, providing a luxurious retreat. Additionally, there's a second owner’s suite upstairs, ensuring flexible living options. Throughout the main level, there are 10'+ ceilings, beautiful trim and molding, and gleaming hardwood flooring up & down. Natural light floods the interiors through expansive floor-to-ceiling windows, illuminating the home and it features new designer lighting. The dining room seamlessly flows into the coffered ceiling great room with French doors to the private deck. A stunning stone fireplace extends from floor to ceiling, creating an inviting focal point and cozy gathering place. The incredible kitchen has a vaulted beamed ceiling and is a culinary enthusiast's dream. Two islands, rich wood cabinetry, high-end built-in appliances including a fridge and double ovens, alongside a sizable dining area and walk-in pantry, make this kitchen both functional and stylish. The main level is further enhanced by a mudroom area off the garage. Upstairs are 4 additional bedrooms, each with its own ensuite bath, plus an office/craft room or 5th bedroom. Privacy and comfort are paramount in this thoughtfully designed layout. Entertainment knows no bounds in the expansive terrace level. Here, you'll find a fireplace-equipped entertainment room complete with a bar, a gym, a theater for cinematic experiences, an office, and an extra bedroom. Walk out to the patio and enjoy the serenity of the wrought iron fenced backyard, surrounded by lush landscaping for ultimate privacy. Exterior enhancements include freshly painted exterior and a newly landscaped backyard adorned with fresh sod, creating an inviting space for outdoor play and relaxation. The backyard extends beyond the fence to expand the yard - but there is plenty of room for play, trampoline, playset, firepit - or a pool!

    Zillow last checked:

    Listing updated:

    Listing Provided by:

    KCR Team,

    Karen Cannon Realtors Inc,

    KAREN CANNON,

    Karen Cannon Realtors Inc

    Bought with:

    Meg Fitzpatrick, 362858

    Harry Norman Realtors

    Source: FMLS GA,MLS#: 7275162MLS Logo

    Facts & features

    Interior

    Bedrooms & bathrooms
    • Bedrooms: 6
    • Bathrooms: 7
    • Full bathrooms: 6
    • 1/2 bathrooms: 1
    • Main level bathrooms: 1
    • Main level bedrooms: 1
    Primary bedroom
    • Features: Double Master Bedroom, In-Law Floorplan, Master on Main
    • Level: Double Master Bedroom, In-Law Floorplan, Master on Main
    Bedroom
    • Features: Double Master Bedroom, In-Law Floorplan, Master on Main
    Primary bathroom
    • Features: Double Vanity, Separate His/Hers, Separate Tub/Shower, Whirlpool Tub
    Dining room
    • Features: Open Concept, Seats 12+
    Kitchen
    • Features: Breakfast Bar, Breakfast Room, Cabinets Stain, Eat-in Kitchen, Kitchen Island, Pantry Walk-In, Stone Counters, View to Family Room
    Heating
    • Central, Forced Air, Natural Gas, Zoned
    Cooling
    • Attic Fan, Ceiling Fan(s), Central Air, Zoned
    Appliances
    • Included: Dishwasher, Disposal, Double Oven, Dryer, ENERGY STAR Qualified Appliances, Gas Cooktop, Gas Water Heater, Microwave, Refrigerator, Washer
    • Laundry: Laundry Room, Main Level
    Features
    • Beamed Ceilings, Bookcases, Coffered Ceiling(s), Entrance Foyer, High Ceilings 9 ft Lower, High Ceilings 10 ft Main, High Ceilings 10 ft Upper, Tray Ceiling(s), Vaulted Ceiling(s), Walk-In Closet(s), Wet Bar
    • Flooring: Carpet, Hardwood
    • Windows: Double Pane Windows, Insulated Windows
    • Basement: Bath/Stubbed,Exterior Entry,Finished,Full,Interior Entry
    • Number of fireplaces: 2
    • Fireplace features: Basement, Gas Starter, Great Room
    • Common walls with other units/homes: No Common Walls
    Interior area
    • Total structure area: 6,894
    • Total interior livable area: 6,894 sqft
    • Finished area above ground: 4,254
    • Finished area below ground: 2,640

    Property

    Parking
    • Total spaces: 2
    • Parking features: Attached, Garage, Garage Door Opener, Level Driveway
    • Attached garage spaces: 2
    • Has uncovered spaces: Yes
    Accessibility
    • Accessibility features: Accessible Bedroom, Accessible Doors, Accessible Entrance, Accessible Hallway(s), Accessible Kitchen
    Features
    • Levels: Two
    • Stories: 2
    • Patio & porch: Deck
    • Exterior features: Private Yard, No Dock
    • Pool features: None
    • Has spa: Yes
    • Spa features: Bath, None
    • Fencing: Back Yard,Fenced,Wrought Iron
    • Has view: Yes
    • View description: Other
    • Waterfront features: None
    • Body of water: None
    Lot
    • Size: 0.40 Acres
    • Features: Back Yard, Cul-De-Sac, Landscaped, Level, Sprinklers In Front, Sprinklers In Rear
    Details
    • Additional structures: None
    • Parcel number: 18 362 11 010
    • Other equipment: Home Theater, Irrigation Equipment
    • Horse amenities: None

    Construction

    Type & style
    • Home type: SingleFamily
    • Architectural style: Traditional
    • Property subtype: Single Family Residence, Residential
    Materials
    • Brick 4 Sides, Shingle Siding, Stone
    • Foundation: None
    • Roof: Composition
    Condition
    • Resale
    • New construction: No
    • Year built: 2006

    Utilities & green energy

    • Electric: 110 Volts, 220 Volts in Laundry, Other
    • Sewer: Public Sewer
    • Water: Public
    • Utilities for property: Cable Available, Electricity Available, Natural Gas Available, Phone Available, Sewer Available, Underground Utilities, Water Available
    Green energy
    • Energy efficient items: HVAC, Thermostat, Windows
    • Energy generation: None
    • Water conservation: Low-Flow Fixtures

    Community & neighborhood

    Security
    • Security features: Security System Owned
    Community
    • Community features: Homeowners Assoc, Near Schools, Near Shopping, Near Trails/Greenway, Sidewalks, Street Lights
    Location
    • Region: Dunwoody
    • Subdivision: The Enclave At Valley View

    HOA & financial

    HOA
    • Has HOA: Yes
    • HOA fee: $640 annually

    Other

    Other facts
    • Road surface type: Paved

    Price history

    DateEventPrice
    12/8/2023Sold$1,290,000-5.1%$187/sqft
    Source: FMLS GA #7275162 Report a problem
    10/13/2023Pending sale$1,360,000$197/sqft
    Source: GAMLS #20146766 Report a problem
    9/14/2023Listed for sale$1,360,000-2.1%$197/sqft
    Source: FMLS GA #7275162 Report a problem
    9/14/2023Listing removed$1,389,000$201/sqft
    Source: GAMLS #10191341 Report a problem
    9/13/2023Listed for sale$1,389,000$201/sqft
    Source: GAMLS #10191341 Report a problem
    9/11/2023Pending sale$1,389,000$201/sqft
    Source: GAMLS #10191341 Report a problem
    8/25/2023Price change$1,389,000-4.2%$201/sqft
    Source: FMLS GA #7258521 Report a problem
    8/11/2023Listed for sale$1,450,000+26.1%$210/sqft
    Source: FMLS GA #7258521 Report a problem
    8/15/2022Listing removed--
    Source: Local MLS Report a problem
    7/22/2022Listed for rent$6,800+18.3%$1/sqft
    Source: Zillow Rental Manager Report a problem
    6/19/2020Listing removed$5,750$1/sqft
    Source: Dunwoody Office #6713691 Report a problem
    4/25/2020Listed for rent$5,750+4.5%$1/sqft
    Source: Berkshire Hathaway HomeServices Georgia Properties #6713691 Report a problem
    7/18/2018Listing removed$5,500$1/sqft
    Source: TIM FRANCIS REALTY LLC #5994593 Report a problem
    6/19/2018Price change$5,500-5.2%$1/sqft
    Source: TIM FRANCIS REALTY LLC #5994593 Report a problem
    5/10/2018Price change$5,800-3.3%$1/sqft
    Source: TIM FRANCIS REALTY LLC #5994593 Report a problem
    4/14/2018Listed for rent$6,000$1/sqft
    Source: TIM FRANCIS REALTY LLC #5994593 Report a problem
    8/22/2017Listing removed$1,150,000$167/sqft
    Source: BHHS Georgia Properties-Perimeter North #5836809 Report a problem
    4/21/2017Listed for sale$1,150,000+13.9%$167/sqft
    Source: Berkshire Hathaway HomeServices Georgia Properties #5836809 Report a problem
    7/10/2007Sold$1,009,400$146/sqft
    Source: Public Record Report a problem

    Public tax history

    YearProperty taxesTax assessment
    2025$23,833 +71.8%$580,920 +12.6%
    2024$13,873 +13.3%$516,000 +9.9%
    2023$12,248 -5.5%$469,480 -0.1%
    2022$12,958 +15.5%$470,120 +16.9%
    2021$11,223 +9.4%$402,120 +14.7%
    2020$10,261 +10.7%$350,640 +8.7%
    2019$9,272 -3.7%$322,560 -0.6%
    2018$9,628 -16%$324,400 -4.4%
    2017$11,464 +14.7%$339,400 +8.6%
    2016$9,996 $312,640 +10.4%
    2014$9,996 $283,200 -2.1%
    2013-- $289,400
    2012-- $289,400 +5.8%
    2011-- $273,662 -4.3%
    2010$7,710 -32.4%$285,952 -20%
    2009$11,398 +4.8%$357,440
    2008$10,875 +386.7%$357,440
    2007$2,235 $357,440 +537.4%
    2006$2,235 +2.9%$56,080
    2005$2,171 $56,080

    Find assessor info on the county website

    Neighborhood: 30338

    Nearby schools

    GreatSchools rating
    Schools provided by the listing agent
    • Elementary: Dunwoody
    • Middle: Peachtree
    • High: Dunwoody

    Source: FMLS GA. This data may not be complete. We recommend contacting the local school district to confirm school assignments for this home.

    Get a cash offer in 3 minutes
    Find out how much your home could sell for in as little as 3 minutes with a no-obligation cash offer.
    Estimated market value
    $1,500,000
    Get a cash offer in 3 minutes
    Find out how much your home could sell for in as little as 3 minutes with a no-obligation cash offer.
    Estimated market value
    $1,500,000