Welcome to this single-story residence in Acrehome Park Second Add, Riviera Beach, offering 1,246 square feet of comfortable living space. This two-bedroom, one-bathroom home provides a practical layout ideal for those seeking straightforward residential living. The efficient floor plan makes the most of every room, delivering accessible and manageable spaces for daily life. Located in an established community, this property offers a solid foundation for your next chapter.
Accepting backups
$160,000
1481 W 32ND Street, Riviera Beach, FL 33404
2beds
1,246sqft
Single Family Residence
Built in 1963
5,478 Square Feet Lot
$-- Zestimate®
$128/sqft
$-- HOA
What's special
Single-story residenceEfficient floor plan
- 69 days
- 28
- 1
Zillow last checked:
Listing updated:
Listed by:
Florence March-Johnson 561-584-2917,
EXP Realty LLC
Source: BeachesMLS,MLS#: B26054958 Originating MLS: BeachesMLS
Originating MLS: BeachesMLSFacts & features
Interior
Bedrooms & bathrooms
- Bedrooms: 2
- Bathrooms: 1
- Full bathrooms: 1
- Main level bathrooms: 1
- Main level bedrooms: 2
Heating
- None
Cooling
- None
Features
- None
- Flooring: Carpet, Ceramic Tile
- Has fireplace: No
Interior area
- Total structure area: 1,312
- Total interior livable area: 1,246 sqft
Property
Parking
- Total spaces: 2
- Parking features: Driveway
- Has uncovered spaces: Yes
Accessibility
- Accessibility features: None
Features
- Levels: One
- Stories: 1
Lot
- Size: 5,478 Square Feet
- Features: < 1/4 Acre
Details
- Parcel number: 56434229030140200
- Zoning: RS-8 (city)
- Special conditions: Standard
Construction
Type & style
- Home type: SingleFamily
- Property subtype: Single Family Residence
Materials
- Concrete, Stucco
- Roof: Flat,Wood
Condition
- Resale
- New construction: No
- Year built: 1963
Utilities & green energy
- Electric: Circuit Breakers
- Sewer: Public Sewer
- Water: Public
- Utilities for property: Water Available
Community & HOA
Community
- Subdivision: ACREHOME PARK SECOND ADD
HOA
- Has HOA: No
Location
- Region: Riviera Beach
Financial & listing details
- Price per square foot: $128/sqft
- Tax assessed value: $112,553
- Annual tax amount: $2,908
- Date on market: 7/21/2026
- Cumulative days on market: 5 days
- Listing terms: Cash,Conventional
Estimated market value
Not available
Estimated sales range
Not available
$2,345/mo
Price history
| Date | Event | Price |
|---|---|---|
| 7/21/2026 | Contingent | $160,000$128/sqft |
Source: eXp Realty #B26054958 Report a problem | ||
| 7/21/2026 | Listed for sale | $160,000$128/sqft |
Source:  BeachesMLS #B26054958 Report a problem BeachesMLS #B26054958 Report a problem | ||
Public tax history
| Year | Property taxes | Tax assessment |
|---|---|---|
| 2025 | $2,908 +9.1% | $112,553 +10% |
| 2024 | $2,666 +11.5% | $102,321 +10% |
| 2023 | $2,390 +200.3% | $93,019 +47.9% |
| 2022 | $796 -0.3% | $62,883 +3% |
| 2021 | $798 +0.6% | $61,051 +1.4% |
| 2020 | $793 +0.1% | $60,208 +2.3% |
| 2019 | $792 | $58,854 +1.9% |
| 2018 | $792 +3.4% | $57,757 +16.1% |
| 2017 | $766 -39.3% | $49,758 +70.8% |
| 2016 | $1,262 +642.3% | $29,132 +0.7% |
| 2015 | $170 -2.9% | $28,929 +0.8% |
| 2014 | $175 +0.6% | $28,699 +1.5% |
| 2013 | $174 | $28,275 +1.7% |
| 2012 | $174 | $27,802 -4% |
| 2011 | $174 -48.6% | $28,974 -25.2% |
| 2010 | $339 -84% | $38,761 -53.7% |
| 2009 | $2,119 +257.2% | $83,673 +69.2% |
| 2008 | $593 +12.1% | $49,447 +3% |
| 2007 | $529 -0.6% | $48,007 +2.5% |
| 2006 | $532 | $46,836 +3% |
| 2005 | -- | $45,472 +3% |
| 2004 | $380 +265% | $44,148 +1.9% |
| 2003 | $104 -80.5% | $43,325 +2.4% |
| 2002 | $534 +2.3% | $42,310 +1.6% |
| 2001 | $522 +7.1% | $41,644 +3% |
| 2000 | $487 +40.2% | $40,431 -9.6% |
| 1999 | $348 | $44,747 |
Find assessor info on the county website
Monthly payment
Est. payment
Payment breakdown
Explore the cost of this home by adjusting the details. Changes won't be saved.Climate risks
Neighborhood: Acrehome Park
Nearby schools
Schools provided by the listing agent
- Elementary: Dr. Mary McLeod Bethune (Palm Beach)
- Middle: Howell L. Watkins
- High: Palm Beach Gardens
Source: BeachesMLS. This data may not be complete. We recommend contacting the local school district to confirm school assignments for this home.

- $315,5003 bd2 ba1.6k sqft1489 W 32nd St, Riviera Beach, FL 33404Off Market
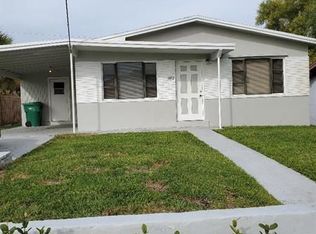
- $342,6003 bd2 ba1.1k sqft1473 W 32nd St, Riviera Beach, FL 33404Off Market
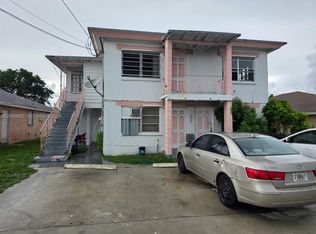
- $296,8003 bd2 ba1.3k sqft1472 W 32nd St, Riviera Beach, FL 33404Off Market
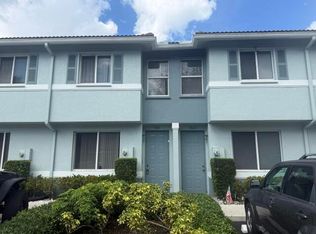
- $373,3004 bd2 ba1.5k sqft3116 Rj Hendley Ave, Riviera Beach, FL 33404Off Market
Similar homes
- $220,0002 bd2 ba990 sqftAcrehome Park Second Add, Riviera Beach, FL 33404For Sale
 MLS ID #A12086882, Daniel Taylor, Taylor Realty Group LLC. MIAMI
 - $179,9003 bd3 ba1.3k sqft3621 Sonoma Drive, Riviera Beach, FL 33404For Sale
 MLS ID #B26071980, Amanda R Glass, Sandals Realty Group, Inc.. BeachesMLS
 - $200,0002 bd3 ba1.2k sqft3425 Sonoma Drive, Riviera Beach, FL 33404For Sale
 MLS ID #B26078760, Leticia Cardozo, Exit Realty Premier Elite. BeachesMLS
 - $239,0003 bd3 ba1.3k sqftSonoma Bay, Riviera Beach, FL 33404For Sale
 MLS ID #A12094526, Moses Nae, Virtualty Real Estate. MIAMI
 - $205,0002 bd1 ba624 sqft649 W 10TH Street, Riviera Beach, FL 33404For SaleMLS ID #B26062100, Desare A Kohn-Laski PA, VantaSure Realty LLC. BeachesMLS
- $146,5002 bd2 ba756 sqftApartments At Timberlake, Lake Park, FL 33403For SaleMLS ID #A12095890, Jacob Ben-Atar, United Realty Group Inc. MIAMI
- $145,0002 bd2 ba1.4k sqft3640 WHITEHALL Drive #305, West Palm Beach, FL 33401For SaleMLS ID #B26079888, Neil P Picart, KW Reserve Palm Beach. BeachesMLS
- $190,0002 bd2 ba837 sqftMarsh Harbour, West Palm Beach, FL 33404For SaleMLS ID #A12085457, Noelia Quinonez PA, LoKation. MIAMI
- $160,0002 bd1 ba773 sqft1500 CRESCENT Circle #A14, Lake Park, FL 33403For SaleMLS ID #B26073001, Diego Cisneros, United Realty Group Inc.. BeachesMLS
- $220,0002 bd3 ba1.2k sqft3529 Sonoma Drive, Riviera Beach, FL 33404For SaleMLS ID #B26002555, Ashley S McCoy, Serhant. BeachesMLS
- $239,9002 bd2 ba1k sqft3133 Laurel Ridge Circle, Riviera Beach, FL 33404For SaleMLS ID #B26042415, Carolyn Williams, Realty One Group Innovation. BeachesMLS
- $195,0003 bd2 ba1k sqftMarsh Harbour 41 Condo, West Palm Beach, FL 33404For SaleMLS ID #A12068645, Karen Alonso Ruiz, EXP Realty, LLC. MIAMI
- $190,5002 bd2 ba837 sqft1954 Freeport Lane #1954, Riviera Beach, FL 33404For SaleMLS ID #B26050677, Elvia C Gnecco, Partnership Realty Inc.. BeachesMLS
- $195,0003 bd2 ba1k sqftMarsh Harbour, West Palm Beach, FL 33404For SaleMLS ID #A12061307, Karen Alonso Ruiz, EXP Realty, LLC. MIAMI
- $139,0002 bd1 ba773 sqft1500 CRESCENT Circle #B215, Lake Park, FL 33403For SaleMLS ID #B26079248, Lauren Laski, VantaSure Realty LLC. BeachesMLS
- $235,0002 bd2 ba1k sqft3019 Laurel Ridge Circle, Riviera Beach, FL 33404For SaleMLS ID #B26029634, James S Prophete, Dalton Wade Inc. BeachesMLS
