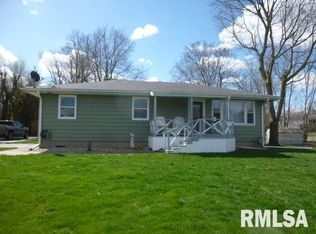
THIS STORYBOOK QUAINT COTTAGE JUST HIT THE MARKET. AN INVITING COVERED FRONT PORCH WELCOMES YOU FEATURING A LIGHT LIMESTONE WALL- LET'S GO IN -THE LIMESTONE STATEMENT CONTINUES -A LG. FP IS THE FOCAL POINT TO THE STACKED LIVING / DINING AREA SOCOZY! UPDATED WOOD LOOKING FLOORING IN THE ENTRY - LIVING & DINING ROOMS. THE DINING RM HAS A CUSTOM BUILT IN MINI BAR AREA AND THIS RM OPENS TO THE 23X13 SCREENED PORCH - THE KITCHEN IS SLEEK - UNIQUE - LOVE ALL THE WINDOWS BRINGING IN THE LIGHT - HONEY OAK CABINETS -DARK CONTRASTING COUNTERS - BLACK APPLIANCES - CUSTOM DETAILS IN THE PAINTING OF THE KITCHEN MAKE IT ALL COME TOGETHER - ITS ADORABLE.. THE STACKED LIVING DINING AREA WITH THE STONE FP IS THE HEART OF THE HOME. 3 BEDS ON THE MAIN - BATH WAS TOTALLY RENOVATED WHEN THIS OWNER PURCHASED - DONE BY STEVE MATTHEWS - BILLY LEIB & GERALD HALLIGEN -SPARKLES! FRESH! A GREAT UPGRADE . THE LOWER LEVEL IS THE TV FAMILY ROOM - HAS A WORKING OFFICE & A CUTSIE LITTLE BAR - A WEST ELM WOOD WALL IS A STAEMENT - ELEVATES THE LOWER LEVEL. THE LAUNDRY & A 1.2 BATH SHARE A SPACE IN THE BASEMENT THIS RM IS LARGE & GREAT TO A BATH ON THE L.L -OWNER SAID IT"S READY FOR A SHOWER IF THE NEW BUYER ELECTES TO CREATE ONE. HOME IS ATTRACTIVE - GREAT CURB APPEAL - IS MAINTENANCE FREE & SITS ON A 80-190 LOT - THE LOCATION IS BY MEMORIAL HOSPITAL- FACTORS INTO EISENHOWER SCHOOL - THE HOME HAS 90% REPLACEMENT WINDOWS - 2024 CENTRAL AIR -LOTS OF TREES -OVERSIZED 2 CAR GARAGE - APPLIANCES+W/D STAY
Sold for $169,900
$169,900
1481 W Walnut St, Jacksonville, IL 62650
3beds
1,479sqft
Single Family Residence, Residential
Built in 1961
0.35 Acres Lot
$168,600 Zestimate®
$115/sqft
$1,482 Estimated rent
Home value
$168,600
$158,000 - $179,000
$1,482/mo
Zestimate® history
Owner options
List your home for rent
$1,482/mo
Rent Zestimate®
Find your next renter with Zillow Rental Manager. Plus, with online applications, you can quickly screen prospective tenants – for free.
$1,482/mo
Rent Zestimate®
Refinance and save
$1,250/mo
Est. payment
Refinancing to a lower rate could help reduce your monthly payments and save thousands over the life of the loan.
$1,250/mo
Est. payment
Explore your selling options
Work with a Zillow partner agent
Leverage their expertise and Zillow's premium Showcase listings to get your home seen by more buyers.
Get startedList with your own agent
Get your home in front of millions of buyers by listing it on Zillow.
Learn how to do itSell it yourself
Take full control of how buyers see your home on Zillow by listing For Sale by Owner (FSBO).
List your homeWhat's special
Light limestone wallDark contrasting countersGreat curb appealLots of treesInviting covered front porchHoney oak cabinetsBlack appliances
Zillow last checked:
Listing updated:
Listed by:
Judy Eoff Office:217-245-9613,
RE/MAX Results Plus
Bought with:
Lisa Watson, 475142270
RE/MAX Results Plus
Source: RMLS Alliance as distributed by MLS GRID,MLS#: CA1041553 Originating MLS: Capital Area Association of Realtors
Originating MLS: Capital Area Association of Realtors
Facts & features
Interior
Bedrooms & bathrooms
- Bedrooms: 3
- Bathrooms: 2
- Full bathrooms: 1
- 1/2 bathrooms: 1
Bedroom 1
- Level: Main
- Dimensions: 13ft 0in x 14ft 0in
Bedroom 2
- Level: Main
- Dimensions: 14ft 0in x 11ft 0in
Bedroom 3
- Level: Main
- Dimensions: 11ft 0in x 8ft 0in
Other
- Level: Main
- Dimensions: 12ft 0in x 10ft 0in
Other
- Level: Lower
- Dimensions: 12ft 0in x 10ft 0in
Other
- Area: 220
Additional room
- Description: SCREENED PORCH
- Level: Main
- Dimensions: 23ft 0in x 13ft 0in
Family room
- Level: Lower
- Dimensions: 12ft 0in x 14ft 0in
Kitchen
- Level: Main
- Dimensions: 13ft 0in x 12ft 0in
Laundry
- Level: Basement
Living room
- Level: Main
- Dimensions: 12ft 0in x 13ft 0in
Main level
- Area: 1259
Heating
- Forced Air
Cooling
- Central Air
Appliances
- Included: Dishwasher, Disposal, Dryer, Microwave, Range, Refrigerator, Washer
Features
- Ceiling Fan(s)
- Windows: Replacement Windows
- Basement: Full,Partially Finished
- Number of fireplaces: 1
- Fireplace features: Living Room
Interior area
- Total structure area: 1,259
- Total interior livable area: 1,479 sqft
Property
Parking
- Total spaces: 2
- Parking features: Attached
- Attached garage spaces: 2
- Details: Number Of Garage Remotes: 2
Features
- Stories: 1
- Patio & porch: Screened
Lot
- Size: 0.35 Acres
- Dimensions: 80 x 189
- Features: Level
Details
- Additional structures: Shed(s)
- Parcel number: 0918401025
Construction
Type & style
- Home type: SingleFamily
- Architectural style: Ranch
- Property subtype: Single Family Residence, Residential
Materials
- Vinyl Siding, Stone
- Foundation: Block
- Roof: Shingle
Condition
- New construction: No
- Year built: 1961
Utilities & green energy
- Sewer: Public Sewer
- Water: Public
Community & HOA
Community
- Subdivision: None
Location
- Region: Jacksonville
Financial & listing details
- Price per square foot: $115/sqft
- Tax assessed value: $123,690
- Annual tax amount: $3,046
- Date on market: 1/31/2026
- Cumulative days on market: 5 days
Price history
| Date | Event | Price |
|---|---|---|
| 4/3/2026 | Sold | $169,900$115/sqft |
Source:  RMLS Alliance as distributed by MLS GRID #CA1041553 Report a problem RMLS Alliance as distributed by MLS GRID #CA1041553 Report a problem | ||
| 2/6/2026 | Pending sale | $169,900$115/sqft |
Source: RMLS Alliance as distributed by MLS GRID #CA1041553 Report a problem | ||
| 1/31/2026 | Listed for sale | $169,900+41%$115/sqft |
Source: RMLS Alliance as distributed by MLS GRID #CA1041553 Report a problem | ||
| 5/19/2010 | Sold | $120,500+26.8%$81/sqft |
Source: Public Record Report a problem | ||
| 9/30/2005 | Sold | $95,000$64/sqft |
Source: Public Record Report a problem | ||
Public tax history
| Year | Property taxes | Tax assessment |
|---|---|---|
| 2024 | $3,057 -5.2% | $41,230 +2.5% |
| 2023 | $3,225 +1.7% | $40,210 +2.3% |
| 2022 | $3,172 +2.7% | $39,290 +0.5% |
| 2021 | $3,088 +2.2% | $39,110 +4% |
| 2020 | $3,022 +4.4% | $37,620 +3.1% |
| 2019 | $2,894 +6.3% | $36,490 +1.7% |
| 2018 | $2,722 -0.1% | $35,870 +4.6% |
| 2017 | $2,725 | $34,290 -6.6% |
| 2016 | $2,725 0% | $36,700 +3% |
| 2015 | $2,725 +6.4% | $35,640 |
| 2014 | $2,562 +2.3% | $35,640 |
| 2013 | $2,503 | $35,640 |
| 2011 | -- | $35,640 +2.5% |
| 2010 | $2,309 +5.4% | $34,770 |
| 2009 | $2,190 +26% | $34,770 +22.8% |
| 2008 | $1,738 | $28,310 |
Find assessor info on the county website
Neighborhood: 62650
Nearby homes
- $181,9003 bd3 ba1.5k sqft1443 W Walnut St, Jacksonville, IL 62650Off Market

- $144,9003 bd3 ba1.3k sqft1483 W Walnut St, Jacksonville, IL 62650Sold
- $193,500-- bd-- ba-- sqft1441 W Walnut St, Jacksonville, IL 62650Off Market
- $135,000-- bd-- ba-- sqft1468 Passavant Dr, Jacksonville, IL 62650Off Market
- $185,2003 bd2 ba1.7k sqft1476 Passavant Dr, Jacksonville, IL 62650Off Market
- $138,300-- bd-- ba-- sqft1460 Passavant Dr, Jacksonville, IL 62650Off Market
- $151,5003 bd3 ba1.5k sqft1498 Passavant Dr, Jacksonville, IL 62650Off Market
- $153,300-- bd-- ba-- sqft1488 Passavant Dr, Jacksonville, IL 62650Off Market
Nearby schools
GreatSchools rating
- 8/10Eisenhower Elementary SchoolGrades: K-5Distance: 0.9 mi
- 4/10Jacksonville Middle SchoolGrades: 6-8Distance: 1.4 mi
- 2/10Jacksonville High SchoolGrades: 9-12Distance: 0.8 mi


Get pre-qualified for a loan
At Zillow Home Loans, we can pre-qualify you in as little as 5 minutes with no impact to your credit score.An equal housing lender. NMLS #10287.
- Illinois
- Morgan County
- Jacksonville
- 62650
- 1481 W Walnut St
Nearby cities
Nearby zip codes
Other Jacksonville Topics
