Enjoy peaceful waterfront living in this beautifully updated 2 bedroom, 2 bathroom duplex that's ready for you to call home. Filled with bright natural light, this inviting home features newer luxury vinyl plank flooring, fresh neutral paint, & high ceilings. The spacious layout offers comfortable living and entertaining, while the private patio provides the perfect place to relax and take in the tranquil water views. Whether you're enjoying your morning coffee or unwinding after a long day, you'll love the serenity this waterfront setting provides. The primary bedroom offers a generous walk-in closet and bathroom with soaker tub & separate shower. This lovely home is conveniently located just minutes from Northern Illinois University, I-88, shopping, restaurants, and everyday amenities. This property combines peaceful surroundings with easy access to everything you need. Don't miss this rare opportunity to own a move-in ready waterfront home in a prime location. Schedule your private showing today!
Contingent
$265,000
1481 Waterside Dr, Dekalb, IL 60115
2beds
1,658sqft
Duplex, Single Family Residence
Built in 2006
-- sqft lot
$-- Zestimate®
$160/sqft
$65/mo HOA
What's special
High ceilingsBright natural lightTranquil water viewsPrivate patioFresh neutral paintInviting homeSpacious layout
- --
- on Zillow |
- 148
- views |
- 1
- save |
Likely to sell faster than
Zillow last checked:
Listed by:
Leah Herman 815-718-4750,
Compass
Source: MRED as distributed by MLS GRID,MLS#: 12673847
Facts & features
Interior
Bedrooms & bathrooms
- Bedrooms: 2
- Bathrooms: 2
- Full bathrooms: 2
Rooms
- Room types: No additional rooms
Primary bedroom
- Features: Flooring (Luxury Vinyl), Window Treatments (Blinds, Curtains/Drapes, Screens), Bathroom (Full, Double Sink, Tub & Separate Shwr)
- Level: Main
- Area: 221 Square Feet
- Dimensions: 13X17
Bedroom 2
- Features: Flooring (Luxury Vinyl), Window Treatments (Blinds, Screens)
- Level: Main
- Area: 143 Square Feet
- Dimensions: 11X13
Dining room
- Features: Flooring (Luxury Vinyl), Window Treatments (Blinds, Screens)
- Level: Main
- Area: 99 Square Feet
- Dimensions: 11X9
Kitchen
- Features: Flooring (Luxury Vinyl)
- Level: Main
- Area: 99 Square Feet
- Dimensions: 11X9
Laundry
- Features: Flooring (Vinyl)
- Level: Main
- Area: 110 Square Feet
- Dimensions: 10X11
Living room
- Features: Flooring (Luxury Vinyl), Window Treatments (Blinds)
- Level: Main
- Area: 192 Square Feet
- Dimensions: 12X16
Heating
- Natural Gas
Cooling
- Central Air
Appliances
- Laundry: Main Level, Washer Hookup, Gas Dryer Hookup, In Unit
Features
- 1st Floor Bedroom, 1st Floor Full Bath, Walk-In Closet(s)
- Doors: Sliding Doors, Storm Door(s)
- Windows: Screens, Drapes, Blinds, Shutters
- Basement: None
- Number of fireplaces: 1
- Fireplace features: Family Room
Interior area
- Total structure area: 1,658
- Total interior livable area: 1,658 sqft
Property
Parking
- Total spaces: 2
- Parking features: Asphalt, Garage Door Opener, Yes, Garage Owned, Attached, Garage
- Attached garage spaces: 2
- Has uncovered spaces: Yes
Accessibility
- Accessibility features: No Interior Steps, Disability Access
Features
- Patio & porch: Patio
- Exterior features: Lighting
- Has view: Yes
- View description: Water, Back of Property
- Has water view: Yes
- Water view: Water,Back of Property
- Waterfront features: Pond, Waterfront
Lot
- Features: Landscaped, Mature Trees, Views
Details
- Parcel number: 0813323026
- Special conditions: Standard
Construction
Type & style
- Home type: Condo
- Property subtype: Duplex, Single Family Residence
Materials
- Vinyl Siding
- Roof: Asphalt
Condition
- New construction: No
- Year built: 2006
Utilities & green energy
- Sewer: Public Sewer
- Water: Public
Community & HOA
Community
- Features: Sidewalks, Street Lights
- Subdivision: Summit Enclave
HOA
- Has HOA: Yes
- Services included: Insurance, Exterior Maintenance, Lawn Care, Snow Removal
- HOA fee: $65 monthly
Location
- Region: Dekalb
Financial & listing details
- Price per square foot: $160/sqft
- Tax assessed value: $201,798
- Annual tax amount: $5,819
- Ownership: Condo
Estimated market value
Not available
Estimated sales range
Not available
Not available
Price history
| Date | Event | Price |
|---|---|---|
| 3/15/2016 | Listing removed | $1,250$1/sqft |
Source: RE/MAX Experience #09164097 Report a problem | ||
| 3/14/2016 | Listed for rent | $1,250$1/sqft |
Source: RE/MAX Experience #09164097 Report a problem | ||
| 3/4/2016 | Sold | $130,000-24.9%$78/sqft |
Source: Public Record Report a problem | ||
| 5/15/2007 | Sold | $173,000$104/sqft |
Source: Public Record Report a problem | ||
Public tax history
| Year | Property taxes | Tax assessment |
|---|---|---|
| 2024 | $5,359 -2.9% | $67,266 +14.7% |
| 2023 | $5,521 +2% | $58,651 +9.5% |
| 2022 | $5,411 -2.6% | $53,548 +6.6% |
| 2021 | $5,558 -2.2% | $50,223 +1.6% |
| 2020 | $5,683 +2% | $49,422 +4.1% |
| 2019 | $5,572 +6.1% | $47,480 +7.2% |
| 2018 | $5,252 -0.9% | $44,285 +4% |
| 2017 | $5,302 +37.6% | $42,569 +2.6% |
| 2016 | $3,854 | $41,495 +5.5% |
| 2015 | -- | $39,317 -2.4% |
| 2014 | -- | $40,283 -4.8% |
| 2013 | -- | $42,314 -8.9% |
| 2012 | -- | $46,463 -9% |
| 2011 | -- | $51,041 -5.6% |
| 2010 | -- | $54,077 -6.1% |
| 2009 | -- | $57,577 -3.6% |
| 2008 | -- | $59,750 +3.1% |
| 2007 | -- | $57,942 +3.1% |
| 2006 | -- | $56,227 |
Find assessor info on the county website
Monthly payment
Est. payment
Payment breakdown
Explore the cost of this home by adjusting the details. Changes won't be saved.Climate risks
Neighborhood: 60115
Nearby schools
GreatSchools rating
- 5/10Cortland Elementary SchoolGrades: K-5Distance: 3.6 mi
- 3/10Huntley Middle SchoolGrades: 6-8Distance: 2.6 mi
- 3/10De Kalb High SchoolGrades: 9-12Distance: 1.9 mi
Schools provided by the listing agent
- Elementary: Cortland Elementary School
- Middle: Huntley Middle School
- High: De Kalb High School
- District: 428
Source: MRED as distributed by MLS GRID. This data may not be complete. We recommend contacting the local school district to confirm school assignments for this home.
- $254,8002 bd2 ba1.4k sqft1483 Waterside Dr, Dekalb, IL 60115Off Market
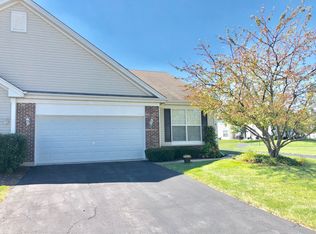
- $232,0002 bd2 ba1.5k sqft1477 Waterside Dr, Dekalb, IL 60115Sold
- $255,000-- bd-- ba-- sqft1475 Waterside Dr, Dekalb, IL 60115Off Market
- $233,3002 bd2 ba1.1k sqftCambria Dr, Dekalb, IL 60115Off Market
- $273,100-- bd-- ba-- sqft1463 Waterside Dr, Dekalb, IL 60115Off Market
- $242,2002 bd2 ba1.4k sqft1463 Waterside Dr #1463, Dekalb, IL 60115Off Market
- $215,0002 bd2 ba1.5k sqft1487 Waterside Dr, Dekalb, IL 60115Sold
- $223,1002 bd3 ba1.2k sqft1466 Waterside Dr #305-1, Dekalb, IL 60115Off Market
A local agent can set up tours, give advice and negotiate with sellers.
A local lender can help you make sure your offer is ready when you are.
Similar homes
- $209,9002 bd2 ba1.1k sqft1484 Cambria Dr #211-2, Dekalb, IL 60115Active
 MLS ID #12687964, Angela Lotz, RE/MAX All Pro. MRED as distributed by MLS GRID
 - $200,0003 bd1 ba1.2k sqft913 N 15th St, Dekalb, IL 60115New
 MLS ID #12704510, Ann Moehring, eXp Realty - Yorkville. MRED as distributed by MLS GRID
 - $229,9003 bd2 ba1.8k sqft3925 S Pointe Dr Unit B, Dekalb, IL 60115Active
 MLS ID #12668455, Melissa Mobile, Hometown Realty Group. MRED as distributed by MLS GRID
 - $335,0002 bd2 ba1.5k sqft533 Brant Cir #533, Dekalb, IL 60115Active
 MLS ID #12690352, Kasey Zeimet, American Realty Illinois LLC. MRED as distributed by MLS GRID
 - $360,0003 bd3 ba2.2k sqft1264 Bellevue Dr, Dekalb, IL 60115NewMLS ID #12703625, Rorry Skora, RE/MAX Experience. MRED as distributed by MLS GRID
- $300,0004 bd2 ba1.9k sqft127 Alma St, Sycamore, IL 60178NewMLS ID #12689109, Kathleen Hammes, Coldwell Banker Real Estate Group. MRED as distributed by MLS GRID
- $335,0003 bd3 ba1.7k sqft1606 Carlisle Ln, Dekalb, IL 60115ActiveMLS ID #12624922, Dolores Davis, ABR,E-PRO,GRI,SFR,SRES,SRS, Keller Williams Infinity. MRED as distributed by MLS GRID
- $350,0003 bd3 ba1.9k sqft22 W Bluebell Ave, Cortland, IL 60112NewMLS ID #12704581, Sherry Bergmann, Premier Living Properties. MRED as distributed by MLS GRID
- $305,0004 bd2 ba2k sqft113 Ebbesen Dr, Dekalb, IL 60115Re-activatedMLS ID #12685511, Jerry Wahlstrom, Century 21 Circle. MRED as distributed by MLS GRID
- $315,0003 bd3 ba1.9k sqft3705 Green Tree Ln, Dekalb, IL 60115ActiveMLS ID #12658787, Debora McKay, Coldwell Banker Realty. MRED as distributed by MLS GRID
- $239,9002 bd1 ba852 sqft1521 Pebblewood Dr #1521, Sycamore, IL 60178ActiveMLS ID #12692188, Dena Furlow, Keller Williams Infinity. MRED as distributed by MLS GRID
- $239,9003 bd2 ba1.9k sqft508 S 5th St, Malta, IL 60150Re-activatedMLS ID #12685163, Melissa Mobile, Hometown Realty Group. MRED as distributed by MLS GRID
- $265,0002 bd2 ba1.4k sqft209 N Shabbona Rd, Shabbona, IL 60550ActiveMLS ID #12656851, Marcy Kinney, Coldwell Banker Real Estate Group. MRED as distributed by MLS GRID
- $369,9003 bd2 ba1.5k sqft19402 Hahn Rd, Dekalb, IL 60115ActiveMLS ID #12677486, Rorry Skora, RE/MAX Experience. MRED as distributed by MLS GRID
- $175,0002 bd2 ba999 sqft575 Strack St Unit 103, Cortland, IL 60112ActiveMLS ID #12650192, Julie Fabrizius, GRI, Coldwell Banker Real Estate Group. MRED as distributed by MLS GRID
- $350,0003 bd3 ba2.2k sqft1263 Bellevue Dr, Dekalb, IL 60115ActiveMLS ID #12668906, Jayne Menne, Willow Real Estate, Inc. MRED as distributed by MLS GRID
- $275,0002 bd3 ba1.8k sqft(Undisclosed Address), Genoa, IL 60135ActiveMLS ID #12654587, Monteil Johnson, Willow Real Estate, Inc. MRED as distributed by MLS GRID
- $224,9002 bd2 ba1.9k sqft510 N 3rd St, Malta, IL 60150ActiveMLS ID #12686132, Zachary Ottum, Weichert REALTORS Signature Professionals. MRED as distributed by MLS GRID
- $309,9003 bd2 ba1.4k sqft532 Anjali Ct #R, Sycamore, IL 60178ActiveMLS ID #12698671, June Thor, Youssi Real Estate & Development, Inc.. MRED as distributed by MLS GRID
- $340,0003 bd2 ba1.5k sqft1526 Pebblewood Dr, Sycamore, IL 60178ActiveMLS ID #12668424, Melissa Mobile, Hometown Realty Group. MRED as distributed by MLS GRID
