Charming one-story end unit, 2-bedroom condo with an open layout that flows beautifully throughout the home. From the living room, step through the sliding glass doors to a private, beautifully fenced-in patio—perfect for relaxing or entertaining. The partially finished basement includes a family/rec room with an electric fireplace, a workbench, and shelving for extra storage. All appliances are included. The condo fee covers snow removal, lawn care, exterior maintenance, water, sewer, and access to the community pool and clubhouse. Conveniently located near shopping, schools, and expressways, and part of the award-winning Davison School District.
Sold for $136,000
$136,000
1481 Westbury Dr, Davison, MI 48423
2beds
1,408sqft
Condominium
Built in 1973
-- sqft lot
$141,200 Zestimate®
$97/sqft
$1,395 Estimated rent
Home value
$141,200
$127,000 - $157,000
$1,395/mo
Zestimate® history
Owner options
List your home for rent
$1,395/mo
Rent Zestimate®
Find your next renter with Zillow Rental Manager. Plus, with online applications, you can quickly screen prospective tenants – for free.
$1,395/mo
Rent Zestimate®
Refinance and save
$1,184/mo
Est. payment
Refinancing to a lower rate could help reduce your monthly payments and save thousands over the life of the loan.
$1,184/mo
Est. payment
Explore your selling options
Work with a Zillow partner agent
Leverage their expertise and Zillow's premium Showcase listings to get your home seen by more buyers.
Get startedList with your own agent
Get your home in front of millions of buyers by listing it on Zillow.
Learn how to do itSell it yourself
Take full control of how buyers see your home on Zillow by listing For Sale by Owner (FSBO).
List your homeWhat's special
Shelving for extra storagePartially finished basementOpen layoutPrivate beautifully fenced-in patio
Zillow last checked:
Listing updated:
Listed by:
Michael W Sanford 810-577-7867,
Allstate Properties.com
Bought with:
Frank Woods, 6501407738
Century 21 Signature Realty
Source: MiRealSource,MLS#: 50185277 Originating MLS: East Central Association of REALTORS
Originating MLS: East Central Association of REALTORSFacts & features
Interior
Bedrooms & bathrooms
- Bedrooms: 2
- Bathrooms: 1
- Full bathrooms: 1
Rooms
- Room types: Living Room, Laundry, Workshop
Bedroom 1
- Level: Entry
- Area: 165
- Dimensions: 15 x 11
Bedroom 2
- Level: Entry
- Area: 143
- Dimensions: 13 x 11
Bathroom 1
- Level: Entry
- Area: 49
- Dimensions: 7 x 7
Dining room
- Level: Entry
- Area: 49
- Dimensions: 7 x 7
Kitchen
- Level: Entry
- Area: 56
- Dimensions: 8 x 7
Living room
- Level: Entry
- Area: 176
- Dimensions: 16 x 11
Heating
- Forced Air, Natural Gas
Cooling
- Central Air
Appliances
- Included: Dishwasher, Dryer, Microwave, Range/Oven, Refrigerator, Washer
- Laundry: Lower Level
Features
- Basement: Full,Partially Finished,Sump Pump
- Number of fireplaces: 1
- Fireplace features: Electric
Interior area
- Total structure area: 1,816
- Total interior livable area: 1,408 sqft
- Finished area above ground: 908
- Finished area below ground: 500
Property
Parking
- Parking features: Carport
- Has carport: Yes
Features
- Levels: One
- Stories: 1
- Patio & porch: Patio
- Has spa: Yes
- Spa features: Spa/Jetted Tub
- Fencing: Fenced
Lot
- Features: Sidewalks
Details
- Parcel number: 0517676034
- Special conditions: Private
Construction
Type & style
- Home type: Condo
- Architectural style: Ranch
- Property subtype: Condominium
Materials
- Brick
- Foundation: Basement
Condition
- Year built: 1973
Utilities & green energy
- Sewer: Public Sanitary
- Water: Public
Community & HOA
Community
- Subdivision: Wexford Green Condos
HOA
- Has HOA: Yes
- Services included: Community Pool
- HOA fee: $250 monthly
- HOA name: Cummings Management Group
- HOA phone: 810-715-5310
Location
- Region: Davison
Financial & listing details
- Price per square foot: $97/sqft
- Tax assessed value: $127,400
- Annual tax amount: $1,434
- Date on market: 8/14/2025
- Cumulative days on market: 4 days
- Listing agreement: Exclusive Right To Sell
- Listing terms: Cash,Conventional
- Road surface type: Paved
Price history
| Date | Event | Price |
|---|---|---|
| 9/25/2025 | Sold | $136,000+0.8%$97/sqft |
Source:  MiRealSource #50185277 Report a problem MiRealSource #50185277 Report a problem | ||
| 8/19/2025 | Pending sale | $134,900$96/sqft |
Source: MiRealSource #50185277 Report a problem | ||
| 8/14/2025 | Listed for sale | $134,900$96/sqft |
Source: MiRealSource #50185277 Report a problem | ||
Public tax history
| Year | Property taxes | Tax assessment |
|---|---|---|
| 2025 | $1,434 +4.6% | $63,700 +9.1% |
| 2024 | $1,371 | $58,400 +15% |
| 2023 | -- | $50,800 +15.7% |
| 2022 | -- | $43,900 -3.7% |
| 2021 | -- | $45,600 +5.1% |
| 2020 | -- | $43,400 +8.8% |
| 2019 | -- | $39,900 +20.9% |
| 2018 | $1,046 | $33,000 |
| 2017 | -- | $33,000 +6.5% |
| 2016 | -- | $31,000 +5.4% |
| 2015 | -- | $29,400 +8.5% |
| 2012 | -- | $27,100 -19.6% |
| 2011 | -- | $33,700 -12.9% |
| 2010 | -- | $38,700 -6.1% |
| 2008 | $797 | $41,200 -13.1% |
| 2006 | -- | $47,400 +9.5% |
| 2005 | -- | $43,300 +1.9% |
| 2004 | -- | $42,500 -1.2% |
| 2003 | -- | $43,000 +6.4% |
| 2002 | -- | $40,400 +6.9% |
| 2001 | -- | $37,800 +0.8% |
| 2000 | -- | $37,500 |
Find assessor info on the county website
Neighborhood: 48423
Nearby homes
- $139,9003 bd2 ba1.1k sqft1479 Westbury Dr, Davison, MI 48423Off Market
- $126,900-- bd1 ba1.1k sqft1477 Westbury Dr, Davison, MI 48423Sold
- $126,9003 bd2 ba1.6k sqft1477 Westbury Dr #D, Davison, MI 48423Sold
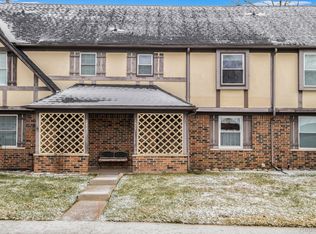
- $145,7003 bd2 ba1.1k sqft1491 Westbury Dr, Davison, MI 48423Off Market
- $150,3003 bd2 ba1.1k sqft1475 Westbury Dr, Davison, MI 48423Off Market
- $132,2003 bd1 ba1.1k sqft1493 Westbury Dr, Davison, MI 48423Off Market
- $145,300-- bd2 ba1.1k sqft1473 Westbury Dr, Davison, MI 48423Off Market
- $144,1003 bd1 ba1.1k sqft1495 Westbury Dr, Davison, MI 48423Off Market
Nearby schools
GreatSchools rating
- 8/10Gates Elementary SchoolGrades: 1-4Distance: 1.1 mi
- 7/10Davison Middle SchoolGrades: 7-8Distance: 1.5 mi
- 8/10Davison High SchoolGrades: 9-12Distance: 2.1 mi
Schools provided by the listing agent
- District: Davison Community Schools
Source: MiRealSource. This data may not be complete. We recommend contacting the local school district to confirm school assignments for this home.
Get a cash offer in 3 minutes
Find out how much your home could sell for in as little as 3 minutes with a no-obligation cash offer.
Estimated market value
$141,200
Get a cash offer in 3 minutes
Find out how much your home could sell for in as little as 3 minutes with a no-obligation cash offer.
Estimated market value
$141,200
- Michigan
- Genesee County
- Davison
- 48423
- 1481 Westbury Dr
Nearby cities
Nearby zip codes
Other Davison Topics
