Step into this brand-new, never-lived-in Ryan Home—ready for you to simply turn the key and move right in. Designed with the high-end touches of a model home, this property offers a spacious, sunlit living room featuring a large double window that fills the space with natural light. The open-concept floor plan flows seamlessly into a stylish kitchen, complete with ample cabinetry, generous countertop space, an island perfect for casual dining, and brand-new stainless steel appliances. Just off the kitchen, the dining area leads to a large deck that overlooks an expansive backyard—ideal for entertaining or relaxing outdoors. A convenient guest bathroom and a versatile flex space round out the main level, perfect for a home office or playroom. Upstairs, you’ll find a luxurious primary suite boasting a private bath with a double vanity, a walk-in shower with sleek glass doors, and an impressively large walk-in closet. Three additional generously sized bedrooms, each with spacious closets, share a well-appointed main bathroom. A conveniently located laundry room completes the second floor. The basement offers a blank canvas for future expansion, already rough-plumbed for a full bathroom—imagine the possibilities for extra living space, a home gym, or a media room. This home is truly move-in ready, combining modern comforts with thoughtful design—schedule your tour today!
Closed
$340,000
1481 Wood Fern Dr, Akron, OH 44312
4beds
1,900sqft
Single Family Residence
Built in 2022
0.66 Acres Lot
$359,800 Zestimate®
$179/sqft
$2,556 Estimated rent
Home value
$359,800
$324,000 - $399,000
$2,556/mo
Zestimate® history
Owner options
List your home for rent
$2,556/mo
Rent Zestimate®
Find your next renter with Zillow Rental Manager. Plus, with online applications, you can quickly screen prospective tenants – for free.
$2,556/mo
Rent Zestimate®
Refinance and save
$2,611/mo
Est. payment
Refinancing to a lower rate could help reduce your monthly payments and save thousands over the life of the loan.
$2,611/mo
Est. payment
Explore your selling options
Work with a Zillow partner agent
Leverage their expertise and Zillow's premium Showcase listings to get your home seen by more buyers.
Get startedList with your own agent
Get your home in front of millions of buyers by listing it on Zillow.
Learn how to do itSell it yourself
Take full control of how buyers see your home on Zillow by listing For Sale by Owner (FSBO).
List your homeWhat's special
Open-concept floor planLarge deckImpressively large walk-in closetLuxurious primary suiteGenerously sized bedroomsConveniently located laundry roomBrand-new stainless steel appliances
Zillow last checked:
Listing updated:
Listed by:
Debbie L Ferrante debbie@debbieferrante.com330-958-8394,
RE/MAX Edge Realty
Bought with:
Chelsea T Pernell, 2014001049
DreamTeam Realty, Inc.
Source: MLS Now,MLS#: 5101496 Originating MLS: Stark Trumbull Area REALTORS
Originating MLS: Stark Trumbull Area REALTORSFacts & features
Interior
Bedrooms & bathrooms
- Bedrooms: 4
- Bathrooms: 3
- Full bathrooms: 2
- 1/2 bathrooms: 1
- Main level bathrooms: 1
Primary bedroom
- Description: Flooring: Carpet
- Features: Walk-In Closet(s), Window Treatments
- Level: Second
- Dimensions: 17 x 13.5
Bedroom
- Level: Second
- Dimensions: 11.5 x 10
Bedroom
- Features: Walk-In Closet(s)
- Level: Second
- Dimensions: 12 x 11
Bedroom
- Description: Flooring: Carpet
- Features: Walk-In Closet(s)
- Level: Second
- Dimensions: 11 x 12
Primary bathroom
- Description: Flooring: Luxury Vinyl Tile
- Features: Window Treatments
- Level: Second
- Dimensions: 11 x 5
Bathroom
- Description: Flooring: Luxury Vinyl Tile
- Level: First
- Dimensions: 2.5 x 7
Bathroom
- Description: Flooring: Luxury Vinyl Tile
- Features: Walk-In Closet(s)
- Level: Second
- Dimensions: 8 x 6
Eat in kitchen
- Description: Island w/ electrical outlets, pantry and door to deck.,Flooring: Luxury Vinyl Tile
- Features: Laminate Counters, Window Treatments
- Level: First
- Dimensions: 24 x 11
Laundry
- Description: Flooring: Luxury Vinyl Tile
- Level: Second
- Dimensions: 5 x 6.5
Living room
- Description: Flooring: Carpet
- Features: Smart Thermostat
- Level: First
- Dimensions: 16 x 19
Office
- Description: Flooring: Luxury Vinyl Tile
- Level: First
- Dimensions: 9.5 x 10.5
Heating
- Forced Air, Gas
Cooling
- Central Air
Appliances
- Included: Dryer, Disposal, Microwave, Range, Refrigerator, Washer
- Laundry: Laundry Room, Upper Level
Features
- Double Vanity, Entrance Foyer, Eat-in Kitchen, Laminate Counters, Open Floorplan, Pantry, Storage, Smart Thermostat
- Basement: Concrete,Sump Pump,Unfinished
- Has fireplace: No
Interior area
- Total structure area: 1,900
- Total interior livable area: 1,900 sqft
- Finished area above ground: 1,900
Property
Parking
- Total spaces: 2
- Parking features: Attached, Concrete, Garage
- Attached garage spaces: 2
Features
- Levels: Two
- Stories: 2
- Patio & porch: Deck
- Exterior features: Sprinkler/Irrigation
Lot
- Size: 0.66 Acres
- Features: Corner Lot
Details
- Parcel number: 5111123
- Special conditions: Standard
Construction
Type & style
- Home type: SingleFamily
- Architectural style: Conventional
- Property subtype: Single Family Residence
Materials
- Vinyl Siding
- Roof: Asphalt,Fiberglass
Condition
- New Construction
- New construction: Yes
- Year built: 2022
Details
- Builder name: Ryan Homes
Utilities & green energy
- Sewer: Public Sewer
- Water: Public
Green energy
- Energy efficient items: Appliances, HVAC, Lighting, Thermostat
Community & HOA
Community
- Security: Security System, Smoke Detector(s)
- Subdivision: The Meadows Of Wintergreen
HOA
- Has HOA: Yes
- Services included: Common Area Maintenance
- HOA fee: $350 annually
- HOA name: Meadows Of Wintergreen
Location
- Region: Akron
Financial & listing details
- Price per square foot: $179/sqft
- Tax assessed value: $304,020
- Annual tax amount: $7,002
- Date on market: 2/22/2025
- Cumulative days on market: 40 days
Price history
| Date | Event | Price |
|---|---|---|
| 4/8/2025 | Pending sale | $359,900+5.9%$189/sqft |
Source:  MLS Now #5101496 Report a problem MLS Now #5101496 Report a problem | ||
| 4/2/2025 | Sold | $340,000-5.5%$179/sqft |
Source: MLS Now #5101496 Report a problem | ||
| 3/4/2025 | Contingent | $359,900$189/sqft |
Source: MLS Now #5101496 Report a problem | ||
| 2/22/2025 | Listed for sale | $359,900$189/sqft |
Source: MLS Now #5101496 Report a problem | ||
Public tax history
| Year | Property taxes | Tax assessment |
|---|---|---|
| 2025 | $7,340 +4.8% | $106,410 |
| 2024 | $7,002 +4.9% | $106,410 |
| 2023 | $6,674 +808.2% | $106,410 +7500.7% |
| 2022 | $735 | $1,400 |
| 2021 | -- | -- |
Find assessor info on the county website
Neighborhood: 44312
Nearby homes
- $318,5004 bd2 ba1.6k sqft1428 Wood Fern Ln, Akron, OH 44312Off Market
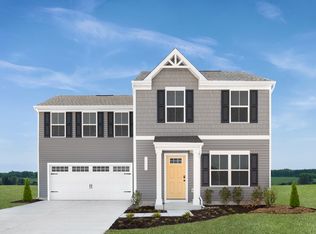
- $328,515-- bd-- ba-- sqft1475 Wood Fern Dr, Akron, OH 44312Sold
- $325,5003 bd2 ba1.6k sqft1237 Portage Line Rd, Mogadore, OH 44260Off Market
- $580,1004 bd2 ba2.7k sqft1243 Portage Line Rd, Mogadore, OH 44260Off Market
- $344,7003 bd2 ba1.5k sqft1469 Wood Fern Ln, Akron, OH 44312Off Market
- $436,9003 bd2 ba2.4k sqft1259 Portage Line Rd, Mogadore, OH 44260Off Market
- $347,8004 bd2 ba1.8k sqft1463 Wood Fern Dr, Akron, OH 44312Off Market
- $318,2003 bd2 ba776 sqft1457 Wood Fern Dr, Akron, OH 44312Off Market
Nearby schools
GreatSchools rating
- 3/10Roosevelt Elementary SchoolGrades: K-3Distance: 1.2 mi
- 4/10Springfield High SchoolGrades: 7-12Distance: 1.1 mi
- 6/10Schrop Intermediate SchoolGrades: 4-6Distance: 4.2 mi
Schools provided by the listing agent
- District: Springfield LSD Summit- 7713
Source: MLS Now. This data may not be complete. We recommend contacting the local school district to confirm school assignments for this home.
Get a cash offer in 3 minutes
Find out how much your home could sell for in as little as 3 minutes with a no-obligation cash offer.
Estimated market value
$359,800
Get a cash offer in 3 minutes
Find out how much your home could sell for in as little as 3 minutes with a no-obligation cash offer.
Estimated market value
$359,800
- Ohio
- Summit County
- Akron
- 44312
- 1481 Wood Fern Dr
Nearby cities
Nearby neighborhoods
Nearby zip codes
Other Akron Topics
