Custom detail meets peaceful living! This beautiful 4 bedroom, 2 bathroom home is located on a spacious corner lot, offering immediate possession, and is move in ready! Enjoy the sophisticated layout including the gated entrance this home offers. The main floor welcomes you with a spacious and bright living room, fully applianced kitchen, and a dining room with built in display cabinets + attached planning desk. On the lower level you will find an additional family room, bedroom with ensuite bath, laundry room, and extra storage areas. The upper level features 3 bedrooms (one with walk-in closet), and a full bathroom. The yard gracefully presents waterfalls, a koi pond, fenced patio, and a matching storage barn with dual heating and cooling system. Home has a 2 car attached garage also featuring custom storage cabinets and an additional parking pad! Updates include roof 2020, furnace 2018, water heater 2021.
Sold
$256,000
1481 Wrenwood Dr, Columbus, IN 47201
4beds
1,716sqft
Residential, Single Family Residence
Built in 1994
9,583 Square Feet Lot
$250,600 Zestimate®
$149/sqft
$2,088 Estimated rent
Home value
$250,600
$223,000 - $281,000
$2,088/mo
Zestimate® history
Owner options
List your home for rent
$2,088/mo
Rent Zestimate®
Find your next renter with Zillow Rental Manager. Plus, with online applications, you can quickly screen prospective tenants – for free.
$2,088/mo
Rent Zestimate®
Refinance and save
$1,567/mo
Est. payment
Refinancing to a lower rate could help reduce your monthly payments and save thousands over the life of the loan.
$1,567/mo
Est. payment
Explore your selling options
Work with a Zillow partner agent
Leverage their expertise and Zillow's premium Showcase listings to get your home seen by more buyers.
Get startedList with your own agent
Get your home in front of millions of buyers by listing it on Zillow.
Learn how to do itSell it yourself
Take full control of how buyers see your home on Zillow by listing For Sale by Owner (FSBO).
List your homeWhat's special
Additional family roomKoi pondGated entranceFenced patioBedroom with ensuite bathCorner lotMatching storage barn
Zillow last checked:
Listing updated:
Listed by:
Ashley Cundiff 812-447-3257,
eXp Realty LLC
Bought with:
Scott Babb
CENTURY 21 Scheetz
Source: MIBOR as distributed by MLS GRID,MLS#: 22047674
Facts & features
Interior
Bedrooms & bathrooms
- Bedrooms: 4
- Bathrooms: 2
- Full bathrooms: 2
Primary bedroom
- Level: Upper
- Area: 210 Square Feet
- Dimensions: 15x14
Bedroom 2
- Level: Upper
- Area: 168 Square Feet
- Dimensions: 12x14
Bedroom 3
- Level: Upper
- Area: 132 Square Feet
- Dimensions: 12x11
Bedroom 4
- Level: Basement
- Area: 130 Square Feet
- Dimensions: 13x10
Dining room
- Level: Main
- Area: 182 Square Feet
- Dimensions: 14x13
Family room
- Level: Basement
- Area: 299 Square Feet
- Dimensions: 23x13
Kitchen
- Features: Tile-Ceramic
- Level: Main
- Area: 80 Square Feet
- Dimensions: 10x8
Laundry
- Features: Tile-Ceramic
- Level: Basement
- Area: 70 Square Feet
- Dimensions: 10x7
Living room
- Level: Main
- Area: 320 Square Feet
- Dimensions: 20x16
Heating
- Forced Air, Natural Gas
Cooling
- Central Air
Appliances
- Included: Dishwasher, Dryer, Gas Water Heater, Electric Oven, Refrigerator, Washer
- Laundry: Laundry Room
Features
- High Ceilings, High Speed Internet, Walk-In Closet(s)
- Has basement: Yes
Interior area
- Total structure area: 1,716
- Total interior livable area: 1,716 sqft
- Finished area below ground: 0
Property
Parking
- Total spaces: 2
- Parking features: Attached, Concrete, Workshop in Garage
- Attached garage spaces: 2
Features
- Levels: Two
- Stories: 2
- Exterior features: Storage
Lot
- Size: 9,583 Square Feet
- Features: Corner Lot, Sidewalks, Street Lights, Mature Trees
Details
- Parcel number: 038511210000124021
- Horse amenities: None
Construction
Type & style
- Home type: SingleFamily
- Architectural style: Ranch
- Property subtype: Residential, Single Family Residence
Materials
- Vinyl With Brick
- Foundation: Crawl Space, Slab, Wood
Condition
- New construction: No
- Year built: 1994
Utilities & green energy
- Water: Public
Community & HOA
Community
- Subdivision: Country Wood
HOA
- Has HOA: No
Location
- Region: Columbus
Financial & listing details
- Price per square foot: $149/sqft
- Tax assessed value: $231,900
- Annual tax amount: $2,260
- Date on market: 6/30/2025
- Cumulative days on market: 10 days
Price history
| Date | Event | Price |
|---|---|---|
| 8/21/2025 | Sold | $256,000-0.4%$149/sqft |
Source:  MIBOR as distributed by MLS GRID #22047674 Report a problem MIBOR as distributed by MLS GRID #22047674 Report a problem | ||
| 7/10/2025 | Pending sale | $256,900$150/sqft |
Source: MIBOR as distributed by MLS GRID #22047674 Report a problem | ||
| 6/30/2025 | Listed for sale | $256,900+17.8%$150/sqft |
Source: MIBOR as distributed by MLS GRID #22047674 Report a problem | ||
| 8/5/2021 | Sold | $218,000+180.7%$127/sqft |
Source: MIBOR as distributed by MLS GRID #21794389 Report a problem | ||
| 5/29/1998 | Sold | $77,660$45/sqft |
Source: Public Record Report a problem | ||
Public tax history
| Year | Property taxes | Tax assessment |
|---|---|---|
| 2025 | $2,261 +0.3% | $231,900 +6.4% |
| 2024 | $2,253 -0.3% | $217,900 +9.6% |
| 2023 | $2,261 +159.1% | $198,800 +0.1% |
| 2022 | $873 +154.4% | $198,700 +24.2% |
| 2021 | $343 -1.4% | $160,000 +24.3% |
| 2020 | $348 +93% | $128,700 +0.5% |
| 2019 | $180 +1.8% | $128,000 +8.6% |
| 2018 | $177 +13.5% | $117,900 +0.3% |
| 2017 | $156 +41.8% | $117,600 +1.7% |
| 2016 | $110 -90.1% | $115,600 +2.5% |
| 2014 | $1,115 | $112,800 -2% |
| 2013 | $1,115 +6.5% | $115,100 +3.7% |
| 2012 | $1,047 +12.2% | $111,000 +5.8% |
| 2011 | $933 +5.1% | $104,900 +1% |
| 2010 | $888 +9.2% | $103,900 -6% |
| 2009 | $813 +23.9% | $110,500 +0.4% |
| 2007 | $656 | $110,100 +9.4% |
| 2006 | -- | $100,600 +5% |
| 2005 | -- | $95,800 |
Find assessor info on the county website
Neighborhood: 47201
Nearby homes
- $240,4004 bd2 ba1.6k sqft1491 Wrenwood Dr, Columbus, IN 47201Off Market

- $195,6003 bd1 ba1k sqft1501 Wrenwood Dr, Columbus, IN 47201Off Market
- $251,5003 bd2 ba1.1k sqft1482 Bridle Way Blvd, Columbus, IN 47201Off Market
- $235,5003 bd2 ba1.6k sqft1492 Bridle Way Blvd, Columbus, IN 47201Off Market
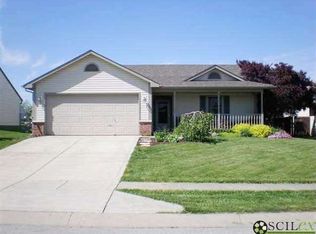
- $279,6003 bd3 ba1.8k sqft1480 Wrenwood Dr, Columbus, IN 47201Off Market
- $273,7005 bd3 ba1.8k sqft1521 Wrenwood Dr, Columbus, IN 47201Off Market
- $233,3003 bd2 ba1.3k sqft1502 Bridle Way Blvd, Columbus, IN 47201Off Market
- $220,8003 bd1 ba1.4k sqft1490 Wrenwood Dr, Columbus, IN 47201Off Market
Nearby schools
GreatSchools rating
- 10/10Csa Lincoln CampusGrades: K-6Distance: 3.6 mi
- 5/10Central Middle SchoolGrades: 7-8Distance: 3.7 mi
- 6/10Columbus East High SchoolGrades: 9-12Distance: 4 mi


Get pre-qualified for a loan
At Zillow Home Loans, we can pre-qualify you in as little as 5 minutes with no impact to your credit score.An equal housing lender. NMLS #10287.
Sell for more on Zillow
Get a Zillow Showcase℠ listing at no additional cost and you could sell for .
$250,600
2% more
+$5,012
With Zillow Showcase(estimated)
$255,612
- Indiana
- Bartholomew County
- Columbus
- 47201
- 1481 Wrenwood Dr
Nearby cities
Nearby neighborhoods
Nearby zip codes
Other Columbus Topics
