Rare opportunity for COUNTRY LIVING IN THE CITY! NO HOA OR CDD! This GORGEOUS 2021 modern custom-build home has so many AMAZING FEATURES and is priced under APPRAISED VALUE (ENJOY INSTANT EQUITY)! Arrive at the home and notice the privacy of NO SIDE OR REAR NEIGHBORS and manicured landscaping. Enter through the Grand Double Doors with decorative glass inlays to view the beautiful porcelain wood-grained tile throughout the entire home, OPEN FLOOR PLAN, and 10 ft ceilings! Relish the $25/month electric bill that comes with SOLAR PANELS (to be paid off by seller at closing). The KITCHEN is a CHEF'S DREAM with BOSCH glass induction cook top with POT FILLER, stainless steel appliances including a double-oven, large peninsula with GRANITE COUNTERTOPS, pretty wood two-toned SOFT CLOSE CABINETS, and LARGE WALK-IN PANTRY and breakfast nook with LED chandelier. Off the kitchen is the spacious laundry room with built-in folding table, which leads to the garage. The OVERSIZED 2 CAR GARAGE has built in storage shelves, attic storage access, a workshop area, with a storage room. The Primary Bedroom is spacious and features an ENSUITE BATH with large tiled shower with decorative stone, rain showerhead, dual sink vanity with granite, and MASSIVE WALK IN CLOSET! The 2 guest bedrooms share a FULL BATH with decorative tile shower and granite topped vanity. An additional space that can be used a flex room or office is located off the living room. Head outside to the ENTERTAINMENT OASIS that combines indoor/outdoor living with the new 1,252 sq ft outdoor living space (completed 2024) includes a JACUZZI, BAR area, another attic space, HALF BATH and a view of the tucked away quaint nature that surrounds 3 sides of the home. Enjoy family/friend gatherings with an additional recreational area with a fire pit along with an axe throwing area, outdoor potty, and 15x7 enclosed GARDEN AREA ready to go. There is a large chicken coop and fenced in area to appreciate a new hobby and enjoy fresh eggs daily. This large lot also includes a He shed and a She shed both 10x10 sq feet. DOUBLE GATE perfect for storing BOAT, RV, or additional vehicles! WATER FILTRATION SYSTEM throughout the home with a water softener and filtered drinking water right to the sink. CONVENIENTLY LOCATED: The Upper Tampa Bay Trail is a 1-minute walk away, 2 minutes from Veteran’s Expressway and Erlich exit, and 3 minutes from Citrus Park mall, restaurants, and shopping. Zoned for ‘A’ RATED SCHOOLS. X flood zone!
Sold for $700,000
$700,000
14810 BASSWOOD AVENUE, TAMPA, FL 33625
3beds
1,959sqft
Single Family Residence
Built in 2021
0.38 Acres Lot
$723,800 Zestimate®
$357/sqft
$3,111 Estimated rent
Home value
$723,800
$688,000 - $760,000
$3,111/mo
Zestimate® history
Owner options
List your home for rent
$3,111/mo
Rent Zestimate®
Find your next renter with Zillow Rental Manager. Plus, with online applications, you can quickly screen prospective tenants – for free.
$3,111/mo
Rent Zestimate®
Refinance and save
$4,817/mo
Est. payment
Refinancing to a lower rate could help reduce your monthly payments and save thousands over the life of the loan.
$4,817/mo
Est. payment
Explore your selling options
Work with a Zillow partner agent
Leverage their expertise and Zillow's premium Showcase listings to get your home seen by more buyers.
Get startedList with your own agent
Get your home in front of millions of buyers by listing it on Zillow.
Learn how to do itSell it yourself
Take full control of how buyers see your home on Zillow by listing For Sale by Owner (FSBO).
List your homeWhat's special
Zillow last checked:
Listing updated:
Listed by:
Michael Cinquemano, Jr. 813-388-1576,
1 PERCENT LISTS SUNCOAST 813-388-1576,
Candace Cinquemano,
1 PERCENT LISTS SUNCOAST
Bought with:
Rocio Smith Lora, 3588897
FRIENDS REALTY LLC
Source: Stellar MLS,MLS#: T3532534 Originating MLS: Tampa
Originating MLS: Tampa
Facts & features
Interior
Bedrooms & bathrooms
- Bedrooms: 3
- Bathrooms: 4
- Full bathrooms: 2
- 1/2 bathrooms: 2
Rooms
- Room types: Den/Library/Office
Primary bedroom
- Features: Ceiling Fan(s), En Suite Bathroom, Walk-In Closet(s)
- Level: First
- Dimensions: 15.83x12.25
Bedroom 2
- Features: Ceiling Fan(s), Built-in Closet
- Level: First
- Dimensions: 13.17x11.83
Bedroom 3
- Features: Ceiling Fan(s), Built-in Closet
- Level: First
- Dimensions: 9.92x13.92
Primary bathroom
- Features: Dual Sinks, Exhaust Fan, Granite Counters, Rain Shower Head, Shower No Tub
- Level: First
- Dimensions: 15.83x5.83
Bathroom 2
- Features: Granite Counters, Shower No Tub, Single Vanity
- Level: First
- Dimensions: 9.67x7.17
Balcony porch lanai
- Level: First
- Dimensions: 55.92x25.75
Dinette
- Features: No Closet
- Level: First
- Dimensions: 8.5x15.92
Kitchen
- Features: Breakfast Bar, Granite Counters, Pantry
- Level: First
- Dimensions: 13.42x15.92
Living room
- Features: Ceiling Fan(s)
- Level: First
- Dimensions: 17.83x18.58
Office
- Level: First
- Dimensions: 7.75x6.58
Heating
- Electric
Cooling
- Central Air
Appliances
- Included: Cooktop, Dishwasher, Microwave, Range Hood, Refrigerator, Whole House R.O. System
- Laundry: Inside, Laundry Room
Features
- Ceiling Fan(s), High Ceilings, Open Floorplan, Primary Bedroom Main Floor, Solid Wood Cabinets, Split Bedroom, Stone Counters, Thermostat, Walk-In Closet(s)
- Flooring: Porcelain Tile
- Windows: Blinds, Storm Window(s)
- Has fireplace: No
Interior area
- Total structure area: 2,563
- Total interior livable area: 1,959 sqft
Property
Parking
- Total spaces: 2
- Parking features: Boat, Driveway, Garage Door Opener, Guest, Off Street, RV Access/Parking
- Attached garage spaces: 2
- Has uncovered spaces: Yes
Features
- Levels: One
- Stories: 1
- Patio & porch: Patio, Screened
- Exterior features: Garden, Lighting, Private Mailbox
- Spa features: Other
- Has view: Yes
- View description: Park/Greenbelt, Trees/Woods
Lot
- Size: 0.38 Acres
- Features: Oversized Lot, Street Dead-End
- Residential vegetation: Mature Landscaping, Trees/Landscaped
Details
- Additional structures: Shed(s)
- Parcel number: U02281703V00001200001.0
- Zoning: CPV-I-1
- Special conditions: None
Construction
Type & style
- Home type: SingleFamily
- Property subtype: Single Family Residence
Materials
- Block, Stone, Stucco
- Foundation: Slab
- Roof: Shingle
Condition
- Completed
- New construction: No
- Year built: 2021
Utilities & green energy
- Sewer: Septic Tank
- Water: Public
- Utilities for property: Cable Available, Electricity Connected, Phone Available, Public, Sewer Connected, Water Connected
Community & HOA
Community
- Pet fee: $0 monthly
- Subdivision: TOWN OF CITRUS PARK
HOA
- Has HOA: No
Location
- Region: Tampa
Financial & listing details
- Price per square foot: $357/sqft
- Tax assessed value: $551,706
- Annual tax amount: $6,302
- Date on market: 6/11/2024
- Cumulative days on market: 114 days
- Listing terms: Cash,Conventional,VA Loan
- Ownership: Fee Simple
- Total actual rent: 0
- Electric utility on property: Yes
- Road surface type: Paved
Price history
| Date | Event | Price |
|---|---|---|
| 8/27/2024 | Sold | $700,000+0.1%$357/sqft |
Source:  Stellar MLS #T3532534 Report a problem Stellar MLS #T3532534 Report a problem | ||
| 6/29/2024 | Pending sale | $699,000$357/sqft |
Source: Stellar MLS #T3532534 Report a problem | ||
| 6/24/2024 | Price change | $699,000-3.6%$357/sqft |
Source: Stellar MLS #T3532534 Report a problem | ||
| 6/11/2024 | Listed for sale | $724,999$370/sqft |
Source: Stellar MLS #T3532534 Report a problem | ||
| 6/5/2024 | Listing removed | -- |
Source: Stellar MLS #U8232759 Report a problem | ||
| 5/30/2024 | Price change | $724,999-3.3%$370/sqft |
Source: Stellar MLS #U8232759 Report a problem | ||
| 4/30/2024 | Price change | $749,999-2.6%$383/sqft |
Source: Stellar MLS #U8232759 Report a problem | ||
| 3/21/2024 | Price change | $770,000-2.5%$393/sqft |
Source: Stellar MLS #U8232759 Report a problem | ||
| 2/29/2024 | Listed for sale | $790,000-1.2%$403/sqft |
Source: Stellar MLS #U8232759 Report a problem | ||
| 2/21/2024 | Listing removed | -- |
Source: Owner Report a problem | ||
| 2/19/2024 | Listed for sale | $799,999+1011.1%$408/sqft |
Source: Owner Report a problem | ||
| 7/29/2019 | Sold | $72,000+260%$37/sqft |
Source: Public Record Report a problem | ||
| 7/16/2012 | Sold | $20,000$10/sqft |
Source: Public Record Report a problem | ||
Public tax history
| Year | Property taxes | Tax assessment |
|---|---|---|
| 2025 | $10,667 +59% | $551,706 +35% |
| 2024 | $6,708 +6.4% | $408,658 +9.1% |
| 2023 | $6,302 +4% | $374,519 +3% |
| 2022 | $6,061 +245.5% | $363,611 +425.5% |
| 2021 | $1,754 +54.6% | $69,189 +10% |
| 2020 | $1,135 +13.5% | $62,899 +46.9% |
| 2019 | $1,000 | $42,811 -16.2% |
| 2018 | $1,000 +25% | $51,106 +44.4% |
| 2017 | $799 +20.5% | $35,381 +2.3% |
| 2016 | $663 -0.4% | $34,595 +10% |
| 2015 | $666 +10.7% | $31,450 +3.9% |
| 2014 | $602 | $30,270 +10% |
| 2013 | $602 +26.3% | $27,518 +16.7% |
| 2012 | $477 -54.1% | $23,587 -54% |
| 2011 | $1,040 -11.9% | $51,324 -12.5% |
| 2010 | $1,180 -0.6% | $58,656 |
| 2009 | $1,187 -33.6% | $58,656 -33.3% |
| 2008 | $1,789 +1.3% | $87,984 |
| 2007 | $1,766 +36.7% | $87,984 +50% |
| 2006 | $1,293 -3.3% | $58,656 |
| 2005 | $1,337 | $58,656 +700% |
| 2004 | -- | $7,332 +25% |
| 2003 | -- | $5,866 |
| 2002 | -- | $5,866 |
| 2001 | -- | $5,866 |
| 2000 | $141 | $5,866 |
Find assessor info on the county website
Neighborhood: 33625
Nearby homes
- $350,0005,460 Square FeetArdenwood St LOT 8, Tampa, FL 33625Lot/Land
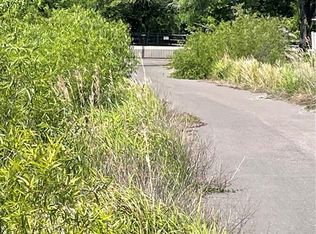
- $123,0005,460 Square Feet7304 Ardenwood St #2, Tampa, FL 33625Sold

- $373,3000.25 Acres7409 Ardenwood St, Tampa, FL 33625Off Market
- $428,3003 bd2 ba1.6k sqft7408 Avonwood St, Tampa, FL 33625Off Market
- $38,002-- bd-- ba-- sqft14902 Basswood Ave, Tampa, FL 33625Off Market
- $212,5003 bd1 ba846 sqft7409 Avonwood St, Tampa, FL 33625Off Market
- $255,1001 bd1 ba1.2k sqft14906 Basswood Ave, Tampa, FL 33625Off Market
- $408,3003 bd2 ba2.1k sqft14906 Basswood, Tampa, FL 33625Off Market
Nearby schools
GreatSchools rating
- 7/10Citrus Park Elementary SchoolGrades: PK-5Distance: 0.5 mi
- 8/10Sergeant Paul R Smith Middle SchoolGrades: 6-8Distance: 0.6 mi
- 8/10Sickles High SchoolGrades: 9-12Distance: 1.1 mi
Schools provided by the listing agent
- Elementary: Citrus Park-HB
- Middle: Sergeant Smith Middle-HB
- High: Sickles-HB
Source: Stellar MLS. This data may not be complete. We recommend contacting the local school district to confirm school assignments for this home.
Get a cash offer in 3 minutes
Find out how much your home could sell for in as little as 3 minutes with a no-obligation cash offer.
Estimated market value
$723,800
Get a cash offer in 3 minutes
Find out how much your home could sell for in as little as 3 minutes with a no-obligation cash offer.
Estimated market value
$723,800
- Florida
- Hillsborough County
- Citrus Park
- 33625
- 14810 BASSWOOD AVENUE
Nearby cities
Nearby zip codes
Other Citrus Park Topics
