Skip main navigation
Sold
  • Price Unknown

    14810 Camino Rancho Drive, Houston, TX 77083

    4beds
    2,623sqft
    Single Family Residence
    Built in 1987
    7,901.78 Square Feet Lot
    $331,900 Zestimate®
    $--/sqft
    $2,330 Estimated rent

    Home value

    $331,900

    $302,000 - $362,000

    $2,330/mo

    Zestimate® history
    Loading
    Loading...

    Owner options

    List your home for rent

    $2,330/mo

    Rent Zestimate®

    Find your next renter with Zillow Rental Manager. Plus, with online applications, you can quickly screen prospective tenants – for free.

    Learn more

    $2,330/mo

    Rent Zestimate®

    Refinance and save

    $500/mo

    Est. payment

    Refinancing to a lower rate could help reduce your monthly payments and save thousands over the life of the loan.

    See today's rates

    $500/mo

    Est. payment

    Explore your selling options

    Work with a Zillow partner agent

    Leverage their expertise and Zillow's premium Showcase listings to get your home seen by more buyers.

    Get started

    List with your own agent

    Get your home in front of millions of buyers by listing it on Zillow.

    Learn how to do it

    Sell it yourself

    Take full control of how buyers see your home on Zillow by listing For Sale by Owner (FSBO).

    List your home

    What's special

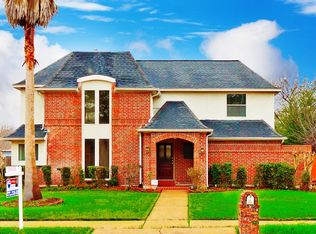
    Welcome to 14810 Camino Rancho Drive, a spacious two-story Victorian style home offering 4 bedrooms, 2.5 baths, and over 2, 600 sq/ft of living space. Step inside to a bright formal entry leading to expansive living and dining areas accented by high ceilings, large windows, and a cozy fireplace. The kitchen is designed for everyday functionality with granite countertops, plentiful cabinets, a double oven, and pantry storage, while a breakfast nook overlooks the front yard. The first-floor primary suite provides privacy with a walk-in closet and a bath featuring dual sinks, and separate shower. Upstairs, flexible bedrooms and a game room accommodate family, guests, or home office needs. Outdoors, enjoy a fenced backyard with patio space for entertaining. Additional highlights include an attached two-car garage, energy-efficient features, and a convenient location near Highway 6, I-10, and Westpark Tollway for easy access to shopping, dining, and schools.

    Zillow last checked:

    Listing updated:

    Listed by:

    Amber Riley,

    eXp Realty LLC

    Bought with:

    Dash Realty

    Source: eXp Realty,MLS#: 60472930

    Facts & features

    Interior

    Bedrooms & bathrooms
    • Bedrooms: 4
    • Bathrooms: 3
    • Full bathrooms: 2
    • 1/2 bathrooms: 1
    Heating
    • Electric
    Cooling
    • Ceiling Fan(s), Electric
    Appliances
    • Included: ENERGY STAR Qualified Appliances, Disposal, Double Oven, Electric Oven, Trash Compactor, Microwave, Electric Cooktop, Dishwasher
    • Laundry: Electric Dryer Hookup, Washer Hookup
    Features
    • Formal Entry/Foyer, High Ceilings, En-Suite Bath, Primary Bed - 1st Floor, Walk-In Closet(s)
    • Flooring: Laminate, Tile
    • Windows: Window Coverings
    • Number of fireplaces: 1
    Interior area
    • Total structure area: 2,623
    • Total interior livable area: 2,623 sqft

    Property

    Parking
    • Total spaces: 2
    • Parking features: Attached
    • Attached garage spaces: 2
    Features
    • Stories: 2
    • Patio & porch: Patio/Deck
    • Fencing: Back Yard
    Lot
    • Size: 7,901 sqft
    • Features: Back Yard, Subdivided, 0 Up To 1/4 Acre
    Details
    • Parcel number: 1141290020032

    Construction

    Type & style
    • Home type: SingleFamily
    • Architectural style: Victorian
    • Property subtype: Single Family Residence
    Materials
    • Aluminum Siding, Brick, Wood Siding
    • Foundation: Slab
    • Roof: Composition
    Condition
    • New construction: No
    • Year built: 1987

    Utilities & green energy

    Green energy
    • Energy efficient items: Thermostat

    Community & neighborhood

    Location
    • Region: Houston
    • Subdivision: Mission Bent Mission Leona

    HOA & financial

    HOA
    • Has HOA: Yes
    • HOA fee: $500 annually
    • Association name: Mission Bend Civil Association In
    • Association phone: 281-575-9563

    Other

    Other facts
    • Listing terms: Cash,Conventional,FHA,VA Loan
    • Road surface type: Asphalt

    Price history

    DateEventPrice
    11/19/2025Sold--
    Source: eXp Realty #191940619 Report a problem
    10/7/2025Pending sale$335,000$128/sqft
    Source: HAR #60472930 Report a problem
    10/1/2025Listed for sale$335,000+24.1%$128/sqft
    Source: HAR #60472930 Report a problem
    6/1/2021Sold--
    Source: Agent Provided Report a problem
    5/10/2021Pending sale$270,000$103/sqft
    Source: HAR #70750571 Report a problem
    5/4/2021Listed for sale$270,000+13%$103/sqft
    Source: HAR #70750571 Report a problem
    4/23/2020Sold--
    Source: Agent Provided Report a problem
    3/24/2020Pending sale$239,000$91/sqft
    Source: RE/MAX Fine Properties #61427023 Report a problem
    3/18/2020Listed for sale$239,000$91/sqft
    Source: RE/MAX Fine Properties #61427023 Report a problem
    2/17/2020Pending sale$239,000$91/sqft
    Source: RE/MAX Fine Properties #61427023 Report a problem
    2/12/2020Listed for sale$239,000+104.3%$91/sqft
    Source: RE/MAX Fine Properties #61427023 Report a problem
    12/24/2019Sold--
    Source: Agent Provided Report a problem
    4/27/2011Listing removed$117,000$45/sqft
    Source: RE/MAX Heritage #23384385 Report a problem
    1/26/2011Listed for sale$117,000$45/sqft
    Source: isNowListed.com Report a problem
    9/13/2010Sold--
    Source: Public Record Report a problem

    Public tax history

    YearProperty taxesTax assessment
    2025$1,985 +4.6%$298,388
    2024$1,897 -21.3%$298,388 -11.8%
    2023$2,412 +16.5%$338,410 +16.4%
    2022$2,070 $290,700 +26%
    2021-- $230,674 +4.2%
    2020$1,409 +5.3%$221,394 +8.9%
    2019$1,339 -59.6%$203,282 +6.6%
    2018$3,316 $190,672 +3.2%
    2017$3,316 +12.3%$184,694 +8.6%
    2016$2,952 +17.7%$170,029 +11%
    2015$2,509 $153,242
    2014$2,509 $153,242 +22.1%
    2013-- $125,536
    2012-- $125,536
    2011-- $125,536
    2010-- $125,536 -1%
    2009-- $126,780 -14.2%
    2007-- $147,790 +3.3%
    2006-- $143,000 +0.6%
    2005-- $142,100 +4.5%
    2004-- $136,000
    2003-- $136,000
    2002-- $136,000
    2001-- $136,000 +16.1%
    2000-- $117,100

    Find assessor info on the county website

    Neighborhood: Mission Bend

    Nearby schools

    GreatSchools rating
    Schools provided by the listing agent
    • Elementary: Petrosky Elementary School
    • Middle: Albright Middle School
    • High: Aisd Draw

    Source: eXp Realty. This data may not be complete. We recommend contacting the local school district to confirm school assignments for this home.

    Get a cash offer in 3 minutes
    Find out how much your home could sell for in as little as 3 minutes with a no-obligation cash offer.
    Estimated market value
    $331,900
    Get a cash offer in 3 minutes
    Find out how much your home could sell for in as little as 3 minutes with a no-obligation cash offer.
    Estimated market value
    $331,900