One or more photo(s) has been virtually staged. Welcome to a unique gem in the village of Lennox, nestled within vibrant Carrollwood Village. This 4-bedroom, 3.5-bathroom home features a 2-car garage and a stunning pool with a spa. Spread over 2,300+ sq ft on a .32-acre lot, this residence boasts an expansive, fully vinyl-fenced and walled backyard. One of the standout features is the separate private entrance to a full "multi-generational" suite, complete with a full bathroom, kitchenette, built-in shelving, separate bedroom with a walk in closet and direct access from the spacious bedroom to the pool and spa area. This suite can also be accessed from the main home. As you approach, lush landscaping and a well-manicured lawn welcome you. Enter through the beautiful double doors into the foyer. To the left, the formal living and dining areas overlook the sparkling pool, ideal for holiday gatherings and entertaining guests. To the right, you'll find the half bath and garage access. Continue further to discover the family room, café, and kitchen, all bathed in natural light from sliding glass doors. The kitchen features white cabinetry, granite countertops, and stainless steel/black appliances. Adjacent is another formal living and dining area with access to the insulated roof lanai. The lanai is perfect for summer luaus, while the pool offers a spa and an 8-foot deep end. In cooler weather, the outside patio area with a fire pit is perfect for gatherings and making S'mores with family and friends. The large backyard is ideal for your four-legged family members to run or set up a jungle gym, should you choose. The two-car garage includes a washer and dryer, a garage fridge, a water softener, ample storage space, and a side access door. Conveniently located minutes from groceries, restaurants, shopping, medical facilities, and hospitals, with easy access to the Veterans Expressway and Interstate 275. A short drive down Dale Mabry brings you to the Bucs stadium and airport. This home checks all the boxes and is ready for you to make it yours. Call to schedule your private tour today!
Sold for $590,000
$590,000
14810 DARTMOOR LANE, TAMPA, FL 33624
4beds
2,362sqft
Single Family Residence
Built in 1979
0.32 Acres Lot
$692,100 Zestimate®
$250/sqft
$5,881 Estimated rent
Home value
$692,100
$644,000 - $741,000
$5,881/mo
Zestimate® history
Owner options
List your home for rent
$5,881/mo
Rent Zestimate®
Find your next renter with Zillow Rental Manager. Plus, with online applications, you can quickly screen prospective tenants – for free.
$5,881/mo
Rent Zestimate®
Refinance and save
$4,174/mo
Est. payment
Refinancing to a lower rate could help reduce your monthly payments and save thousands over the life of the loan.
$4,174/mo
Est. payment
Explore your selling options
Work with a Zillow partner agent
Leverage their expertise and Zillow's premium Showcase listings to get your home seen by more buyers.
Get startedList with your own agent
Get your home in front of millions of buyers by listing it on Zillow.
Learn how to do itSell it yourself
Take full control of how buyers see your home on Zillow by listing For Sale by Owner (FSBO).
List your homeWhat's special
Zillow last checked:
Listing updated:
Listed by:
Gwen Mills-Owen 813-967-0631,
CENTURY 21 LIST WITH BEGGINS 813-658-2121
Bought with:
Jorge Maestre, 3480565
AVENUE HOMES LLC
Source: Stellar MLS,MLS#: T3533114 Originating MLS: Tampa
Originating MLS: Tampa
Facts & features
Interior
Bedrooms & bathrooms
- Bedrooms: 4
- Bathrooms: 4
- Full bathrooms: 3
- 1/2 bathrooms: 1
Rooms
- Room types: Breakfast Room Separate, Family Room, Dining Room, Living Room
Primary bedroom
- Features: Ceiling Fan(s), En Suite Bathroom, Walk-In Closet(s)
- Level: First
- Dimensions: 11.6x14.7
Bedroom 2
- Features: Built-in Closet
- Level: First
- Dimensions: 10x11
Bedroom 3
- Features: Ceiling Fan(s), Built-in Closet
- Level: First
- Dimensions: 11x11
Bedroom 4
- Features: Ceiling Fan(s), Built-in Closet
- Level: First
- Dimensions: 11.7x16.4
Bonus room
- Features: Ceiling Fan(s), Built-in Closet
- Level: First
- Dimensions: 16.1x17.5
Dinette
- Level: First
- Dimensions: 9x9
Dining room
- Level: First
- Dimensions: 9x12
Family room
- Level: First
- Dimensions: 13x13
Kitchen
- Features: Ceiling Fan(s), Granite Counters
- Level: First
- Dimensions: 9x10
Living room
- Features: Ceiling Fan(s)
- Level: First
- Dimensions: 12x13
Heating
- Electric
Cooling
- Central Air
Appliances
- Included: Dishwasher, Disposal, Dryer, Microwave, Range, Refrigerator, Washer, Water Softener
- Laundry: In Garage
Features
- Accessibility Features, Built-in Features, Ceiling Fan(s), Split Bedroom, Stone Counters, Tray Ceiling(s), Walk-In Closet(s), In-Law Floorplan
- Flooring: Carpet, Ceramic Tile, Laminate
- Doors: Sliding Doors
- Windows: Blinds, Window Treatments
- Has fireplace: No
Interior area
- Total structure area: 2,362
- Total interior livable area: 2,362 sqft
Property
Parking
- Total spaces: 2
- Parking features: Garage Door Opener
- Attached garage spaces: 2
Features
- Levels: One
- Stories: 1
- Patio & porch: Covered, Patio, Rear Porch, Screened, Side Porch
- Exterior features: Irrigation System, Private Mailbox, Rain Gutters, Sidewalk
- Has private pool: Yes
- Pool features: Deck, In Ground, Pool Sweep, Screen Enclosure
- Has spa: Yes
- Spa features: In Ground
- Fencing: Vinyl
Lot
- Size: 0.32 Acres
- Dimensions: 94 x 150
- Features: Cul-De-Sac, In County, Irregular Lot, Landscaped, Oversized Lot, Sidewalk
- Residential vegetation: Mature Landscaping, Trees/Landscaped
Details
- Parcel number: U0528180VN00000100037.0
- Zoning: SFR
- Special conditions: None
Construction
Type & style
- Home type: SingleFamily
- Architectural style: Florida
- Property subtype: Single Family Residence
Materials
- Block, Stucco
- Foundation: Slab
- Roof: Shingle
Condition
- New construction: No
- Year built: 1979
Utilities & green energy
- Sewer: Public Sewer
- Water: Public
- Utilities for property: BB/HS Internet Available, Electricity Connected, Fire Hydrant, Sewer Connected, Sprinkler Recycled
Community & HOA
Community
- Features: Deed Restrictions, Dog Park, Irrigation-Reclaimed Water, Park, Playground, Sidewalks
- Pet fee: $0 monthly
- Subdivision: CARROLLWOOD VILLAGE PH TWO
HOA
- Has HOA: Yes
- Amenities included: Fence Restrictions, Park, Playground, Racquetball
- HOA fee: $91 monthly
- HOA name: Greenacre Properties
- HOA phone: 813-600-1100
Location
- Region: Tampa
Financial & listing details
- Price per square foot: $250/sqft
- Tax assessed value: $540,089
- Annual tax amount: $3,585
- Date on market: 6/10/2024
- Cumulative days on market: 2 days
- Listing terms: Cash,Conventional,FHA,VA Loan
- Ownership: Fee Simple
- Total actual rent: 0
- Electric utility on property: Yes
- Road surface type: Paved
Price history
| Date | Event | Price |
|---|---|---|
| 7/23/2024 | Sold | $590,000+0.9%$250/sqft |
Source:  Stellar MLS #T3533114 Report a problem Stellar MLS #T3533114 Report a problem | ||
| 6/12/2024 | Pending sale | $585,000$248/sqft |
Source: Stellar MLS #T3533114 Report a problem | ||
| 6/10/2024 | Listed for sale | $585,000-2.5%$248/sqft |
Source: Stellar MLS #T3533114 Report a problem | ||
| 11/7/2023 | Listing removed | -- |
Source: Stellar MLS #U8204704 Report a problem | ||
| 10/16/2023 | Price change | $599,900-3.2%$254/sqft |
Source: Stellar MLS #U8204704 Report a problem | ||
| 10/6/2023 | Price change | $620,000-3.2%$262/sqft |
Source: Stellar MLS #U8204704 Report a problem | ||
| 10/2/2023 | Price change | $640,500+0.1%$271/sqft |
Source: Stellar MLS #U8204704 Report a problem | ||
| 9/19/2023 | Price change | $640,000-1.5%$271/sqft |
Source: Stellar MLS #U8204704 Report a problem | ||
| 9/7/2023 | Price change | $650,000-3%$275/sqft |
Source: Stellar MLS #U8204704 Report a problem | ||
| 9/4/2023 | Listed for sale | $670,000$284/sqft |
Source: Stellar MLS #U8204704 Report a problem | ||
| 8/3/2023 | Listing removed | -- |
Source: Stellar MLS #U8204704 Report a problem | ||
| 7/27/2023 | Price change | $670,000-4.3%$284/sqft |
Source: Stellar MLS #U8204704 Report a problem | ||
| 7/9/2023 | Price change | $699,900-2.1%$296/sqft |
Source: Stellar MLS #U8204704 Report a problem | ||
| 6/28/2023 | Price change | $715,000-0.7%$303/sqft |
Source: Stellar MLS #U8204704 Report a problem | ||
| 6/23/2023 | Listed for sale | $720,000$305/sqft |
Source: Stellar MLS #U8204704 Report a problem | ||
Public tax history
| Year | Property taxes | Tax assessment |
|---|---|---|
| 2025 | $10,592 +11.2% | $540,089 +6.1% |
| 2024 | $9,522 +165.6% | $509,142 +136% |
| 2023 | $3,585 +5.6% | $215,754 +3% |
| 2022 | $3,396 +1.8% | $209,470 +3% |
| 2021 | $3,336 +2.8% | $203,369 +1.4% |
| 2020 | $3,245 +3.4% | $200,561 +2.3% |
| 2019 | $3,139 | $196,052 +1.9% |
| 2018 | $3,139 +3.2% | $192,396 -30.7% |
| 2017 | $3,042 +2.8% | $277,559 +52% |
| 2016 | $2,959 +1.4% | $182,659 +0.7% |
| 2015 | $2,918 -0.1% | $181,389 +0.8% |
| 2014 | $2,922 | $179,949 +1.5% |
| 2013 | $2,922 -3.3% | $177,290 +1.7% |
| 2012 | $3,023 +3.3% | $174,326 +3% |
| 2011 | $2,926 +2.6% | $169,249 +1.5% |
| 2010 | $2,852 +2.9% | $166,748 +2.7% |
| 2009 | $2,771 +0.2% | $162,364 +0.1% |
| 2008 | $2,766 -5.8% | $162,202 +3% |
| 2007 | $2,936 -4.6% | $157,478 +2.5% |
| 2006 | $3,078 +0.3% | $153,637 +3% |
| 2005 | $3,069 | $149,162 +3% |
| 2004 | -- | $144,817 +1.9% |
| 2003 | -- | $142,117 +2.4% |
| 2002 | -- | $138,786 +1.6% |
| 2001 | -- | $136,600 +0.3% |
| 2000 | $2,923 | $136,255 |
Find assessor info on the county website
Neighborhood: 33624
Nearby homes
- $597,7004 bd3 ba2.2k sqft14812 Dartmoor Ln, Tampa, FL 33624Off Market
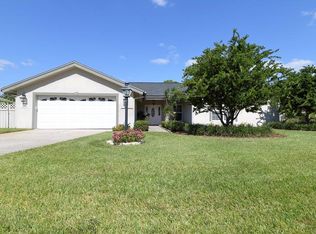
- $865,4006 bd5 ba3.5k sqft14808 Dartmoor Ln, Tampa, FL 33624Off Market

- $635,9004 bd3 ba2.4k sqft14805 Dartmoor Ln, Tampa, FL 33624Off Market
- $706,0004 bd3 ba2.4k sqft14806 Dartmoor Ln, Tampa, FL 33624Off Market
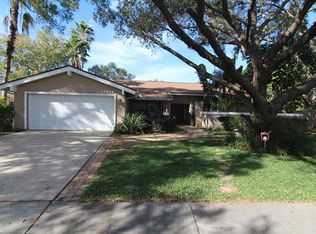
- $734,0000.34 Acres14814 Dartmoor Ln, Tampa, FL 33624Off Market
- $591,1004 bd2 ba2.2k sqft14811 Dartmoor Ln, Tampa, FL 33624Off Market
- $685,0003 bd3 ba2.3k sqft14816 Dartmoor Ln, Tampa, FL 33624Sold
- $821,6004 bd3 ba2.9k sqft14807 Farnham Way, Tampa, FL 33624Off Market
Nearby schools
GreatSchools rating
- 7/10Essrig Elementary SchoolGrades: PK-5Distance: 1.7 mi
- 6/10Hill Middle SchoolGrades: 6-8Distance: 0.9 mi
- 6/10Gaither High SchoolGrades: 9-12Distance: 1.5 mi
Schools provided by the listing agent
- Elementary: Essrig-HB
- Middle: Hill-HB
- High: Gaither-HB
Source: Stellar MLS. This data may not be complete. We recommend contacting the local school district to confirm school assignments for this home.
Get a cash offer in 3 minutes
Find out how much your home could sell for in as little as 3 minutes with a no-obligation cash offer.
Estimated market value
$692,100
Get a cash offer in 3 minutes
Find out how much your home could sell for in as little as 3 minutes with a no-obligation cash offer.
Estimated market value
$692,100
- Florida
- Hillsborough County
- Tampa
- 33624
- 14810 DARTMOOR LANE
Nearby cities
Nearby neighborhoods
Nearby zip codes
Other Tampa Topics
