Step inside this beautifully renovated 3-bedroom, 1-bath home where modern updates and comfortable living come together. Freshly painted inside and out, this thoughtfully remodeled residence features durable tile flooring throughout, 8-foot ceilings, wood cabinetry, granite countertops, and all-new fixtures that create a clean, inviting atmosphere. The updated bathroom showcases a stylish remodeled tile shower, while the functional layout offers comfortable living spaces for everyday enjoyment. Outside, the oversized backyard is ideal for entertaining, relaxing, or gardening, complete with a spacious wooden deck, storage shed, and a magnificent mature oak tree providing shade and character. Conveniently located near Beltway 8 and Interstate 69, this home offers quick access to Bush Intercontinental Airport, shopping, dining,and major employment centers, making daily commutes simple while placing everything you need within easy reach. This move-in-ready gem is ready to welcome you home.
For sale
$220,000
14810 Elmtex Dr, Humble, TX 77396
3beds
1,088sqft
Single Family Residence
Built in 1960
0.29 Acres Lot
$180,300 Zestimate®
$202/sqft
$-- HOA
What's special
Storage shedDurable tile flooring throughoutGranite countertopsSpacious wooden deckWood cabinetryStylish remodeled tile showerAll-new fixtures
- 2 days |
- 269 |
- 34 |
Zillow last checked:
Listing updated:
Listed by:
Rene Sorola TREC #0525976 832-588-5842,
Keller Williams Realty Metropolitan
Source: HAR,MLS#: 48972706
Facts & features
Interior
Bedrooms & bathrooms
- Bedrooms: 3
- Bathrooms: 1
- Full bathrooms: 1
Rooms
- Room types: Family Room, Utility Room
Heating
- Natural Gas
Cooling
- Ceiling Fan(s), Electric
Appliances
- Included: Disposal, Gas Oven, Oven, Gas Range, Dishwasher
- Laundry: Electric Dryer Hookup, Washer Hookup
Features
- All Bedrooms Down
- Flooring: Tile
- Windows: Window Coverings
Interior area
- Total structure area: 1,088
- Total interior livable area: 1,088 sqft
Property
Parking
- Total spaces: 4
- Parking features: Attached, Double-Wide Driveway, Attached Carport
- Attached garage spaces: 2
- Carport spaces: 2
- Covered spaces: 4
Features
- Stories: 1
- Patio & porch: Patio/Deck, Porch
- Fencing: Back Yard
Lot
- Size: 0.29 Acres
- Features: Subdivided, 1/4 Up to 1/2 Acre
Details
- Additional structures: Shed(s)
- Parcel number: 0924780000003
Construction
Type & style
- Home type: SingleFamily
- Architectural style: Traditional
- Property subtype: Single Family Residence
Materials
- Brick
- Foundation: Slab
- Roof: Composition
Condition
- New construction: No
- Year built: 1960
Utilities & green energy
- Sewer: Public Sewer
- Water: Public
Green energy
- Energy efficient items: Attic Vents, Thermostat
Community & HOA
Community
- Subdivision: Eastex Oaks Village
Location
- Region: Humble
Financial & listing details
- Price per square foot: $202/sqft
- Tax assessed value: $165,336
- Annual tax amount: $3,901
- Date on market: 7/20/2026
Estimated market value
$180,300
$164,000 - $197,000
$1,512/mo
Price history
| Date | Event | Price |
|---|---|---|
| 7/20/2026 | Listed for sale | $220,000+76%$202/sqft |
Source:  HAR #48972706 Report a problem HAR #48972706 Report a problem | ||
| 5/28/2019 | Listing removed | $125,000$115/sqft |
Source: CENTURY 21 Life Changers, Inc. #14206723 Report a problem | ||
| 4/30/2019 | Pending sale | $125,000$115/sqft |
Source: CENTURY 21 Life Changers, Inc. #14206723 Report a problem | ||
| 4/29/2019 | Listed for sale | $125,000$115/sqft |
Source: CENTURY 21 Life Changers, Inc. #14206723 Report a problem | ||
| 4/29/2019 | Pending sale | $125,000$115/sqft |
Source: CENTURY 21 Life Changers, Inc. #14206723 Report a problem | ||
| 4/23/2019 | Listed for sale | $125,000$115/sqft |
Source: Century 21 Life Changers, Inc. #14206723 Report a problem | ||
Public tax history
| Year | Property taxes | Tax assessment |
|---|---|---|
| 2025 | $2,074 -1% | $165,336 -2.5% |
| 2024 | $2,095 +1.7% | $169,538 -4.3% |
| 2023 | $2,059 +18.6% | $177,203 +20.1% |
| 2022 | $1,736 | $147,524 +37.2% |
| 2021 | -- | $107,532 +4.9% |
| 2020 | $1,306 +24225.5% | $102,547 -4.1% |
| 2019 | $5 -99.2% | $106,977 +19.3% |
| 2018 | $689 | $89,643 |
| 2017 | $689 -57.7% | $89,643 +16% |
| 2016 | $1,627 -2.3% | $77,252 +2.6% |
| 2015 | $1,665 | $75,296 +4.6% |
| 2014 | $1,665 | $71,973 +10.2% |
| 2013 | -- | $65,337 |
| 2012 | -- | $65,337 |
| 2011 | -- | $65,337 -15.4% |
| 2010 | -- | $77,267 -6.3% |
| 2009 | -- | $82,464 -8.6% |
| 2007 | -- | $90,246 +13.3% |
| 2006 | -- | $79,618 +10% |
| 2005 | -- | $72,380 +10% |
| 2004 | -- | $65,800 +9.8% |
| 2003 | -- | $59,900 +9.9% |
| 2002 | -- | $54,500 +9.9% |
| 2001 | -- | $49,600 +4.9% |
| 2000 | -- | $47,300 |
Find assessor info on the county website
Monthly payment
Est. payment
Payment breakdown
Explore the cost of this home by adjusting the details. Changes won't be saved.Climate risks
Neighborhood: 77396
Nearby schools
GreatSchools rating
- 3/10North Belt Elementary SchoolGrades: PK-5Distance: 1.2 mi
- 4/10Humble Middle SchoolGrades: 6-8Distance: 5.5 mi
- 3/10Humble High SchoolGrades: 9-12Distance: 4 mi
Schools provided by the listing agent
- Elementary: North Bend Elementary School
- Middle: Humble Middle School
- High: Humble High School
Source: HAR. This data may not be complete. We recommend contacting the local school district to confirm school assignments for this home.
- $238,2003 bd2 ba1.7k sqft14806 Elmtex Dr, Humble, TX 77396Off Market
- $190,6003 bd1 ba1.3k sqft14814 Elmtex Dr, Humble, TX 77396Off Market
- $188,8003 bd1 ba1.2k sqft14802 Elmtex Dr, Humble, TX 77396Off Market
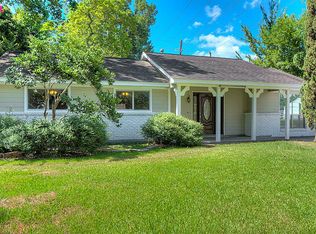
- $177,0003 bd1 ba1.4k sqft14818 Elmtex Dr, Humble, TX 77396Off Market
- $145,6003 bd1 ba1.4k sqft14811 Elmtex Dr, Humble, TX 77396Off Market
- $159,6003 bd1 ba1.7k sqft14807 Elmtex Dr, Humble, TX 77396Off Market
- $180,9003 bd1 ba1.3k sqft14803 Elmtex Dr, Humble, TX 77396Off Market
- $159,2003 bd1 ba1.8k sqft14815 Elmtex Dr, Humble, TX 77396Off Market
A local agent can set up tours, give advice and negotiate with sellers.
A local lender can help you make sure your offer is ready when you are.
Similar homes
- $225,0003 bd1 ba1.2k sqft5610 Buckow Dr, Humble, TX 77396For Sale
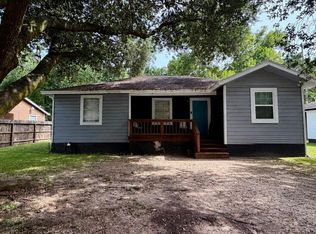 MLS ID #62400137, Jennifer Cortes, Soluna Realty. HAR
 - $--3 bd2 ba1.6k sqft15254 Loys Coves Ct, Humble, TX 77396Auction
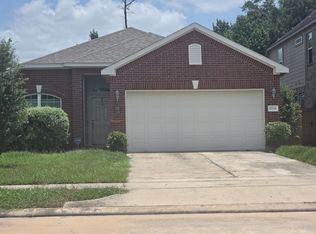 ServiceLink Auction
 - $225,0003 bd2 ba1.3k sqft6415 Annunciation St, Houston, TX 77016For Sale
 MLS ID #27436319, Yvette Salazar, Keller Williams Preferred. HAR
 - $--3 bd3 ba1.3k sqft11022 Almond Grv, Humble, TX 77396Auction
 Auction.com 2
 - $149,0003 bd1 ba964 sqft14903 Elmtex Dr, Humble, TX 77396For SaleMLS ID #77971503, Lauren Miller, GableWay Realty. HAR
- $183,0003 bd2 ba1k sqft14251 Juliedale Dr, Humble, TX 77396For SaleMLS ID #60875517, Contouri Cooper, Lifestyles Realty Houston Inc.. HAR
- $240,0003 bd2 ba1.3k sqft10915 Kentington Oak Dr, Humble, TX 77396For SaleMLS ID #3205819, Deborah Walters, Anne Vickery & Associates Realty, LLC. HAR
- $200,0003 bd2 ba1.3k sqft6719 Rubilee Ave, Humble, TX 77396For SaleMLS ID #79768774, Thalina Garcia, Nan & Company Properties - Corporate Office (Heights). HAR
- $--3 bd2 ba1.4k sqft2726 Old Draw Dr, Humble, TX 77396AuctionXome
- $205,0003 bd2 ba1.2k sqft10915 Clear Fork Dr, Humble, TX 77396For SaleMLS ID #63826959, Sandra Salamanca, Coldwell Banker Universal. HAR
- $229,9993 bd2 ba1.5k sqft2935 Pheasant Run, Humble, TX 77396For SaleMLS ID #47652996, Shantell Pete, LPT Realty, LLC. HAR
- $249,0003 bd2 ba1.2k sqft16626 Shrub Oak Dr, Humble, TX 77396For SaleMLS ID #14941138, Elton Fritz, Walzel Properties - The Woodlands. HAR
- $249,9003 bd2 ba1.5k sqft10711 Sun River Falls Dr, Humble, TX 77396For SaleMLS ID #35709922, Deidra Ewing, Legacy Homes & Properties, LLC. HAR
- $210,0002 bd2 ba1.1k sqft11002 Maple Rock Dr, Humble, TX 77396For SaleMLS ID #14994526, Tiffany Ferdus, Green Residential. HAR
- $225,0003 bd2 ba1.6k sqft4326 Sunlit Pass Loop, Humble, TX 77396For SaleMLS ID #40611339, Tiffany Ballard, eXp Realty LLC. HAR
- $200,0004 bd1 ba1.2k sqft3119 Brea Crest St, Houston, TX 77093For SaleMLS ID #93916403, Ozzie Ramirez, AEA Realty, LLC. HAR
- $214,9003 bd2 ba1.3k sqft4823 Connorvale Rd, Houston, TX 77039For SaleMLS ID #56963229, Clarence Smith, HomeSmart. HAR
- $250,0003 bd2 ba1.4k sqft2902 Kingfisher Dr, Humble, TX 77396For SaleMLS ID #28202274, Rosa Segura-Moreira, Ladde Agency LLC. HAR
- $239,0003 bd2 ba1.5k sqft4514 Sunlit Pass Loop, Humble, TX 77396For SaleMLS ID #18757973, Alfredo Gomez, Nan & Company Properties - Corporate Office (Heights). HAR
- $195,0003 bd1 ba980 sqft10603 Thorncliff Dr, Humble, TX 77396For SaleMLS ID #36286102, Karishma Naidu, Nextgen Real Estate Properties. HAR
