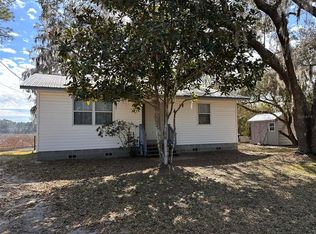
- FULLY FURNISHED, TURN-KEY, LAKEFRONT PROPERTY IS A NATURE LOVERS DREAM!!! Over 1/3 acre with NO LOT RENT- NO HOA- Nestled in the Silver Springs/ National forest area yet only 8 miles from the grocery store! Move in Now with no worries because its already been taken care of. ***METAL ROOF***2026 WATER HEATER***2022 AIR CONDITIONER***2025 WELL PUMP***NEW SOLID WOOD CABINETS*** --EXTERIOR UPDATES: Full Exterior Paint. Paint & Wood on front & back porches, wheelchair accessible ramp, back steps with Railing & Fishing Dock. New Luxury Vinyl flooring in Back Porch. New Screens for entire back porch/Florida Room--INTERIOR UPDATES: Full Interior Paint & new baseboards. New Tile & flooring throughout, new toilets. Entire kitchen remodeled. --BONUS FEATURES: Detached 1 car Garage with WORKSHOP & electric. Covered carport, covered BBQ area, side porch with concrete slab.. already passed inspection Functioning wood burning fireplace. Fully furrnished with everything you need to move in and start enjoying right away! ! Decorative tile , appliances are less than 5 years old. Kitchen has a dishwasher, pantry, microwave, solid wood cabinets. HUGE 52x8 back porch/Florida Room conplete with TV & 8' Pool Table, Couches, Refrigerator, storage and more!! -----Theres so many great things to see. Schedule a showing now and we will throw in a Riding Lawnmower :) LAKE LYNNE is a private, SPRING FED lake right in your backyard. From the front porch you have a view of Joes Lake. Kitchen has an adorable coffee bar & pantry for food storage. There's a covered barbecue area walk-in shower in one bathroom tub. In the other
Sold for $193,000
$193,000
14810 NE 86th Ln, Silver Springs, FL 34488
3beds
1,248sqft
Manufactured Home, Single Family Residence
Built in 1993
0.35 Acres Lot
$192,900 Zestimate®
$155/sqft
$1,445 Estimated rent
Home value
$192,900
$177,000 - $208,000
$1,445/mo
Zestimate® history
Owner options
List your home for rent
$1,445/mo
Rent Zestimate®
Find your next renter with Zillow Rental Manager. Plus, with online applications, you can quickly screen prospective tenants – for free.
$1,445/mo
Rent Zestimate®
Refinance and save
$1,381/mo
Est. payment
Refinancing to a lower rate could help reduce your monthly payments and save thousands over the life of the loan.
$1,381/mo
Est. payment
Explore your selling options
Work with a Zillow partner agent
Leverage their expertise and Zillow's premium Showcase listings to get your home seen by more buyers.
Get startedList with your own agent
Get your home in front of millions of buyers by listing it on Zillow.
Learn how to do itSell it yourself
Take full control of how buyers see your home on Zillow by listing For Sale by Owner (FSBO).
List your homeWhat's special
Fishing dockNew toiletsNew baseboardsCovered bbq areaMetal roofCovered barbecue areaDecorative tile
Zillow last checked:
Listing updated:
Listed by:
Michelle Ferrara 352-706-6446,
GAILEY ENTERPRISES REAL ESTATE 770-733-2596,
Richard Gailey 678-923-0007,
GAILEY ENTERPRISES REAL ESTATE
Bought with:
Michelle Ferrara, 3499904
GAILEY ENTERPRISES REAL ESTATE
Source: Stellar MLS,MLS#: OM716905 Originating MLS: Ocala - Marion
Originating MLS: Ocala - Marion
Facts & features
Interior
Bedrooms & bathrooms
- Bedrooms: 3
- Bathrooms: 2
- Full bathrooms: 2
Rooms
- Room types: Florida Room, Dining Room, Living Room, Utility Room
Primary bedroom
- Features: Walk-In Closet(s)
- Level: First
Bedroom 2
- Features: Walk-In Closet(s)
- Level: First
Bedroom 3
- Features: Walk-In Closet(s)
- Level: First
Bathroom 1
- Features: Shower No Tub, No Closet
- Level: First
Bathroom 2
- Features: Tub With Shower
- Level: First
Florida room
- Features: Storage Closet
- Level: First
- Area: 416 Square Feet
- Dimensions: 52x8
Kitchen
- Level: First
Laundry
- Features: Built-in Closet
- Level: First
Living room
- Level: First
Living room
- Level: First
Workshop
- Level: First
Heating
- Central, Electric
Cooling
- Central Air
Appliances
- Included: Dishwasher, Dryer, Electric Water Heater, Refrigerator
- Laundry: Inside, Laundry Room
Features
- Ceiling Fan(s)
- Flooring: Ceramic Tile, Luxury Vinyl
- Has fireplace: Yes
- Fireplace features: Wood Burning
- Furnished: Yes
Interior area
- Total structure area: 2,049
- Total interior livable area: 1,248 sqft
Property
Parking
- Total spaces: 2
- Parking features: Assigned, Boat, Covered, Driveway, Ground Level
- Garage spaces: 1
- Carport spaces: 1
- Covered spaces: 2
- Has uncovered spaces: Yes
Accessibility
- Accessibility features: Accessible Kitchen, Accessible Central Living Area, Accessible Washer/Dryer
Features
- Levels: One
- Stories: 1
- Patio & porch: Covered, Front Porch, Porch, Rear Porch, Screened
- Exterior features: Private Mailbox, Storage
- Has view: Yes
- View description: Lake
- Has water view: Yes
- Water view: Lake
- Waterfront features: Lake Front, Lake Privileges
- Body of water: LAKE LYNNE
Lot
- Size: 0.35 Acres
- Dimensions: 100 x 153
- Residential vegetation: Oak Trees
Details
- Parcel number: 1648001020
- Zoning: R4
- Special conditions: None
Construction
Type & style
- Home type: MobileManufactured
- Property subtype: Manufactured Home, Single Family Residence
Materials
- Vinyl Siding
- Foundation: Crawlspace
- Roof: Metal
Condition
- New construction: No
- Year built: 1993
Utilities & green energy
- Sewer: Septic Tank
- Water: Well
- Utilities for property: Electricity Connected, Water Connected
Community & HOA
Community
- Pet fee: $0 monthly
- Subdivision: LAKE LYNNE
HOA
- Has HOA: No
Location
- Region: Silver Springs
Financial & listing details
- Price per square foot: $155/sqft
- Tax assessed value: $131,219
- Annual tax amount: $2,412
- Date on market: 1/24/2026
- Cumulative days on market: 89 days
- Listing terms: Cash,Conventional,FHA,USDA Loan,VA Loan
- Ownership: Fee Simple
- Total actual rent: 0
- Electric utility on property: Yes
- Road surface type: Paved
- Body type: Double Wide
Price history
| Date | Event | Price |
|---|---|---|
| 6/12/2026 | Sold | $193,000$155/sqft |
Source:  Stellar MLS #OM716905 Report a problem Stellar MLS #OM716905 Report a problem | ||
| 5/26/2026 | Pending sale | $193,000$155/sqft |
Source: Stellar MLS #OM716905 Report a problem | ||
| 5/21/2026 | Price change | $193,000-1%$155/sqft |
Source: Stellar MLS #OM716905 Report a problem | ||
| 5/11/2026 | Price change | $195,000-2.5%$156/sqft |
Source: Stellar MLS #OM716905 Report a problem | ||
| 4/8/2026 | Price change | $199,9000%$160/sqft |
Source: Stellar MLS #OM716905 Report a problem | ||
| 3/19/2026 | Listed for sale | $199,999$160/sqft |
Source: Stellar MLS #OM716905 Report a problem | ||
| 2/17/2026 | Pending sale | $199,999$160/sqft |
Source: Stellar MLS #OM716905 Report a problem | ||
| 1/24/2026 | Listed for sale | $199,999+110.5%$160/sqft |
Source: Stellar MLS #OM716905 Report a problem | ||
| 3/30/2022 | Sold | $95,000-3.1%$76/sqft |
Source: Public Record Report a problem | ||
| 1/11/2022 | Pending sale | $98,000$79/sqft |
Source: Stellar MLS #OM629107 Report a problem | ||
| 12/27/2021 | Price change | $98,000-10.9%$79/sqft |
Source: Stellar MLS #OM629107 Report a problem | ||
| 11/17/2021 | Pending sale | $110,000$88/sqft |
Source: Stellar MLS #OM629107 Report a problem | ||
| 11/17/2021 | Listed for sale | $110,000+30.5%$88/sqft |
Source: Stellar MLS #OM629107 Report a problem | ||
| 6/7/2005 | Sold | $84,300+14.2%$68/sqft |
Source: Public Record Report a problem | ||
| 6/21/2002 | Sold | $73,800$59/sqft |
Source: Public Record Report a problem | ||
Public tax history
| Year | Property taxes | Tax assessment |
|---|---|---|
| 2024 | $2,079 +18.3% | $101,324 +10% |
| 2023 | $1,757 +14.5% | $92,113 +27.7% |
| 2022 | $1,534 +5.4% | $72,138 +10% |
| 2021 | $1,455 +6.5% | $65,580 +10% |
| 2020 | $1,365 +10.2% | $59,618 +10% |
| 2019 | $1,239 | $54,198 +10% |
| 2018 | $1,239 +15% | $49,271 +1.9% |
| 2017 | $1,077 +4.9% | $48,375 +2% |
| 2016 | $1,027 | $47,435 +4.2% |
| 2015 | $1,027 +4.8% | $45,527 +0.8% |
| 2014 | $980 -11.9% | $45,181 -16.7% |
| 2013 | $1,112 +0.2% | $54,271 -0.3% |
| 2012 | $1,110 -0.4% | $54,413 -0.3% |
| 2011 | $1,115 -13.3% | $54,601 -17.2% |
| 2010 | $1,285 -5.9% | $65,917 -10.2% |
| 2009 | $1,365 +21% | $73,372 -23.9% |
| 2008 | $1,129 -11.2% | $96,406 +3% |
| 2007 | $1,270 -5.2% | $93,599 +2.5% |
| 2006 | $1,341 +19.3% | $91,317 +31.3% |
| 2005 | $1,124 | $69,546 +35.7% |
| 2004 | $1,124 -5% | $51,235 +6.3% |
| 2002 | $1,183 +85.3% | $48,198 -0.7% |
| 2001 | $638 | $48,557 |
| 2000 | $638 | $48,557 |
Find assessor info on the county website
Neighborhood: 34488
Nearby homes
- $118,4003 bd2 ba1.5k sqft14780 NE 86th Ln, Silver Springs, FL 34488Off Market
- $175,0002 bd2 ba1k sqft14776 NE 86th Ln, Silver Springs, FL 34488Sold
- $129,4323 bd2 ba2.8k sqft14850 NE 86th Ln, Silver Springs, FL 34488Off Market
- $160,0003 bd2 ba1.2k sqft14768 NE 86th Ln, Silver Springs, FL 34488Sold

- $254,1003 bd2 ba2.2k sqft14730 NE 86th Ln, Silver Springs, FL 34488Off Market
- $119,1003 bd2 ba2.8k sqft14898 NE 86th Ln, Silver Springs, FL 34488Off Market
- $111,9003 bd2 ba1.8k sqft14914 NE 86th Ln, Silver Springs, FL 34488Off Market
- $223,0003 bd2 ba2.3k sqft14690 NE 86th Ln, Silver Springs, FL 34488Off Market
Nearby schools
GreatSchools rating
- 3/10East Marion Elementary SchoolGrades: PK-5Distance: 5.3 mi
- 3/10Fort McCoy SchoolGrades: PK-8Distance: 8.3 mi
- 2/10Lake Weir High SchoolGrades: 9-12Distance: 14.3 mi
Schools provided by the listing agent
- Elementary: East Marion Elementary School
- Middle: Lake Weir Middle School
- High: Lake Weir High School
Source: Stellar MLS. This data may not be complete. We recommend contacting the local school district to confirm school assignments for this home.
Get a cash offer in 3 minutes
Find out how much your home could sell for in as little as 3 minutes with a no-obligation cash offer.
Estimated market value
$192,900
Get a cash offer in 3 minutes
Find out how much your home could sell for in as little as 3 minutes with a no-obligation cash offer.
Estimated market value
$192,900
- Florida
- Marion County
- Silver Springs
- 34488
- 14810 NE 86th Ln
Nearby cities
Nearby zip codes
Other Silver Springs Topics
