Skip main navigation
Sold
  • $1,035,000

    14810 S Lotus Ln, Oregon City, OR 97045

    4beds
    3,648sqft
    Residential, Single Family Residence
    Built in 2017
    0.72 Acres Lot
    $1,038,700 Zestimate®
    $284/sqft
    $6,115 Estimated rent

    Home value

    $1,038,700

    $976,000 - $1.10M

    $6,115/mo

    Zestimate® history
    Loading
    Loading...

    Owner options

    List your home for rent

    $6,115/mo

    Rent Zestimate®

    Find your next renter with Zillow Rental Manager. Plus, with online applications, you can quickly screen prospective tenants – for free.

    Learn more

    $6,115/mo

    Rent Zestimate®

    Refinance and save

    $7,160/mo

    Est. payment

    Refinancing to a lower rate could help reduce your monthly payments and save thousands over the life of the loan.

    See today's rates

    $7,160/mo

    Est. payment

    Explore your selling options

    Work with a Zillow partner agent

    Leverage their expertise and Zillow's premium Showcase listings to get your home seen by more buyers.

    Get started

    List with your own agent

    Get your home in front of millions of buyers by listing it on Zillow.

    Learn how to do it

    Sell it yourself

    Take full control of how buyers see your home on Zillow by listing For Sale by Owner (FSBO).

    List your home

    What's special

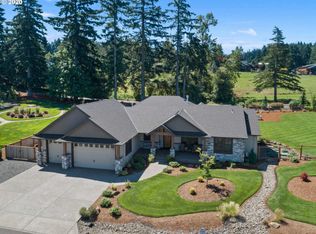
    Private gated communityIndoor-outdoor livingHuge yardPremium finishesLarge bonus roomExpansive decksSoaring ceilings
    Welcome to your dream home in Oregon City! Nestled in a private gated community, this exceptional 4-bedroom, 3.5-bathroom residence offers comfort, elegance, and space for modern living. Step inside to soaring ceilings and an open-concept layout that enhances natural light and flow. The gourmet kitchen is a chef’s delight, boasting a granite island, generous pantry, and premium finishes—perfect for entertaining or everyday meals. Thoughtfully designed with convenience in mind, the main level features the spacious primary suite with a luxurious bathroom and ample closet space, as well as a second bedroom with its own en suite bathroom—ideal for guests or multi-generational living. Downstairs, the expansive lower level offers a second living room or family room with a wet bar, plus a large bonus room that provides endless possibilities for work, play, or fitness. Enjoy indoor-outdoor living on expansive decks that overlook a huge yard, ideal for relaxing, gardening, or play. With a 3-car garage and room for everything, this home delivers both style and functionality in a sought-after location. Don’t miss the opportunity to make this extraordinary property your own.

    Zillow last checked:

    Listing updated:

    Listed by:

    Rosemary Coles 503-314-8411,

    Redfin

    Bought with:

    Adam Ruben, 201245920

    Premiere Property Group, LLC

    Source: RMLS (OR),MLS#: 507921079MLS Logo

    Facts & features

    Interior

    Bedrooms & bathrooms
    • Bedrooms: 4
    • Bathrooms: 4
    • Full bathrooms: 3
    • Partial bathrooms: 1
    • Main level bathrooms: 3
    Rooms
    • Room types: Bedroom 2, Bedroom 3, Dining Room, Family Room, Kitchen, Living Room, Primary Bedroom
    Primary bedroom
    • Features: Bathroom, Sliding Doors, Jetted Tub, Walkin Closet, Wallto Wall Carpet
    • Level: Main
    Bedroom 2
    • Features: Bathroom
    • Level: Main
    Bedroom 3
    • Level: Lower
    Dining room
    • Features: Builtin Features, Sliding Doors, Engineered Hardwood
    • Level: Main
    Family room
    • Level: Lower
    Kitchen
    • Features: Dishwasher, Gas Appliances, Island, Microwave, Pantry, Builtin Oven, Butlers Pantry, Granite, Plumbed For Ice Maker
    • Level: Main
    Living room
    • Features: Fireplace, Sliding Doors, Builtin Hot Tub, Engineered Hardwood
    • Level: Main
    Heating
    • Forced Air, Heat Pump, Fireplace(s)
    Cooling
    • Heat Pump
    Appliances
    • Included: Built In Oven, Cooktop, Dishwasher, Gas Appliances, Microwave, Plumbed For Ice Maker, Range Hood, Stainless Steel Appliance(s)
    • Laundry: Laundry Room
    Features
    • Granite, High Ceilings, Soaking Tub, Bathroom, Built-in Features, Kitchen Island, Pantry, Butlers Pantry, Walk-In Closet(s)
    • Flooring: Engineered Hardwood, Wall to Wall Carpet
    • Doors: Sliding Doors
    • Windows: Double Pane Windows, Vinyl Frames
    • Basement: Daylight,Finished,Full
    • Number of fireplaces: 1
    • Fireplace features: Gas
    Interior area
    • Total structure area: 3,648
    • Total interior livable area: 3,648 sqft

    Property

    Parking
    • Total spaces: 3
    • Parking features: Driveway, Attached, Extra Deep Garage, Tandem
    • Attached garage spaces: 3
    • Has uncovered spaces: Yes
    Accessibility
    • Accessibility features: Caregiver Quarters, Garage On Main, Ground Level, Main Floor Bedroom Bath, Minimal Steps, Utility Room On Main, Accessibility
    Features
    • Levels: One
    • Stories: 2
    • Patio & porch: Covered Deck, Covered Patio
    • Exterior features: Yard
    • Has spa: Yes
    • Spa features: Built in HotTub, Bath
    Lot
    • Size: 0.72 Acres
    • Features: Corner Lot, Gated, Gentle Sloping, SqFt 20000 to Acres1
    Details
    • Parcel number: 05023584

    Construction

    Type & style
    • Home type: SingleFamily
    • Architectural style: Daylight Ranch
    • Property subtype: Residential, Single Family Residence
    Materials
    • Cement Siding, Cultured Stone
    Condition
    • Resale
    • New construction: No
    • Year built: 2017

    Utilities & green energy

    • Sewer: Septic Tank
    • Water: Public

    Community & HOA

    HOA
    • Has HOA: Yes
    • Amenities included: Gated
    • HOA fee: $900 annually
    Location
    • Region: Oregon City

    Financial & listing details

    • Price per square foot: $284/sqft
    • Tax assessed value: $1,299,726
    • Annual tax amount: $9,519
    • Date on market: 7/24/2025
    • Cumulative days on market: 44 days
    • Listing terms: Cash,Conventional
    • Road surface type: Paved

    Price history

    DateEventPrice
    9/22/2025Sold$1,035,000-4.5%$284/sqft
    Source: RMLS (OR) #507921079 Report a problem
    9/7/2025Pending sale$1,084,000$297/sqft
    Source: RMLS (OR) #507921079 Report a problem
    9/3/2025Price change$1,084,000-1.4%$297/sqft
    Source: RMLS (OR) #507921079 Report a problem
    8/13/2025Price change$1,099,000-4.4%$301/sqft
    Source: RMLS (OR) #507921079 Report a problem
    8/4/2025Price change$1,149,500-4.2%$315/sqft
    Source: RMLS (OR) #507921079 Report a problem
    7/24/2025Listed for sale$1,200,000+29.7%$329/sqft
    Source: RMLS (OR) #507921079 Report a problem
    8/12/2019Sold$925,000-0.4%$254/sqft
    Source: RMLS (OR) #19159428 Report a problem
    6/14/2019Pending sale$929,000$255/sqft
    Source: Harcourts Real Estate Network Group #19159428 Report a problem
    5/11/2019Price change$929,000-2.1%$255/sqft
    Source: Harcourts Real Estate Network Group #19159428 Report a problem
    3/4/2019Price change$949,000+5.4%$260/sqft
    Source: Harcourts Real Estate Network Group #19159428 Report a problem
    1/12/2019Price change$899,960-4.2%$247/sqft
    Source: Harcourts Real Estate Network Group #19159428 Report a problem
    10/26/2018Price change$939,000-1.1%$257/sqft
    Source: Harcourts Real Estate Network Group #19159428 Report a problem
    10/3/2018Price change$949,000+3.2%$260/sqft
    Source: Harcourts Real Estate Network Group #17467410 Report a problem
    8/29/2018Price change$919,960-2%$252/sqft
    Source: Harcourts Real Estate Network Group #17467410 Report a problem
    7/23/2018Price change$939,000+4.3%$257/sqft
    Source: Harcourts Real Estate Network Group #17467410 Report a problem
    7/3/2018Listed for sale$899,960+300%$247/sqft
    Source: Harcourts Real Estate Network Group #17467410 Report a problem
    8/22/2017Sold$225,000+16.9%$62/sqft
    Source: RMLS (OR) #17325228 Report a problem
    5/5/2016Sold$192,500$53/sqft
    Source: Public Record Report a problem

    Public tax history

    YearProperty taxesTax assessment
    2025$10,651 +11.9%$685,309 +3%
    2024$9,520 +2.4%$665,349 +3%
    2023$9,301 +6.9%$645,970 +3%
    2022$8,698 +4.6%$627,156 +3%
    2021$8,315 +3.1%$608,890 +3%
    2020$8,067 +2.4%$591,156 +3%
    2019$7,875 +159.5%$573,938 +155.8%
    2018$3,035 +37.9%$224,372 +34.9%
    2017$2,201 -1%$166,271 +3%
    2016$2,223 $161,428 +44.9%
    2015$2,223 +44.3%$111,392 +3%
    2014$1,540 +10.3%$108,148 +3%
    2013$1,396 +25.2%$104,998 +27.8%
    2012$1,115 +182.8%$82,172 +189.4%
    2011$394 $28,398
    Find assessor info on the county website

    Neighborhood: 97045

    Nearby schools

    GreatSchools rating
    Schools provided by the listing agent
    • Elementary: Redland
    • Middle: Tumwata
    • High: Oregon City

    Source: RMLS (OR). This data may not be complete. We recommend contacting the local school district to confirm school assignments for this home.

    Get a cash offer in 3 minutes
    Find out how much your home could sell for in as little as 3 minutes with a no-obligation cash offer.
    Estimated market value
    $1,038,700
    Get a cash offer in 3 minutes
    Find out how much your home could sell for in as little as 3 minutes with a no-obligation cash offer.
    Estimated market value
    $1,038,700