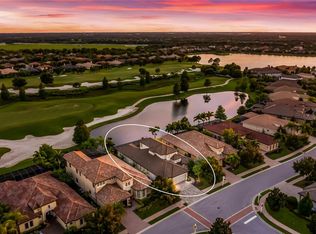
Luxury awaits in this gorgeous Keystone Grand II - Former Model Home - in the prestigious and amenity rich community of Country Club East! If you are looking for the WOW factor, you will get it as soon as you walk through the double front doors and take in the stunning open foyer with high ceilings, custom marble and hardwood flooring throughout, custom wood details including crown molding, wainscoting and designer coffered ceilings! And that view!! Situated perfectly to soak up all that glorious sun with southwestern exposure overlooking the vast greens of the 15th hole, you may never want to leave! With an expansive floor plan and 4000 sf of living space, you will find that this home offers the perfect space to entertain while also allowing for privacy! The main floor features a large master bedroom with fabulous soaking tub, oversized walk-in shower and a dreamy closet, additional bedroom with ensuite, amazing great room and formal dining room, oversized laundry room, office/den space with french doors that can easily be transformed into a 4th bedroom and expansive gourmet kitchen equipped with all GE Monogram appliances, custom hardwood cabinets, granite countertops and Ecowater filtration system. The break away sliders allow for true indoor - outdoor living space as you are greeted by the large brick paved lanai, perfect for watching those cotton candy sky sunsets or for entertaining with its outdoor summer kitchen, gas fire pit, half bath exclusive to the lanai and heated saltwater pool/spa with outdoor shower. Second floor features a third bedroom with ensuite and ample possibilities with a large bonus room, wet bar and french doors that overlook the open patio and golf course. Current owners have spent over 100k in upgrades from landscaping, whole house paint, lighting throughout the entire home, whole house generator, HVAC, pool system and brand new pool pump! Other features include On-Q whole home integrated music system, hurricane impact windows and sliders. The long, extended two car garage allows for storage of two vehicles in addition to a golf cart! The lovely golf community of Country Club East offers a variety of amenities such as 3 community pools with the large heated Retreat pool, a social area with a pool table, bar and outdoor grilling area. The Retreat clubhouse also offers a fitness area featuring the latest work out equipment. Perfectly situated in the heart of Lakewood Ranch, you will find everything you need is right at your fingertips, from premiere shopping and dining, LWR Main St, Waterside, UTC and of course those award winning white sand beaches!
Sold for $2,010,000
Zillow last checked:
Listing updated:
Bought with:
Izzy Pollack, LLC, 3487080
MICHAEL SAUNDERS & COMPANY
Source: Stellar MLS,MLS#: A4603386 Originating MLS: Sarasota - Manatee
Originating MLS: Sarasota - Manatee
Price history
| Date | Event | Price |
|---|---|---|
| 5/15/2024 | Sold | $2,010,000-6.3%$504/sqft |
Source:  Stellar MLS #A4603386 Report a problem Stellar MLS #A4603386 Report a problem | ||
| 4/18/2024 | Pending sale | $2,145,000$538/sqft |
Source: Stellar MLS #A4603386 Report a problem | ||
| 4/5/2024 | Price change | $2,145,000-2.3%$538/sqft |
Source: Stellar MLS #A4603386 Report a problem | ||
| 3/14/2024 | Listed for sale | $2,195,000+17.1%$551/sqft |
Source: Stellar MLS #A4603386 Report a problem | ||
| 4/4/2023 | Sold | $1,875,000-1.3%$470/sqft |
Source: Public Record Report a problem | ||
| 3/8/2023 | Pending sale | $1,899,000$476/sqft |
Source: Stellar MLS #A4561392 Report a problem | ||
| 2/24/2023 | Listed for sale | $1,899,000+119.5%$476/sqft |
Source: Stellar MLS #A4561392 Report a problem | ||
| 10/13/2017 | Sold | $865,000-1.1%$217/sqft |
Source: Public Record Report a problem | ||
| 9/6/2017 | Pending sale | $874,900$219/sqft |
Source: Coldwell Banker Residential Real Estate - Lakewood Ranch #A4192995 Report a problem | ||
| 8/5/2017 | Price change | $874,900-2.2%$219/sqft |
Source: Coldwell Banker Residential Real Estate - Lakewood Ranch #A4192995 Report a problem | ||
| 5/5/2017 | Price change | $895,000-2.2%$224/sqft |
Source: Sarasota Lakewood Ranch #A4173960 Report a problem | ||
| 3/13/2017 | Price change | $915,000-1.1%$229/sqft |
Source: THE BOB STANLEY GROUP #A4173960 Report a problem | ||
| 3/1/2017 | Price change | $925,000-2.1%$232/sqft |
Source: THE BOB STANLEY GROUP #A4173960 Report a problem | ||
| 1/24/2017 | Listed for sale | $945,000+427.9%$237/sqft |
Source: THE BOB STANLEY GROUP #A4173960 Report a problem | ||
| 7/7/2011 | Sold | $179,000+28.7%$45/sqft |
Source: Public Record Report a problem | ||
| 4/14/2011 | Sold | $139,100$35/sqft |
Source: Public Record Report a problem | ||
Nearby homes
- $---- bd-- ba-- sqft14810 Secret Harbor Pl, Bradenton, FL 34202Off Market
- $1,165,4004 bd6 ba3.9k sqft14814 Secret Harbor Pl, Lakewood Ranch, FL 34202Off Market
- $1,175,0003 bd4 ba3.2k sqft14806 Secret Harbor Pl, Lakewood Ranch, FL 34202Off Market
- $---- bd-- ba-- sqft14806 Secret Harbor Pl, Bradenton, FL 34202Off Market
Get a cash offer in 3 minutes
Find out how much your home could sell for in as little as 3 minutes with a no-obligation cash offer.
Estimated market value
$1,948,400
