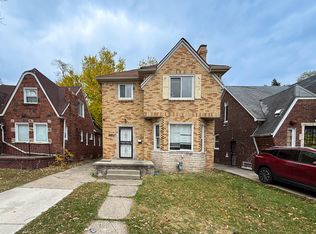
Very nice update 3 br brick colonial. Offers large living room with natural fireplace, luxury vinyl floor, Formal dinning room with luxury vinyl flooring. Update kitchen newer cabinets, ceramic floors, stove, refrigerator, microwave, double sink, garbage disposal and breakfast nook. Update full bath. Large master br offers carpet with 1/2 bath, walking in closet and huge sitting room of bedroom that could could be 4th br or your personal family room. 3 seasonal room off 1st floor br. Luxury vinyl floors in bedrooms and hallway. Big basement to entertain. Newer windows, furnace, hot water tank, roof, newer blinds. Large backyard. Just move in and enjoy.
BOUNS Living room, dinning room and all bedroom furniture stay. Also washer and dry will stay. Prefect for the first time buyer or for some one looking for the move in dream home. It gets no better just bring the family and enjoy.
Sold for $89,900
$89,900
14810 Woodmont Ave, Detroit, MI 48227
3beds
1,362sqft
Single Family Residence
Built in 1936
4,791 Square Feet Lot
$92,800 Zestimate®
$66/sqft
$1,485 Estimated rent
Home value
$92,800
$84,000 - $102,000
$1,485/mo
Zestimate® history
Owner options
List your home for rent
$1,485/mo
Rent Zestimate®
Find your next renter with Zillow Rental Manager. Plus, with online applications, you can quickly screen prospective tenants – for free.
$1,485/mo
Rent Zestimate®
Refinance and save
$517/mo
Est. payment
Refinancing to a lower rate could help reduce your monthly payments and save thousands over the life of the loan.
$517/mo
Est. payment
Explore your selling options
Work with a Zillow partner agent
Leverage their expertise and Zillow's premium Showcase listings to get your home seen by more buyers.
Get startedList with your own agent
Get your home in front of millions of buyers by listing it on Zillow.
Learn how to do itSell it yourself
Take full control of how buyers see your home on Zillow by listing For Sale by Owner (FSBO).
List your homeWhat's special
Zillow last checked:
Listing updated:
Listed by:
Patrick A Peteet 313-942-6834,
Peteet's Realty
Bought with:
Briyana Jordan, 6501427277
Keller Williams Paint Creek
Source: Realcomp II,MLS#: 20240041018
Facts & features
Interior
Bedrooms & bathrooms
- Bedrooms: 3
- Bathrooms: 2
- Full bathrooms: 1
- 1/2 bathrooms: 1
Primary bedroom
- Level: Second
- Dimensions: 12 x 13
Bedroom
- Level: Entry
- Dimensions: 10 x 12
Bedroom
- Level: Entry
- Dimensions: 11 x 12
Other
- Level: Entry
- Dimensions: 7 x 9
Other
- Level: Second
- Dimensions: 6 x 6
Bonus room
- Level: Second
- Dimensions: 22 x 24
Other
- Level: Entry
- Dimensions: 8 x 8
Dining room
- Level: Entry
- Dimensions: 12 x 12
Kitchen
- Level: Entry
- Dimensions: 8 x 12
Living room
- Level: Entry
- Dimensions: 14 x 16
Other
- Level: Entry
- Dimensions: 12 x 12
Heating
- Forced Air, Natural Gas
Appliances
- Included: Disposal, Dryer, Free Standing Gas Oven, Free Standing Refrigerator, Microwave, Washer
Features
- Basement: Unfinished
- Has fireplace: No
Interior area
- Total interior livable area: 1,362 sqft
- Finished area above ground: 1,362
Property
Parking
- Parking features: Driveway, No Garage
Features
- Levels: One
- Stories: 1
- Entry location: GroundLevelwSteps
- Pool features: None
Lot
- Size: 4,791 Square Feet
- Dimensions: 35.00 x 142.00
Details
- Parcel number: W22I062765S
- Special conditions: Short Sale No,Standard
Construction
Type & style
- Home type: SingleFamily
- Architectural style: Bungalow
- Property subtype: Single Family Residence
Materials
- Brick
- Foundation: Basement, Block
Condition
- New construction: No
- Year built: 1936
Utilities & green energy
- Sewer: Public Sewer, Sewer At Street
- Water: Public
Community & HOA
Community
- Subdivision: MOORE & VEALE REDFORD
HOA
- Has HOA: No
Location
- Region: Detroit
Financial & listing details
- Price per square foot: $66/sqft
- Tax assessed value: $18,041
- Annual tax amount: $1,799
- Date on market: 6/16/2024
- Cumulative days on market: 81 days
- Listing agreement: Exclusive Right To Sell
- Listing terms: Cash,Conventional,FHA,Va Loan
Price history
| Date | Event | Price |
|---|---|---|
| 8/7/2025 | Sold | $89,900+1%$66/sqft |
Source: Public Record Report a problem | ||
| 5/13/2025 | Sold | $89,000+37.1%$65/sqft |
Source:  Realcomp II #20240041018 Report a problem Realcomp II #20240041018 Report a problem | ||
| 3/24/2025 | Sold | $64,900-27.8%$48/sqft |
Source: Public Record Report a problem | ||
| 3/3/2025 | Pending sale | $89,900$66/sqft |
Source: Realcomp II #20240041018 Report a problem | ||
| 2/24/2025 | Listing removed | $89,900$66/sqft |
Source: Realcomp II #20240041018 Report a problem | ||
| 8/31/2024 | Pending sale | $89,900$66/sqft |
Source: Realcomp II #20240041018 Report a problem | ||
| 7/24/2024 | Listing removed | -- |
Source: Realcomp II #20240041018 Report a problem | ||
| 6/16/2024 | Listed for sale | $89,900+2057.4%$66/sqft |
Source: Realcomp II #20240041018 Report a problem | ||
| 2/3/2017 | Listing removed | $700-6.7%$1/sqft |
Source: Mutual Property Management Report a problem | ||
| 7/16/2014 | Listing removed | $750$1/sqft |
Source: Metro Property Group Report a problem | ||
| 6/25/2014 | Listed for rent | $750$1/sqft |
Source: Metro Property Group Report a problem | ||
| 3/28/2014 | Sold | $4,167-96.5%$3/sqft |
Source: Public Record Report a problem | ||
| 1/27/2009 | Sold | $120,000+1248.3%$88/sqft |
Source: Public Record Report a problem | ||
| 8/29/2007 | Sold | $8,900-92.6%$7/sqft |
Source: Public Record Report a problem | ||
| 7/27/2006 | Sold | $120,456+21.1%$88/sqft |
Source: Public Record Report a problem | ||
| 4/6/2005 | Sold | $99,500+73%$73/sqft |
Source: Public Record Report a problem | ||
| 11/5/2003 | Sold | $57,500$42/sqft |
Source: Public Record Report a problem | ||
Public tax history
| Year | Property taxes | Tax assessment |
|---|---|---|
| 2025 | -- | $41,700 +25.2% |
| 2024 | -- | $33,300 +18.1% |
| 2023 | -- | $28,200 +30% |
| 2022 | -- | $21,700 +9% |
| 2021 | -- | $19,900 |
| 2020 | $2,460 +67.6% | $19,900 +23.6% |
| 2019 | $1,468 | $16,100 +13.4% |
| 2018 | $1,468 | $14,200 +65.1% |
| 2017 | -- | $8,600 -15.7% |
| 2016 | $2,464 | $10,200 +10.9% |
| 2015 | $2,464 +8.5% | $9,200 -59.5% |
| 2013 | $2,270 -7.9% | $22,701 -30.2% |
| 2010 | $2,464 | $32,526 -12% |
| 2009 | -- | $36,961 -14.5% |
| 2008 | -- | $43,229 |
| 2007 | -- | $43,229 +5.5% |
| 2005 | $497 | $40,975 +3% |
| 2004 | -- | $39,782 +76.4% |
| 2001 | $1,468 +12.2% | $22,556 +3.2% |
| 2000 | $1,308 | $21,857 |
Find assessor info on the county website
Neighborhood: Grand River-St. Marys
Nearby homes
- $90,0003 bd2 ba1.6k sqft14800 Woodmont Ave, Detroit, MI 48227Sold
- $33,4003 bd1 ba1.2k sqft14816 Woodmont Ave, Detroit, MI 48227Off Market
- $20,7003 bd1 ba1.3k sqft14824 Woodmont Ave, Detroit, MI 48227Off Market

- $54,700-- bd1 ba1.5k sqft14796 Woodmont Ave, Detroit, MI 48227Off Market
- $500-- bd-- ba-- sqft14830 Woodmont Ave, Detroit, MI 48227Off Market
- $65,600-- bd1 ba1.6k sqft14790 Woodmont Ave, Detroit, MI 48227Off Market
- $65,7004 bd2 ba1.3k sqft14832 Woodmont Ave, Detroit, MI 48227Off Market
- $65,300-- bd1 ba1.4k sqft14782 Woodmont Ave, Detroit, MI 48227Off Market
Nearby schools
GreatSchools rating
- 5/10Edison Elementary SchoolGrades: PK-5Distance: 0.3 mi
- 3/10Robeson Academy Malcolm X AcademyGrades: PK-8Distance: 0.1 mi
- 3/10Cody High SchoolGrades: 9-12Distance: 2.7 mi
Get a cash offer in 3 minutes
Find out how much your home could sell for in as little as 3 minutes with a no-obligation cash offer.
Estimated market value
$92,800
Get a cash offer in 3 minutes
Find out how much your home could sell for in as little as 3 minutes with a no-obligation cash offer.
Estimated market value
$92,800
- Michigan
- Wayne County
- Detroit
- 48227
- Grand River-St. Marys
- 14810 Woodmont Ave
Nearby cities
Nearby neighborhoods
Nearby zip codes
Other Detroit Topics
