Skip main navigation
Sold for $359,900
  • $359,900

    14811 Creek Ln, Athens, AL 35613

    4beds
    2,825sqft
    Single Family Residence
    Built in 1987
    0.57 Acres Lot
    $353,100 Zestimate®
    $127/sqft
    $2,591 Estimated rent

    Home value

    $353,100

    $311,000 - $399,000

    $2,591/mo

    Zestimate® history
    Loading
    Loading...

    Owner options

    List your home for rent

    $2,591/mo

    Rent Zestimate®

    Find your next renter with Zillow Rental Manager. Plus, with online applications, you can quickly screen prospective tenants – for free.

    Learn more

    $2,591/mo

    Rent Zestimate®

    Refinance and save

    $2,023/mo

    Est. payment

    Refinancing to a lower rate could help reduce your monthly payments and save thousands over the life of the loan.

    See today's rates

    $2,023/mo

    Est. payment

    Explore your selling options

    Work with a Zillow partner agent

    Leverage their expertise and Zillow's premium Showcase listings to get your home seen by more buyers.

    Get started

    List with your own agent

    Get your home in front of millions of buyers by listing it on Zillow.

    Learn how to do it

    Sell it yourself

    Take full control of how buyers see your home on Zillow by listing For Sale by Owner (FSBO).

    List your home

    What's special

    Private fenced backyardIsolated master suiteCozy gas log fireplaceBay windowCrown moldingGorgeous wood floorsSpacious bonus room
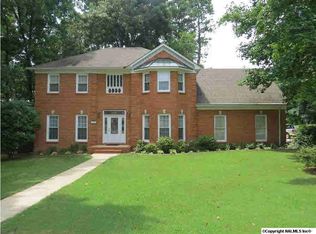
    Stunning 4-bed, 3-bath home in Indian Trace with updates galore! Fresh paint throughout, new carpet in guest rooms, office & bonus spaces, plus gorgeous wood floors in the family room, dining, master, and kitchen. Enjoy an isolated master suite with bay window & 2 walk-in closets. The cozy gas log fireplace and crown molding add charm throughout. Upstairs, a spacious bonus room features a wet bar/butler’s pantry. The private, fenced backyard is a dream with lush landscaping and a detached building with power & HVAC. Large 2-car garage, updated HVAC Systems and EV Charger complete this must-see property!

    Zillow last checked:

    Listing updated:

    Listed by:

    Chris Hulser-Hoover 256-682-9389,

    New Direction Realty Group

    Bought with:

    Tyler Stallings, 164569

    Capstone Realty

    Source: ValleyMLS,MLS#: 21876689MLS Logo

    Facts & features

    Interior

    Bedrooms & bathrooms
    • Bedrooms: 4
    • Bathrooms: 3
    • Full bathrooms: 3
    Primary bedroom
    • Features: Bay WDW, Ceiling Fan(s), Crown Molding, Isolate, Recessed Lighting, Vaulted Ceiling(s), Wood Floor, Walk-In Closet(s)
    • Level: First
    • Area: 192
    • Dimensions: 16 x 12
    Bedroom 2
    • Features: Ceiling Fan(s), Carpet
    • Level: First
    • Area: 110
    • Dimensions: 11 x 10
    Bedroom 3
    • Features: Ceiling Fan(s), Carpet
    • Level: First
    • Area: 121
    • Dimensions: 11 x 11
    Bedroom 4
    • Features: Ceiling Fan(s), Carpet
    • Level: Second
    • Area: 165
    • Dimensions: 15 x 11
    Primary bathroom
    • Features: Double Vanity, Tile
    • Level: First
    • Area: 144
    • Dimensions: 12 x 12
    Dining room
    • Features: Crown Molding, Wood Floor
    • Level: First
    • Area: 132
    • Dimensions: 12 x 11
    Kitchen
    • Features: Eat-in Kitchen, Granite Counters, Recessed Lighting, Wood Floor
    • Level: First
    • Area: 208
    • Dimensions: 16 x 13
    Living room
    • Features: Ceiling Fan(s), Crown Molding, Fireplace, Recessed Lighting, Wood Floor
    • Level: First
    • Area: 285
    • Dimensions: 19 x 15
    Office
    • Features: Carpet
    • Level: Second
    • Area: 273
    • Dimensions: 21 x 13
    Bonus room
    • Features: Ceiling Fan(s), Carpet, Wet Bar
    • Level: Second
    • Area: 728
    • Dimensions: 28 x 26
    Laundry room
    • Features: Tile
    • Level: First
    • Area: 30
    • Dimensions: 6 x 5
    Heating
    • Central 2+
    Cooling
    • Central 2
    Appliances
    • Included: Range, Dishwasher, Microwave, Tankless Water Heater
    Features
    • Open Floorplan
    • Basement: Crawl Space
    • Number of fireplaces: 1
    • Fireplace features: Gas Log, One
    Interior area
    • Total interior livable area: 2,825 sqft

    Property

    Parking
    • Parking features: Garage-Two Car, Garage-Attached, Garage Door Opener, Garage Faces Side, Driveway-Concrete, Electric Vehicle Charging Station(s)
    Features
    • Levels: One and One Half
    • Stories: 1
    • Exterior features: Curb/Gutters
    Lot
    • Size: 0.57 Acres
    Details
    • Parcel number: 1006231000048037

    Construction

    Type & style
    • Home type: SingleFamily
    • Property subtype: Single Family Residence
    Condition
    • New construction: No
    • Year built: 1987

    Utilities & green energy

    • Sewer: Public Sewer
    • Water: Public

    Community & neighborhood

    Community
    • Community features: Curbs
    Location
    • Region: Athens
    • Subdivision: Indian Trace

    Price history

    DateEventPrice
    2/26/2025Sold$359,900$127/sqft
    Source: ValleyMLS #21876689 Report a problem
    2/21/2025Pending sale$359,900$127/sqft
    Source: ValleyMLS #21876689 Report a problem
    2/19/2025Price change$359,900-10%$127/sqft
    Source: ValleyMLS #21876689 Report a problem
    2/4/2025Price change$399,900-7%$142/sqft
    Source: ValleyMLS #21876689 Report a problem
    1/5/2025Price change$429,900-4.4%$152/sqft
    Source: ValleyMLS #21876689 Report a problem
    12/6/2024Listed for sale$449,900+44.2%$159/sqft
    Source: ValleyMLS #21876689 Report a problem
    5/15/2020Sold$312,000+0.6%$110/sqft
    Source: ValleyMLS #1138604 Report a problem
    3/5/2020Price change$310,000+0%$110/sqft
    Source: Owner Report a problem
    1/23/2020Price change$309,900-1.6%$110/sqft
    Source: Owner Report a problem
    11/9/2019Price change$314,900-0.7%$111/sqft
    Source: Owner Report a problem
    10/7/2019Price change$317,000+0%$112/sqft
    Source: Dream Key Real Estate, LLC #1129547 Report a problem
    8/21/2019Price change$316,999-0.2%$112/sqft
    Source: Owner Report a problem
    7/18/2019Price change$317,500-0.6%$112/sqft
    Source: Owner Report a problem
    4/7/2019Price change$319,500-1.7%$113/sqft
    Source: Owner Report a problem
    3/6/2019Listed for sale$325,000+57.8%$115/sqft
    Source: Owner Report a problem
    7/11/2013Sold$206,000$73/sqft
    Source: ValleyMLS #391566 Report a problem

    Public tax history

    YearProperty taxesTax assessment
    2025$1,581 $40,840
    2024$1,581 +5.1%$40,840 +4.9%
    2023$1,505 +26.2%$38,940 +25.1%
    2022$1,192 +56.1%$31,120 +31.9%
    2020$764 $23,600 -6.1%
    2018-- $25,120
    2017$1,005 $25,120 -90%
    2016$1,005 +23.4%$251,140 +903%
    2015$815 $25,040

    Find assessor info on the county website

    Neighborhood: 35613

    Nearby schools

    GreatSchools rating
    Schools provided by the listing agent
    • Elementary: Fame Academy At Brookhill (P-3)
    • Middle: Athens (6-8)
    • High: Athens High School

    Source: ValleyMLS. This data may not be complete. We recommend contacting the local school district to confirm school assignments for this home.

    Get a cash offer in 3 minutes
    Find out how much your home could sell for in as little as 3 minutes with a no-obligation cash offer.
    Estimated market value
    $353,100
    Get a cash offer in 3 minutes
    Find out how much your home could sell for in as little as 3 minutes with a no-obligation cash offer.
    Estimated market value
    $353,100