Skip main navigation
Off market
  • $444,900

    14811 Mason Creek Cir, Woodbridge, VA 22191

    3beds
    2,362sqft
    Townhouse
    Built in 2014
    -- sqft lot
    $444,900 Zestimate®
    $188/sqft
    $3,094 Estimated rent

    Home value

    $444,900

    $423,000 - $467,000

    $3,094/mo

    Zestimate® history
    Loading
    Loading...

    Owner options

    List your home for rent

    $3,094/mo

    Rent Zestimate®

    Find your next renter with Zillow Rental Manager. Plus, with online applications, you can quickly screen prospective tenants – for free.

    Learn more

    $3,094/mo

    Rent Zestimate®

    Refinance and save

    $2,739/mo

    Est. payment

    Refinancing to a lower rate could help reduce your monthly payments and save thousands over the life of the loan.

    See today's rates

    $2,739/mo

    Est. payment

    Explore your selling options

    Work with a Zillow partner agent

    Leverage their expertise and Zillow's premium Showcase listings to get your home seen by more buyers.

    Get started

    List with your own agent

    Get your home in front of millions of buyers by listing it on Zillow.

    Learn how to do it

    Sell it yourself

    Take full control of how buyers see your home on Zillow by listing For Sale by Owner (FSBO).

    List your home

    What's special

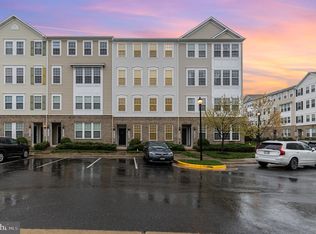
    You can stop looking now, it's finally here! This gorgeous and immaculately maintained townhome in Chesterfield is the one you've been waiting for! Highly sought after 3 bedroom, 2 and 1 half bathroom model is tastefully decorated with several upgrades and an enviable decor! As you enter, you'll notice the upgraded luxury vinyl plank flooring with the look of real wood providing durability and ease of care. You'll be amazed at the inviting open floor plan on the main level featuring crown molding that showcases your living and entertainment area. The kitchen has all the bells and whistles with stainless steel appliances, gorgeous granite counter tops, warm wood cabinetry, and a fantastic center island for casual dining. Additionally, you'll find a smart pantry and a generous eat-in kitchen table space area with sliding glass doors to the deck! The formal dining room comes next, and it is perfect for special occasions or family gatherings. The huge living room will surprise you with plenty of room for your largest furniture, all the while bathed in natural light with it's multiple windows as well as a ceiling fan for those transitional days. You'll also note you have a half bath on this level for the convenience of both you and your guests. As you continue to your bedroom level, you'll be impressed with the size of all three bedrooms! The spacious owner's bedroom suite is beautifully done with all the right touches to include yet another ceiling fan. This room features two closets to include one walk in closet for that extra space. You'll note all windows in the home provide upgraded Hunter Douglas shades with the owner's bedroom featuring honeycomb black out shades for a good night's sleep! The owner's bathroom is on point with a neutral color theme and dual vanities for those busy mornings as well as a lovely walk in shower. Moving down the hallway, you'll find your main level full bath to service your two additional, good size bedrooms with multiple options for their use. Lastly, you'll enjoy the convenience of having your washer and dryer on this level as an added bonus! As if all of this isn't perfect enough, you'll love your fully finished garage on the lower level with driveway space for an additional parking option. While all of that is truly impressive, the location can't be beat! You are within minutes of access to Rt 1 & 95, the Rippon VRE station, and a commuter lot- what a commuter's dream! Additionally, you'll find an enormous selection of dining and shopping options to include Potomac Mills and the very nearby Stonebridge shops and restaurants! Spend a lovely day taking a stroll in Occoquan park or visit the Historic town of Occoquan for it's quaint shops and amazing view of the river. Hurry, hurry, this one won't last long! Currently not FHA approved, VA and Conventional accepted.

    This property is not currently displayed as for sale or rent on Zillow. This may be different from what's on other websites or public sources.
    Facts & features

    Interior

    Bedrooms & bathrooms
    • Bedrooms: 3
    • Bathrooms: 3
    • Full bathrooms: 2
    • 1/2 bathrooms: 1
    Heating
    • Forced air
    Cooling
    • Central
    Appliances
    • Included: Dishwasher, Dryer, Microwave, Range / Oven, Refrigerator, Washer
    Features
    • Ceiling Fan(s), Kitchen Island, Pantry, Recessed Lighting, Walk-In Closet(s), Crown Molding, Carpet, Open Floorplan, Breakfast Area, Upgraded Countertops, Kitchen - Table Space, Kitchen - Gourmet, Stall Shower, Tub Shower
    • Basement: Partially finished
    • Has fireplace: No
    Interior area
    • Total interior livable area: 2,362 sqft
    • Finished area below ground: 0

    Property

    Parking
    • Total spaces: 2
    • Parking features: Garage - Attached
    Features
    • Exterior features: Other
    Details
    • Parcel number: 839125352802
    • Special conditions: Standard

    Construction

    Type & style
    • Home type: Townhouse
    • Architectural style: Traditional
    Condition
    • Year built: 2014

    Community & HOA

    Location
    • Region: Woodbridge

    Financial & listing details

    • Price per square foot: $188/sqft
    • Tax assessed value: $433,200
    • Annual tax amount: $4,248

    Price history

    DateEventPrice
    10/15/2020Sold$350,000+1.4%$148/sqft
    Source: Public Record Report a problem
    9/16/2020Pending sale$345,000$146/sqft
    Source: RE/MAX Distinctive Real Estate, Inc. #VAPW504312 Report a problem
    9/14/2020Listed for sale$345,000$146/sqft
    Source: RE/MAX Distinctive Real Estate, Inc. #VAPW504312 Report a problem

    Public tax history

    YearProperty taxesTax assessment
    2025$4,248 +5.5%$433,200 +7%
    2024$4,026 +3.9%$404,800 +8.7%
    2023$3,876 -1.9%$372,500 +6.6%
    2022$3,952 -3.5%$349,600 +4.1%
    2021$4,096 +4.5%$335,700 +5.5%
    2020$3,920 +105.6%$318,300 +0.8%
    2019$1,907 -48%$315,800 +4.1%
    2018$3,664 -6.7%$303,400 -6.8%
    2017$3,928 -2.8%$325,500 -1.9%
    2016$4,043 $331,900 +14.4%
    2015-- $290,200
    Find assessor info on the county website

    Neighborhood: 22191

    Nearby schools

    GreatSchools rating
    Schools provided by the listing agent
    • District: PRINCE WILLIAM COUNTY PUBLIC SCHOOLS

    Source: The MLS. This data may not be complete. We recommend contacting the local school district to confirm school assignments for this home.

    Get a cash offer in 3 minutes
    Find out how much your home could sell for in as little as 3 minutes with a no-obligation cash offer.
    Estimated market value
    $444,900
    Get a cash offer in 3 minutes
    Find out how much your home could sell for in as little as 3 minutes with a no-obligation cash offer.
    Estimated market value
    $444,900