Skip main navigation
Pending
  • Price cut: $25K (6/25)
    $1,070,000

    14811 NE 249th St, Battle Ground, WA 98604

    7beds
    4,627sqft
    : 
    Loading
    Get pre-qualified
    Residential, Single Family Residence
    Built in 2002
    2.27 Acres Lot
    $1,051,200 Zestimate®
    $231/sqft
    $-- HOA

    What's special

    Cozy woodstoveSpacious two-bay shopFormal diningUpdated kitchenGenerous laundry roomBonus roomSerene forested views
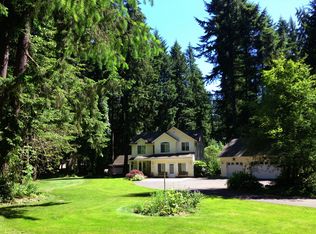
    Experience elevated country living in this beautifully remodeled private estate set on 2.27 park-like acres with a spacious ADU and endless possibilities for multigenerational living, entertaining, or income potential. Surrounded by serene, forested views and walking trails, this exceptional property offers the perfect blend of luxury, privacy, and functionality. The main residence features two spacious bedrooms plus a flexible third bedroom or home office and a generous laundry room, formal dining, and an updated kitchen with a charming breakfast nook. Luxury vinyl plank flooring flows throughout, while a cozy woodstove adds warmth and character to the inviting living space. A private upper-level retreat offers two additional bedrooms, bonus room and a full bath, creating the perfect guest quarters or extended living space. The lower-level ADU features a separate entrance, two bedrooms, 1.5 baths, and its own laundry—ideal for guests, multigenerational living, or rental income opportunities. Step outside and discover a true lifestyle property. The meticulously maintained grounds include multiple fire pit gathering areas, raised garden beds, a garden shed, tranquil koi pond, a stunning multi-tiered entertaining deck, and a spacious two-bay shop for hobbies, storage, or your workspace needs. Recent updates provide peace of mind with a new roof and skylights installed on the home in 2023, plus a brand-new roof on the shop completed in February 2026.
    119 days
    |
    1,073
    |
    57
    |

    Zillow last checked:

    Listing updated:

    Listed by:

    Timothy Fowler 503-381-3084,

    Keller Williams Realty

    Source: RMLS (OR),MLS#: 512511913MLS Logo

      Facts & features

      Interior

      Bedrooms & bathrooms
      • Bedrooms: 7
      • Bathrooms: 5
      • Full bathrooms: 4
      • Partial bathrooms: 1
      • Main level bathrooms: 2
      Rooms
      • Room types: Office, Bonus Room, Bedroom 2, Bedroom 3, Dining Room, Family Room, Kitchen, Living Room, Primary Bedroom
      Primary bedroom
      • Features: Bathroom, Ceiling Fan, Jetted Tub, Tile Floor, Vinyl Floor, Walkin Closet, Walkin Shower
      • Level: Main
      Bedroom 2
      • Features: Ceiling Fan, Closet Organizer
      • Level: Main
      Bedroom 3
      • Features: Ceiling Fan, Closet
      • Level: Upper
      Dining room
      • Features: Coved, Vinyl Floor
      • Level: Main
      Family room
      • Features: Ceiling Fan, Vinyl Floor, Wood Stove
      • Level: Main
      Kitchen
      • Features: Eating Area, Gourmet Kitchen, Pantry, Updated Remodeled, Double Sinks
      • Level: Main
      Living room
      • Features: Ceiling Fan, French Doors
      • Level: Main
      Office
      • Features: Builtin Features, Ceiling Fan, Walkin Closet
      • Level: Main
      Heating
      • Forced Air, Heat Pump
      Cooling
      • Heat Pump
      Appliances
      • Included: Convection Oven, Dishwasher, Disposal, Free-Standing Range, Free-Standing Refrigerator, Plumbed For Ice Maker, Range Hood, Stainless Steel Appliance(s), Washer/Dryer, Tank Water Heater, Tankless Water Heater
      • Laundry: Laundry Room
      Features
      • Floor 3rd, Ceiling Fan(s), Granite, High Ceilings, High Speed Internet, Quartz, Soaking Tub, Built-in Features, Walk-In Closet(s), Bathroom, Double Closet, Closet Organizer, Closet, Coved, Eat-in Kitchen, Gourmet Kitchen, Pantry, Updated Remodeled, Double Vanity, Walkin Shower, Kitchen Island, Tile
      • Flooring: Vinyl, Tile
      • Doors: French Doors
      • Windows: Double Pane Windows, Vinyl Frames, Skylight(s)
      • Basement: Daylight,Finished,Separate Living Quarters Apartment Aux Living Unit
      • Number of fireplaces: 1
      • Fireplace features: Stove, Wood Burning, Wood Burning Stove
      Interior area
      • Total structure area: 4,627
      • Total interior livable area: 4,627 sqft
      Video & virtual tour

      Property

      Parking
      • Total spaces: 5
      • Parking features: Driveway, RV Access/Parking, Attached, Detached
      • Attached garage spaces: 5
      • Has uncovered spaces: Yes
      Accessibility
      • Accessibility features: Accessible Entrance, Ground Level, Main Floor Bedroom Bath, Accessibility
      Features
      • Levels: Tri Level
      • Stories: 3
      • Patio & porch: Covered Deck, Deck, Patio
      • Exterior features: Fire Pit, Garden, Raised Beds, Water Feature, Yard
      • Has spa: Yes
      • Spa features: Bath
      • Has view: Yes
      • View description: Trees/Woods
      • Waterfront features: Pond
      Lot
      • Size: 2.27 Acres
      • Features: Gentle Sloping, Private, Trees, Wooded, Sprinkler, Acres 1 to 3
      Details
      • Additional structures: Gazebo, Workshop, SeparateLivingQuartersApartmentAuxLivingUnit, SecondGaragenull
      • Parcel number: 226728015
      • Zoning: R5

      Construction

      Type & style
      • Home type: SingleFamily
      • Architectural style: Custom Style
      • Property subtype: Residential, Single Family Residence
      Materials
      • Cement Siding
      • Foundation: Concrete Perimeter, Slab
      • Roof: Composition
      Condition
      • Updated/Remodeled
      • New construction: No
      • Year built: 2002
      Details
      • Warranty included: Yes

      Utilities & green energy

      • Electric: 220 Volts
      • Sewer: Septic Tank
      • Water: Public
      • Utilities for property: Cable Connected

      Community & HOA

      Community
      • Security: Entry, Security Lights, Security System Owned
      HOA
      • Has HOA: No
      Location
      • Region: Battle Ground

      Financial & listing details

      • Price per square foot: $231/sqft
      • Tax assessed value: $998,404
      • Annual tax amount: $7,079
      • Date on market: 3/6/2026
      • Cumulative days on market: 119 days
      • Listing terms: Cash,Conventional,VA Loan
      • Road surface type: Gravel, Paved

        Estimated market value

        $1,051,200

        $999,000 - $1.10M

        $5,426/mo

        Price history

        DateEventPrice
        7/2/2026Pending sale$1,070,000$231/sqft
        Source: RMLS (OR) #512511913 Report a problem
        6/25/2026Price change$1,070,000-2.3%$231/sqft
        Source: RMLS (OR) #512511913 Report a problem
        5/14/2026Price change$1,095,000-2.2%$237/sqft
        Source: RMLS (OR) #512511913 Report a problem
        4/2/2026Price change$1,120,000-3.4%$242/sqft
        Source: RMLS (OR) #512511913 Report a problem
        3/7/2026Listed for sale$1,160,000+24.7%$251/sqft
        Source: RMLS (OR) #512511913 Report a problem
        2/28/2023Sold$930,000-6%$201/sqft
        Source: NWMLS as distributed by MLS GRID #1982621 Report a problem
        1/24/2023Pending sale$989,000$214/sqft
        Source: RMLS (OR) #23228318 Report a problem
        1/6/2023Listed for sale$989,000+26.8%$214/sqft
        Source: RMLS (OR) #23228318 Report a problem
        2/1/2021Sold$780,000-2.5%$169/sqft
        Source: NWMLS as distributed by MLS GRID #1684638 Report a problem
        1/2/2021Pending sale$799,900$173/sqft
        Source: NWMLS as distributed by MLS GRID #1684638 Report a problem
        12/22/2020Listed for sale$799,900$173/sqft
        Source: Keller Williams Realty #20293430 Report a problem
        12/11/2020Pending sale$799,900$173/sqft
        Source: Keller Williams Realty #20293430 Report a problem
        12/1/2020Listed for sale$799,900$173/sqft
        Source: Keller Williams Realty #20293430 Report a problem
        11/10/2020Pending sale$799,900$173/sqft
        Source: Keller Williams Realty #20293430 Report a problem
        10/30/2020Listed for sale$799,900+60%$173/sqft
        Source: Keller Williams Realty #20293430 Report a problem
        11/21/2006Sold$500,000$108/sqft
        Source: Public Record Report a problem

        Public tax history

        YearProperty taxesTax assessment
        2024$8,258 +16%$998,404 +1.3%
        2023$7,118 -7.5%$985,718 +0.9%
        2022$7,695 +1.9%$976,946 +15.1%
        2021$7,555 +2.2%$848,935 +11.4%
        2020$7,389 $761,897 +4.8%
        2019$7,389 +17.1%$726,895 +2%
        2018$6,308 -13%$712,688 +14.3%
        2017$7,248 +16.5%$623,673 +6.7%
        2016$6,219 +6.5%$584,386 +16.1%
        2015$5,840 -1.8%$503,449 +3.8%
        2014$5,946 $485,004 +11.8%
        2013$5,946 +14.3%$433,873 +5.6%
        2012$5,203 -9.1%$410,804 +1.8%
        2011$5,722 +8.7%$403,465 -12.2%
        2010$5,262 -2.2%$459,360 -9.6%
        2009$5,383 $508,000 -14.6%
        2008-- $595,000
        2007-- $595,000 +72.4%
        2005-- $345,200
        2004-- $345,200
        Find assessor info on the county website

        Monthly payment

        Est. payment

        Payment breakdown

        Explore the cost of this home by adjusting the details. Changes won't be saved.
        All calculations are estimates and provided by Zillow, Inc. for informational purposes only. Actual amounts may vary.
        HOA fees may include property taxes on listings classified as Co-Ops. Contact the listing agent and/or owner for fee details.
        Mortgage interest rates are dependent on a number of factors, including credit score, down payment, and repayment length. Interest rate data provided by Zillow Group Marketplace, Inc. as of 1/1/1970 from various mortgage lenders with which we have lead or other similar arrangements; the Estimated Payment is an average of those rates.
        See how much you could borrow to make a competitive offer.

        Climate risks

        Neighborhood: 98604

        Getting around

        2 / 100
        Car-Dependent
        26 / 100
        Somewhat Bikeable

        Nearby schools

        GreatSchools rating
        Schools provided by the listing agent
        • Elementary: Captain Strong
        • Middle: Chief Umtuch
        • High: Battle Ground

        Source: RMLS (OR). This data may not be complete. We recommend contacting the local school district to confirm school assignments for this home.

        A local agent can set up tours, give advice and negotiate with sellers.

        Browse local experts

        Similar homes