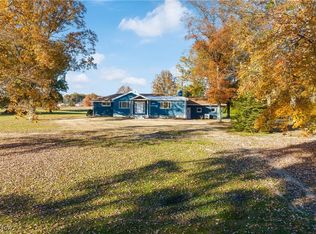
PRICED TO SELL!! Welcome to the Lake House of your dreams! This raised ranch has so much to offer, close to town, check, on the lake, check, multiple outbuildings, check one floor living, check. The home has a total of 5 outbuildings! Drive down the winding concrete drive added in 2013 spared no expense! When you pull up to the raised ranch you enter into the basement. Large family room with a wood burning fireplace that can heat the entire home! You have a full kitchen in the basement with all appliances! Full bathroom and the laundry room! You have access to enter into the 2 car deep garage attached to the ranch as well. walking up the stairs you have a large walk-in pantry, making your way to the left you have your large eat in kitchen and a good size enclosed porch! On the other side is a large living room with a bay window and door to the porch that has a fenced yard for the kiddos or pets! Down the hall you have a full bathroom three good sized bedrooms and the master bedroom has its own large master bathroom! If you have a mother-in-law needing to move in, the basement eat in kitchen area could easily add walls and turn it into a bedroom, would have a kitchen bathroom and living room! House was completely gutted and remodeled in 2011, including electrical, plumbing, roof, windows, doors, trim, floors, everything! The house faces the old road to the back Odnr. you can access Odnr road through the yard. There is a launch for the boats and jet skis right in front of the house on Odnr. There is no dock with the home because it is considered a nature preserve. There will be no neighbors between the water and you as the woods are owned by Army Corp. Wait until you see this home in the spring, with all the beautiful flowers and trees! Don't miss the opportunity to own a house on the Lake for the soon coming lake season.
Closed
$391,000
14811 Union Ave NE, Atwater, OH 44201
3beds
2,160sqft
Single Family Residence
Built in 1978
3.3 Acres Lot
$425,200 Zestimate®
$181/sqft
$2,231 Estimated rent
Home value
$425,200
$370,000 - $493,000
$2,231/mo
Zestimate® history
Owner options
List your home for rent
$2,231/mo
Rent Zestimate®
Find your next renter with Zillow Rental Manager. Plus, with online applications, you can quickly screen prospective tenants – for free.
$2,231/mo
Rent Zestimate®
Refinance and save
$2,556/mo
Est. payment
Refinancing to a lower rate could help reduce your monthly payments and save thousands over the life of the loan.
$2,556/mo
Est. payment
Explore your selling options
Work with a Zillow partner agent
Leverage their expertise and Zillow's premium Showcase listings to get your home seen by more buyers.
Get startedList with your own agent
Get your home in front of millions of buyers by listing it on Zillow.
Learn how to do itSell it yourself
Take full control of how buyers see your home on Zillow by listing For Sale by Owner (FSBO).
List your homeWhat's special
Zillow last checked:
Listing updated:
Listed by:
Haley Armour haleyarmoursells@gmail.com330-614-1860,
RE/MAX Edge Realty
Bought with:
Haley Armour, 2020004353
RE/MAX Edge Realty
Source: MLS Now,MLS#: 5021721 Originating MLS: Stark Trumbull Area REALTORS
Originating MLS: Stark Trumbull Area REALTORSFacts & features
Interior
Bedrooms & bathrooms
- Bedrooms: 3
- Bathrooms: 3
- Full bathrooms: 3
- Main level bathrooms: 2
- Main level bedrooms: 3
Primary bedroom
- Description: Flooring: Carpet
- Level: First
Bedroom
- Description: Flooring: Carpet
- Level: First
Bedroom
- Description: Flooring: Carpet
- Level: First
Primary bathroom
- Description: Flooring: Ceramic Tile
- Level: First
Bathroom
- Description: Flooring: Ceramic Tile
- Level: Lower
Bathroom
- Description: Flooring: Ceramic Tile
- Level: First
Family room
- Description: Flooring: Ceramic Tile
- Features: Fireplace, Window Treatments
- Level: Lower
Kitchen
- Description: Flooring: Ceramic Tile
- Features: Laminate Counters
- Level: Lower
Kitchen
- Description: Flooring: Ceramic Tile
- Features: Laminate Counters
- Level: First
Living room
- Description: Flooring: Wood
- Level: First
Sunroom
- Description: Flooring: Carpet
- Level: First
Heating
- Electric, Heat Pump
Cooling
- Electric, Wall Unit(s)
Appliances
- Included: Dryer, Dishwasher, Microwave, Range, Refrigerator, Water Softener, Washer
Features
- Eat-in Kitchen, In-Law Floorplan, Laminate Counters, Natural Woodwork
- Basement: Full,Finished,Walk-Out Access
- Number of fireplaces: 1
Interior area
- Total structure area: 2,160
- Total interior livable area: 2,160 sqft
- Finished area above ground: 1,440
- Finished area below ground: 720
Property
Parking
- Total spaces: 6
- Parking features: Attached, Carport, Detached Carport, Detached, Garage
- Attached garage spaces: 5
- Carport spaces: 1
- Covered spaces: 6
Features
- Levels: One
- Stories: 1
- Patio & porch: Deck, Enclosed, Patio, Porch
- Exterior features: Kennel
- Has private pool: Yes
- Pool features: Above Ground
- Fencing: Chain Link
- Has view: Yes
- View description: Lake
- Has water view: Yes
- Water view: Lake
- Waterfront features: Lake Front
- Frontage type: Lakefront
Lot
- Size: 3.3 Acres
- Features: Lake Front
Details
- Parcel number: 02807629
- Special conditions: Standard
Construction
Type & style
- Home type: SingleFamily
- Architectural style: Ranch
- Property subtype: Single Family Residence
Materials
- Brick, Vinyl Siding
- Roof: Asphalt
Condition
- Year built: 1978
Utilities & green energy
- Sewer: Septic Tank
- Water: Well
Community & HOA
HOA
- Has HOA: No
Location
- Region: Atwater
Financial & listing details
- Price per square foot: $181/sqft
- Annual tax amount: $2,095
- Date on market: 3/5/2024
- Cumulative days on market: 194 days
- Listing terms: Cash,Conventional,FHA,USDA Loan,VA Loan
Price history
| Date | Event | Price |
|---|---|---|
| 4/25/2024 | Sold | $391,000-2.2%$181/sqft |
Source:  MLS Now #5021721 Report a problem MLS Now #5021721 Report a problem | ||
| 3/27/2024 | Pending sale | $399,900$185/sqft |
Source: MLS Now #5021721 Report a problem | ||
| 3/18/2024 | Price change | $399,900-3.2%$185/sqft |
Source: MLS Now #5021721 Report a problem | ||
| 3/5/2024 | Listed for sale | $413,000-0.5%$191/sqft |
Source: MLS Now #5021721 Report a problem | ||
| 2/22/2024 | Listing removed | -- |
Source: MLS Now #5007867 Report a problem | ||
| 2/5/2024 | Contingent | $415,000$192/sqft |
Source: MLS Now #5007867 Report a problem | ||
| 1/31/2024 | Price change | $415,000-2.3%$192/sqft |
Source: MLS Now #5007867 Report a problem | ||
| 12/23/2023 | Listed for sale | $424,900$197/sqft |
Source: MLS Now #5007867 Report a problem | ||
Public tax history
Tax history is unavailable.
Neighborhood: 44201
Nearby homes
- $391,0003 bd3 ba1.4k sqft14811 Union Ave, Atwater, OH 44201Sold
- $94,000-- bd-- ba-- sqft15420 German Church Rd, Atwater, OH 44201Off Market
- $575,0004 bd4 ba3.6k sqft14845 Union Ave, Atwater, OH 44201Sold
- $97,900-- bd-- ba-- sqft15578 German Church Rd, Atwater, OH 44201Off Market
- $205,5003 bd2 ba1.4k sqft14960 Union Ave NE, Alliance, OH 44601Off Market
- $119,800-- bd-- ba2k sqft15420 German Church St NE, Atwater, OH 44201Off Market
- $64,3001 bd1 ba882 sqft15578 German Church St NE, Alliance, OH 44601Off Market
- $95,000-- bd-- ba-- sqft15483 German Church Rd, Atwater, OH 44201Off Market
Nearby schools
GreatSchools rating
- 6/10Lexington Elementary SchoolGrades: K-5Distance: 3.5 mi
- 7/10Marlington Middle SchoolGrades: 6-8Distance: 6.2 mi
- 6/10Marlington High SchoolGrades: 9-12Distance: 6.3 mi
Schools provided by the listing agent
- District: Marlington LSD - 7608
Source: MLS Now. This data may not be complete. We recommend contacting the local school district to confirm school assignments for this home.
Get a cash offer in 3 minutes
Find out how much your home could sell for in as little as 3 minutes with a no-obligation cash offer.
Estimated market value
$425,200
Get a cash offer in 3 minutes
Find out how much your home could sell for in as little as 3 minutes with a no-obligation cash offer.
Estimated market value
$425,200
- Ohio
- Stark County
- Atwater
- 44201
- 14811 Union Ave NE
Nearby cities
Nearby zip codes
Other Atwater Topics
