Skip main navigation
Closed
  • $524,900

    14811 W Ashton Ct, Lockport, IL 60441

    4beds
    2,356sqft
    Single Family Residence
    Built in 2010
    0.3 Acres Lot
    $551,900 Zestimate®
    $223/sqft
    $3,675 Estimated rent

    Home value

    $551,900

    $508,000 - $602,000

    $3,675/mo

    Zestimate® history
    Loading
    Loading...

    Owner options

    List your home for rent

    $3,675/mo

    Rent Zestimate®

    Find your next renter with Zillow Rental Manager. Plus, with online applications, you can quickly screen prospective tenants – for free.

    Learn more

    $3,675/mo

    Rent Zestimate®

    Refinance and save

    $4,019/mo

    Est. payment

    Refinancing to a lower rate could help reduce your monthly payments and save thousands over the life of the loan.

    See today's rates

    $4,019/mo

    Est. payment

    Explore your selling options

    Work with a Zillow partner agent

    Leverage their expertise and Zillow's premium Showcase listings to get your home seen by more buyers.

    Get started

    List with your own agent

    Get your home in front of millions of buyers by listing it on Zillow.

    Learn how to do it

    Sell it yourself

    Take full control of how buyers see your home on Zillow by listing For Sale by Owner (FSBO).

    List your home

    What's special

    Fully finished lower levelAdditional bedroomsFully fenced backyardLuxurious primary suiteCorner lotSecond full kitchenGourmet kitchen
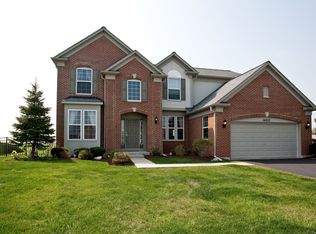
    Welcome to 14811 Ashton Ct; this stunning 4-bedroom + den/office residence! Perfectly situated in the prestigious and highly sought-after Cedar Ridge community. This exceptional home is impeccably maintained and move-in ready, offering the perfect blend of sophistication, comfort, and modern convenience. Nestled on a gorgeously landscaped corner lot, the property boasts a fully fenced backyard with a beautiful stone patio; perfect for entertaining. Step into the front door to experience a gourmet kitchen flowing seamlessly into the living areas, making it perfect for hosting gatherings! A gracious dining room, a stylish den/office, a convenient powder room, and a well-appointed laundry room round out this level. Upstairs, the luxurious primary suite offers a generous walk-in closet and a spa-like ensuite bath with a soaking tub, shower, and private water closet. The additional bedrooms are spacious and well-appointed, with ample closet space. The fully finished lower level continues the trend of ample space to entertain; complete with a custom-built bar, a second full kitchen, a 240-bottle wine storage area, and a beautifully designed full bath. Ample storage throughout ensures effortless organization. Kick your feet up and call this your next home.

    Zillow last checked:

    Listing updated:

    Listed by:

    Anne Monckton 312-533-0882,

    @properties Christie's International Real Estate,

    John Vinicky 630-327-3203,

    @properties Christie's International Real Estate

    Bought with:

    Kristine Glockler, ABR,E-PRO,PSA,RENE

    Coldwell Banker Realty

    Source: MRED as distributed by MLS GRID,MLS#: 12313566MLS Logo

    Facts & features

    Interior

    Bedrooms & bathrooms
    • Bedrooms: 4
    • Bathrooms: 4
    • Full bathrooms: 3
    • 1/2 bathrooms: 1
    Rooms
    • Room types: Office, Foyer, Walk In Closet, Storage
    Primary bedroom
    • Features: Flooring (Carpet), Window Treatments (Blinds), Bathroom (Full)
    • Level: Second
    • Area: 210 Square Feet
    • Dimensions: 14X15
    Bedroom 2
    • Features: Flooring (Carpet), Window Treatments (Blinds)
    • Level: Second
    • Area: 132 Square Feet
    • Dimensions: 12X11
    Bedroom 3
    • Features: Flooring (Carpet), Window Treatments (Blinds)
    • Level: Second
    • Area: 110 Square Feet
    • Dimensions: 10X11
    Bedroom 4
    • Features: Flooring (Carpet), Window Treatments (Blinds)
    • Level: Second
    • Area: 120 Square Feet
    • Dimensions: 10X12
    Bar entertainment
    • Features: Flooring (Carpet)
    • Level: Basement
    • Area: 216 Square Feet
    • Dimensions: 12X18
    Dining room
    • Features: Flooring (Carpet), Window Treatments (Blinds)
    • Level: Main
    • Area: 220 Square Feet
    • Dimensions: 11X20
    Family room
    • Features: Flooring (Carpet)
    • Level: Basement
    • Area: 221 Square Feet
    • Dimensions: 17X13
    Foyer
    • Features: Flooring (Hardwood)
    • Level: Main
    • Area: 77 Square Feet
    • Dimensions: 7X11
    Kitchen
    • Features: Kitchen (Eating Area-Table Space, Island, Pantry-Closet), Flooring (Hardwood), Window Treatments (Blinds)
    • Level: Main
    • Area: 221 Square Feet
    • Dimensions: 13X17
    Laundry
    • Features: Flooring (Vinyl)
    • Level: Main
    • Area: 48 Square Feet
    • Dimensions: 6X8
    Living room
    • Features: Flooring (Hardwood), Window Treatments (Blinds)
    • Level: Main
    • Area: 289 Square Feet
    • Dimensions: 17X17
    Office
    • Features: Flooring (Carpet), Window Treatments (Blinds)
    • Level: Main
    • Area: 130 Square Feet
    • Dimensions: 10X13
    Storage
    • Features: Flooring (Other)
    • Level: Basement
    • Area: 297 Square Feet
    • Dimensions: 11X27
    Walk in closet
    • Features: Flooring (Carpet)
    • Level: Second
    • Area: 55 Square Feet
    • Dimensions: 5X11
    Heating
    • Natural Gas, Forced Air
    Cooling
    • Central Air
    Appliances
    • Included: Range, Microwave, Dishwasher, Refrigerator, Washer, Dryer, Disposal, Stainless Steel Appliance(s), Other
    • Laundry: Main Level
    Features
    • Cathedral Ceiling(s), Dry Bar, Walk-In Closet(s), Separate Dining Room
    • Flooring: Hardwood
    • Basement: Finished,Full
    • Number of fireplaces: 1
    • Fireplace features: Gas Log, Living Room
    Interior area
    • Total structure area: 3,832
    • Total interior livable area: 2,356 sqft

    Property

    Parking
    • Total spaces: 2
    • Parking features: Asphalt, On Site, Garage Owned, Attached, Garage
    • Attached garage spaces: 2
    Accessibility
    • Accessibility features: No Disability Access
    Features
    • Stories: 2
    Lot
    • Size: 0.3 Acres
    • Dimensions: 104 X 129
    Details
    • Parcel number: 1605281100060000
    • Special conditions: None
    • Other equipment: Sump Pump

    Construction

    Type & style
    • Home type: SingleFamily
    • Property subtype: Single Family Residence
    Materials
    • Vinyl Siding
    Condition
    • New construction: No
    • Year built: 2010

    Utilities & green energy

    • Electric: Circuit Breakers, 200+ Amp Service
    • Sewer: Public Sewer
    • Water: Public

    Community & HOA

    Community
    • Features: Park, Lake, Curbs, Sidewalks, Street Lights, Street Paved
    • Security: Carbon Monoxide Detector(s)
    • Subdivision: Cedar Ridge
    HOA
    • Has HOA: Yes
    • Services included: Other
    • HOA fee: $198 quarterly
    Location
    • Region: Lockport

    Financial & listing details

    • Price per square foot: $223/sqft
    • Tax assessed value: $395,775
    • Annual tax amount: $10,360
    • Date on market: 3/17/2025
    • Listing terms: Conventional
    • Ownership: Fee Simple w/ HO Assn.

    Price history

    DateEventPrice
    4/14/2025Sold$524,900$223/sqft
    Source: MRED as distributed by MLS GRID #12313566 Report a problem
    3/19/2025Contingent$524,900$223/sqft
    Source: MRED as distributed by MLS GRID #12313566 Report a problem
    3/17/2025Listed for sale$524,900-2.3%$223/sqft
    Source: MRED as distributed by MLS GRID #12313566 Report a problem
    3/17/2025Listing removed$537,500$228/sqft
    Source: MRED as distributed by MLS GRID #12305644 Report a problem
    3/6/2025Listed for sale$537,500+3.8%$228/sqft
    Source: MRED as distributed by MLS GRID #12305644 Report a problem
    10/25/2024Listing removed$518,000$220/sqft
    Source: MRED as distributed by MLS GRID #12168398 Report a problem
    10/15/2024Listed for sale$518,000+48.4%$220/sqft
    Source: MRED as distributed by MLS GRID #12168398 Report a problem
    8/5/2019Sold$349,000$148/sqft
    Source: MRED as distributed by MLS GRID #10424745 Report a problem
    6/23/2019Pending sale$349,000$148/sqft
    Source: Keller Williams Preferred Realty #10424745 Report a problem
    6/21/2019Listed for sale$349,000+12.3%$148/sqft
    Source: Keller Williams Preferred Realty #10424745 Report a problem
    9/20/2010Sold$310,720$132/sqft
    Source: Public Record Report a problem

    Public tax history

    YearProperty taxesTax assessment
    2024$10,792 +4.2%$131,925 +10.3%
    2023$10,360 +4.7%$119,584 +7.1%
    2022$9,892 +4.8%$111,656 +5.5%
    2021$9,440 +0.4%$105,785 +3.8%
    2020$9,400 +3%$101,893 +4%
    2019$9,122 +2.8%$98,021 +3.6%
    2018$8,874 +1.8%$94,590 +2.9%
    2017$8,718 +2.3%$91,942 +3.4%
    2016$8,524 +2.6%$88,876 +3.9%
    2015$8,311 $85,540 +2.1%
    2014$8,311 +0.3%$83,773
    2013$8,288 +3.9%$83,773 -2.7%
    2012$7,980 +1.4%$86,113 -7.8%
    2011$7,873 +228.5%$93,388 +2095.8%
    2010$2,397 +609.2%$4,253
    2009$338 +0.9%$4,253
    2008$335 $4,253
    2007-- $4,253
    2006$351 -3.7%$4,253
    2005$365 $4,253
    Find assessor info on the county website

    Neighborhood: Cedar Ridge

    Nearby schools

    GreatSchools rating
    Schools provided by the listing agent
    • Elementary: Luther J Schilling School
    • Middle: Homer Junior High School
    • High: Lockport Township High School
    • District: 33C

    Source: MRED as distributed by MLS GRID. This data may not be complete. We recommend contacting the local school district to confirm school assignments for this home.

    Get a cash offer in 3 minutes
    Find out how much your home could sell for in as little as 3 minutes with a no-obligation cash offer.
    Estimated market value
    $551,900
    Get a cash offer in 3 minutes
    Find out how much your home could sell for in as little as 3 minutes with a no-obligation cash offer.
    Estimated market value
    $551,900