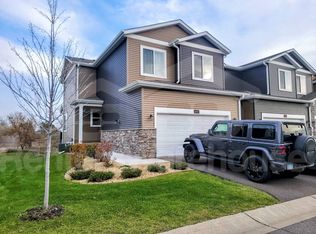
Welcome to this sun drenched end-unit townhome tucked into the quiet, tree-lined community of Parkside Village, where comfort meets convenience and no detail has been overlooked! From the moment you step inside, the natural light pours in, reflecting off the sleek enameled grey kitchen cabinets, white quartz countertops and newly done white subway tile backsplash in the kitchen, it is both stylish and functional, complete with stainless steel appliances, a spacious center island for gatherings, and a window over the sink! Perfect for entertaining, the open-concept kitchen, dining, and living areas flow seamlessly together and feature beautiful LVP flooring throughout. Upstairs, the oversized primary suite is a true retreat with a spacious soaking tub, separate ceramic tile shower, and dual vanities. Two more bedrooms, full bath, and convenient upper-level laundry featuring smart washer and dryer keep life simple and organized! Then, head outside to your maintenance-free deck overlooking a backdrop of green—no neighboring homes behind you, just peaceful views and a sense of calm. And when you're ready to expand, the unfinished lower level offers room to grow—future plans could include a large family room, fourth bedroom, and an additional 3/4 bathroom. Until then, it’s the perfect space for storage, a home gym, a home office or a play zone. This home was designed not just to live in, but to live smart. From the keyless front entry to the Google Nest Hub that controls your home and garage door with the touch of a finger, every day feels more efficient, more secure, and more connected. Just a few blocks from The COR, you’ll have access to trails, ballfields, dining, shopping, a community amphitheater, and the Metro Transit station. Yet you’ll come home to quiet, and a neighborhood that feels tucked away. Why wait for brand new, when everything you need is already here—finished, upgraded, and ready to be loved?
Closed
$340,000
14811 Willemite St NW, Ramsey, MN 55303
3beds
1,774sqft
Townhouse Side x Side
Built in 2022
1,176 Square Feet Lot
$342,800 Zestimate®
$192/sqft
$2,516 Estimated rent
Home value
$342,800
$315,000 - $374,000
$2,516/mo
Zestimate® history
Owner options
List your home for rent
$2,516/mo
Rent Zestimate®
Find your next renter with Zillow Rental Manager. Plus, with online applications, you can quickly screen prospective tenants – for free.
$2,516/mo
Rent Zestimate®
Refinance and save
$2,388/mo
Est. payment
Refinancing to a lower rate could help reduce your monthly payments and save thousands over the life of the loan.
$2,388/mo
Est. payment
Explore your selling options
Work with a Zillow partner agent
Leverage their expertise and Zillow's premium Showcase listings to get your home seen by more buyers.
Get startedList with your own agent
Get your home in front of millions of buyers by listing it on Zillow.
Learn how to do itSell it yourself
Take full control of how buyers see your home on Zillow by listing For Sale by Owner (FSBO).
List your homeWhat's special
Zillow last checked:
Listing updated:
Listed by:
Kara L. Werth 651-245-8557,
RE/MAX Advantage Plus,
Adam Werth 763-227-2231
Bought with:
Matennie Sheriff
RE/MAX Results
Source: NorthstarMLS as distributed by MLS GRID,MLS#: 6743911
Facts & features
Interior
Bedrooms & bathrooms
- Bedrooms: 3
- Bathrooms: 3
- Full bathrooms: 2
- 1/2 bathrooms: 1
Bedroom
- Level: Upper
- Area: 196 Square Feet
- Dimensions: 14x14
Bedroom 2
- Level: Upper
- Area: 132 Square Feet
- Dimensions: 12x11
Bedroom 3
- Level: Upper
- Area: 110 Square Feet
- Dimensions: 10x11
Dining room
- Level: Main
- Area: 224 Square Feet
- Dimensions: 14x16
Kitchen
- Level: Main
- Area: 132 Square Feet
- Dimensions: 11x12
Living room
- Level: Main
- Area: 99 Square Feet
- Dimensions: 11x9
Heating
- Forced Air
Cooling
- Central Air
Appliances
- Included: Air-To-Air Exchanger, Dishwasher, Disposal, Dryer, ENERGY STAR Qualified Appliances, Gas Water Heater, Microwave, Range, Refrigerator, Stainless Steel Appliance(s), Washer, Water Softener Owned
- Laundry: Laundry Room, Upper Level
Features
- Basement: Block,Daylight,Storage Space,Unfinished
- Has fireplace: No
Interior area
- Total structure area: 1,774
- Total interior livable area: 1,774 sqft
- Finished area above ground: 1,774
- Finished area below ground: 0
Property
Parking
- Total spaces: 2
- Parking features: Attached, Asphalt, Garage Door Opener
- Attached garage spaces: 2
- Has uncovered spaces: Yes
- Details: Garage Dimensions (21.5x22), Garage Door Height (7), Garage Door Width (7)
Accessibility
- Accessibility features: None
Features
- Levels: Two
- Stories: 2
- Patio & porch: Composite Decking, Deck, Front Porch
- Pool features: None
- Fencing: None
Lot
- Size: 1,176 Square Feet
- Dimensions: 22 x 51 x 26 x 22 x 8 x 28
- Features: Corner Lot, Tree Coverage - Light
Details
- Foundation area: 691
- Parcel number: 283225210156
- Zoning description: Residential-Single Family
Construction
Type & style
- Home type: Townhouse
- Property subtype: Townhouse Side x Side
- Attached to another structure: Yes
Materials
- Block, Frame
- Roof: Age 8 Years or Less,Architectural Shingle,Asphalt
Condition
- New construction: No
- Year built: 2022
Utilities & green energy
- Gas: Natural Gas
- Sewer: City Sewer/Connected
- Water: City Water/Connected
Community & HOA
HOA
- Has HOA: Yes
- Services included: Maintenance Structure, Hazard Insurance, Lawn Care, Maintenance Grounds, Professional Mgmt, Snow Removal
- HOA fee: $300 monthly
- HOA name: Sharper Management
- HOA phone: 952-224-4777
Location
- Region: Ramsey
Financial & listing details
- Price per square foot: $192/sqft
- Annual tax amount: $3,600
- Date on market: 6/25/2025
- Cumulative days on market: 24 days
- Road surface type: Paved
Price history
| Date | Event | Price |
|---|---|---|
| 8/22/2025 | Sold | $340,000$192/sqft |
Source:  NorthstarMLS as distributed by MLS GRID #6743911 Report a problem NorthstarMLS as distributed by MLS GRID #6743911 Report a problem | ||
| 7/21/2025 | Pending sale | $340,000$192/sqft |
Source: NorthstarMLS as distributed by MLS GRID #6743911 Report a problem | ||
| 6/27/2025 | Listed for sale | $340,000-2.8%$192/sqft |
Source: NorthstarMLS as distributed by MLS GRID #6743911 Report a problem | ||
| 3/23/2023 | Sold | $349,900-2.8%$197/sqft |
Source: NorthstarMLS as distributed by MLS GRID #6319759 Report a problem | ||
| 1/9/2023 | Pending sale | $359,900$203/sqft |
Source: NorthstarMLS as distributed by MLS GRID #6319759 Report a problem | ||
| 1/1/2023 | Listed for sale | $359,900$203/sqft |
Source: NorthstarMLS as distributed by MLS GRID #6319759 Report a problem | ||
| 1/1/2023 | Listing removed | -- |
Source: NorthstarMLS as distributed by MLS GRID #6305843 Report a problem | ||
| 11/3/2022 | Listed for sale | $359,900$203/sqft |
Source: NorthstarMLS as distributed by MLS GRID #6305843 Report a problem | ||
| 11/3/2022 | Listing removed | -- |
Source: NorthstarMLS as distributed by MLS GRID #6258295 Report a problem | ||
| 9/13/2022 | Price change | $359,900-1.5%$203/sqft |
Source: NorthstarMLS as distributed by MLS GRID #6258295 Report a problem | ||
| 9/8/2022 | Listed for sale | $365,501$206/sqft |
Source: NorthstarMLS as distributed by MLS GRID #6258295 Report a problem | ||
Public tax history
Tax history is unavailable.
Neighborhood: 55303
Nearby homes
- $370,6003 bd2 ba1.7k sqft14811 Willemite St NW, Ramsey, MN 55303Off Market
- $368,400-- bd2 ba1.7k sqft14815 Willemite St NW, Ramsey, MN 55303Off Market
- $118,8003 bd3 ba1.6k sqft14807 Willemite St NW, Ramsey, MN 55303Off Market
- $373,4003 bd2 ba1.8k sqft14807 Willemite St NW, Ramsey, MN 55303Off Market
- $366,4003 bd2 ba1.7k sqft14799 Willemite St NW, Ramsey, MN 55303Off Market
- $372,4003 bd2 ba1.7k sqft14829 Willemite St NW, Ramsey, MN 55303Off Market
- $330,0003 bd3 ba2.4k sqft14797 Willemite St NW, Ramsey, MN 55303Sold
- $335,6003 bd2 ba1.8k sqft14797 Willemite St NW, Ramsey, MN 55303Off Market
Nearby schools
GreatSchools rating
- 7/10Ramsey Elementary SchoolGrades: K-5Distance: 2.3 mi
- 6/10Anoka Middle School For The ArtsGrades: 6-8Distance: 4.9 mi
- 7/10Anoka Senior High SchoolGrades: 9-12Distance: 3.9 mi
Get a cash offer in 3 minutes
Find out how much your home could sell for in as little as 3 minutes with a no-obligation cash offer.
Estimated market value
$342,800
Get a cash offer in 3 minutes
Find out how much your home could sell for in as little as 3 minutes with a no-obligation cash offer.
Estimated market value
$342,800
- Minnesota
- Anoka County
- Ramsey
- 55303
- 14811 Willemite St NW
Nearby cities
Nearby zip codes
Other Ramsey Topics
