Skip main navigation
Sold for $300,000
  • $300,000

    14812 Boulder Pass Pl, Wimauma, FL 33598

    4beds
    1,920sqft
    Single Family Residence
    Built in 2018
    4,595 Square Feet Lot
    $293,800 Zestimate®
    $156/sqft
    $2,444 Estimated rent

    Home value

    $293,800

    Estimated sales range

    Not available

    $2,444/mo

    Zestimate® history
    Loading
    Loading...

    Owner options

    List your home for rent

    $2,444/mo

    Rent Zestimate®

    Find your next renter with Zillow Rental Manager. Plus, with online applications, you can quickly screen prospective tenants – for free.

    Learn more

    $2,444/mo

    Rent Zestimate®

    Refinance and save

    $2,077/mo

    Est. payment

    Refinancing to a lower rate could help reduce your monthly payments and save thousands over the life of the loan.

    See today's rates

    $2,077/mo

    Est. payment

    Explore your selling options

    Work with a Zillow partner agent

    Leverage their expertise and Zillow's premium Showcase listings to get your home seen by more buyers.

    Get started

    List with your own agent

    Get your home in front of millions of buyers by listing it on Zillow.

    Learn how to do it

    Sell it yourself

    Take full control of how buyers see your home on Zillow by listing For Sale by Owner (FSBO).

    List your home

    What's special

    Oversized islandLoft-flex spaceFresh paintFenced in backyardShelving for storageVolume ceilingsWood cabinets
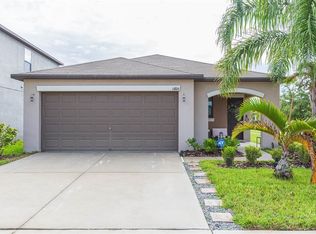
    Spacious contemporary two-story with open foyer, ½ bath, volume ceilings and 18x18 inch tile flooring throughout living areas. Fresh paint in the living room. Kitchen has wood cabinets, oversized island, walk-in pantry, buffet bar with decorative shelving and all appliances stay. Slider off the dining area leads you out to your fenced in backyard. Upstairs, you have a loft-flex space. The owner’s suite is over sized with huge walk-in closet and private full bathroom. The upstairs laundry room has shelving for storage. The home is equipped with hurricane shutters. All this and located in a community with low HOA fees and great amenities including recently renovated community pool, dog park, playground, picnic area and beautiful club house. Located in close proximity to major shopping, restaurants, golf courses and St Joseph’s Hospital.

    Zillow last checked:

    Listing updated:

    Listing Provided by:

    Jill Conson 813-361-3037,

    FLORIDA REALTY 813-681-1133

    Bought with:

    Evins Trajean, 3337939

    KELLER WILLIAMS SUBURBAN TAMPA

    Source: Stellar MLS,MLS#: TB8371596MLS LogoOriginating MLS: Suncoast Tampa

    Facts & features

    Interior

    Bedrooms & bathrooms
    • Bedrooms: 4
    • Bathrooms: 3
    • Full bathrooms: 2
    • 1/2 bathrooms: 1
    Primary bedroom
    • Features: Walk-In Closet(s)
    • Level: Second
    • Area: 182 Square Feet
    • Dimensions: 14x13
    Bedroom 2
    • Features: Built-in Closet
    • Level: Second
    • Area: 110 Square Feet
    • Dimensions: 11x10
    Bedroom 3
    • Features: Built-in Closet
    • Level: Second
    • Area: 110 Square Feet
    • Dimensions: 10x11
    Bedroom 4
    • Features: Built-in Closet
    • Level: Second
    • Area: 100 Square Feet
    • Dimensions: 10x10
    Dining room
    • Level: First
    • Area: 108 Square Feet
    • Dimensions: 12x9
    Kitchen
    • Features: Breakfast Bar, Kitchen Island, Pantry
    • Level: First
    • Area: 126 Square Feet
    • Dimensions: 14x9
    Living room
    • Level: First
    • Area: 234 Square Feet
    • Dimensions: 18x13
    Loft
    • Features: No Closet
    • Level: Second
    • Area: 126 Square Feet
    • Dimensions: 14x9
    Utility room
    • Features: No Closet
    • Level: Second
    • Area: 36 Square Feet
    • Dimensions: 6x6
    Heating
    • Central
    Cooling
    • Central Air
    Appliances
    • Included: Dishwasher, Disposal, Dryer, Microwave, Range, Refrigerator, Washer
    • Laundry: Inside
    Features
    • Living Room/Dining Room Combo, PrimaryBedroom Upstairs, Solid Wood Cabinets, Walk-In Closet(s)
    • Flooring: Carpet, Ceramic Tile
    • Windows: Blinds, Thermal Windows
    • Has fireplace: No
    Interior area
    • Total structure area: 2,415
    • Total interior livable area: 1,920 sqft

    Property

    Parking
    • Total spaces: 2
    • Parking features: Garage - Attached
    • Attached garage spaces: 2
    • Details: Garage Dimensions: 20x20
    Features
    • Levels: Two
    • Stories: 2
    • Patio & porch: Front Porch, Other
    • Exterior features: Sidewalk
    • Fencing: Vinyl
    Lot
    • Size: 4,595 sqft
    • Dimensions: 42 x 110
    • Features: Sidewalk
    • Residential vegetation: Trees/Landscaped
    Details
    • Parcel number: U283120A8D00003900009.0
    • Zoning: PD
    • Special conditions: None

    Construction

    Type & style
    • Home type: SingleFamily
    • Architectural style: Contemporary
    • Property subtype: Single Family Residence
    Materials
    • Stucco
    • Foundation: Slab
    • Roof: Shingle
    Condition
    • New construction: No
    • Year built: 2018
    Details
    • Builder model: Atlanta
    • Builder name: Lennar

    Utilities & green energy

    • Sewer: Public Sewer
    • Water: Public
    • Utilities for property: Cable Available, Public, Sewer Connected, Street Lights, Water Connected

    Community & neighborhood

    Security
    • Security features: Smoke Detector(s)
    Community
    • Community features: Clubhouse, Community Mailbox, Deed Restrictions, Dog Park, Fitness Center, Park, Playground, Pool, Sidewalks
    Location
    • Region: Wimauma
    • Subdivision: AYERSWORTH

    HOA & financial

    HOA
    • Has HOA: Yes
    • HOA fee: $5 monthly
    • Association name: Citadel Property Management
    • Association phone: 727-938-7730
    Other fees
    • Pet fee: $0 monthly
    Other financial information
    • Total actual rent: 0

    Other

    Other facts
    • Listing terms: Cash,Conventional,FHA,VA Loan
    • Ownership: Fee Simple
    • Road surface type: Paved

    Price history

    DateEventPrice
    8/15/2025Sold$300,000-2.9%$156/sqft
    Source: Stellar MLS #TB8371596 Report a problem
    7/14/2025Pending sale$309,000$161/sqft
    Source: Stellar MLS #TB8371596 Report a problem
    7/9/2025Price change$309,000-3.4%$161/sqft
    Source: Stellar MLS #TB8371596 Report a problem
    6/7/2025Price change$319,900-3%$167/sqft
    Source: Stellar MLS #TB8371596 Report a problem
    4/22/2025Price change$329,900-4.3%$172/sqft
    Source: Stellar MLS #TB8371596 Report a problem
    4/8/2025Listed for sale$344,900+67.7%$180/sqft
    Source: Stellar MLS #TB8371596 Report a problem
    11/29/2018Sold$205,700+0.6%$107/sqft
    Source: Public Record Report a problem
    7/31/2018Listing removed$204,390$106/sqft
    Source: Lennar Report a problem
    6/30/2018Listed for sale$204,390$106/sqft
    Source: Lennar Report a problem

    Public tax history

    YearProperty taxesTax assessment
    2025$5,663 +7.6%$180,961 +2.9%
    2024$5,262 +3.3%$175,861 +3%
    2023$5,095 +7.7%$170,739 +3%
    2022$4,729 +0.7%$165,766 +3%
    2021$4,695 +1.9%$160,938 +1.4%
    2020$4,610 -5.7%$158,716 -1.8%
    2019$4,891 $161,682 +682%
    2018$4,891 +106.8%$20,676 +350%
    2017$2,365 $4,595

    Find assessor info on the county website

    Neighborhood: 33598

    Nearby schools

    GreatSchools rating
    Get a cash offer in 3 minutes
    Find out how much your home could sell for in as little as 3 minutes with a no-obligation cash offer.
    Estimated market value
    $293,800
    Get a cash offer in 3 minutes
    Find out how much your home could sell for in as little as 3 minutes with a no-obligation cash offer.
    Estimated market value
    $293,800