If you love enjoying a beautiful sunset from the peace of your pool, and a magical view of a big pond, this divine property is for you.!!!. THIS BEAUTIFUL HOUSE WITH 4 BEDROOM/ 2 COMPLETE BATHROOM AND ITS DIVINE POOL OVERLOOKING THE LAKE, IS NOW AVAILABLE FOR SALE AND IT CAN BE YOURS TODAY!!! FRESHLY PAINTED INSIDE AND OUT. REMODELED KITCHEN WITH NEW GRANITE COUNTER TOPS. Perfectly located in one of Orlando's most desirable gated communities, CEDAR BEND at Wyndham Lakes. You enter and you are simply caught by its divine distribution, its formal living room and dining room for your most selective visits, they receive you with full gala. Followed and with total privacy you find your spacious kitchen, with its island / bar and its beautiful appliances (NEW STOVE, DISHWASHER AND MICROWAVE) that invite you to cook enjoying the view of its wide glass door that gives total vision to the pool and the lake. With an open concept and attached to the kitchen is the breakfast area and the sublime family room, to stay at home all day with family and friends and not leave it. The master bedroom has a private walk-in closet and master bath with marble vanity and double sinks, garden tub and separate shower. There are also 3 more rooms, totally private and very well distributed in the house. Completely remodeled second bath with multi-purpose shower. But the most fabulous and that will simply captivate you will be its large swimming pool with a pond and a spectacular peaceful view of the lake, its super large backyard and all the peace that this area offers you to share with family and friends. The property has a beautiful garden with an integrated irrigation system. Stone paths around the house. NEW ELECTRIC PANEL. The community is located in a private subdivision, with a closed gate with a personal access code and 24-hour surveillance cameras, a clubhouse with a pool, a playground. IT IS CONVENIENTLY LOCATED CLOSE TO ALL ORLANDO ATTRACTIONS, SHOPPING AND SCHOOLS AND JUST 10 MINUTES FROM ORLANDO INTERNATIONAL AIRPORT, HIGHWAY 417 AND TURNPIKE.
Sold for $495,000
Zillow last checked:
Listing updated:
Bought with:
Non-Member Agent
STELLAR NON-MEMBER OFFICE
Source: Stellar MLS,MLS#: S5105243 Originating MLS: Osceola
Originating MLS: Osceola
Price history
| Date | Event | Price |
|---|---|---|
| 9/13/2024 | Sold | $495,000-3.9%$254/sqft |
Source:  Stellar MLS #S5105243 Report a problem Stellar MLS #S5105243 Report a problem | ||
| 7/26/2024 | Pending sale | $515,000$265/sqft |
Source: Stellar MLS #S5105243 Report a problem | ||
| 7/11/2024 | Price change | $515,000-3.7%$265/sqft |
Source: Stellar MLS #S5105243 Report a problem | ||
| 7/2/2024 | Listed for sale | $535,000$275/sqft |
Source: Stellar MLS #S5105243 Report a problem | ||
| 6/13/2024 | Pending sale | $535,000$275/sqft |
Source: Stellar MLS #S5105243 Report a problem | ||
| 5/24/2024 | Listed for sale | $535,000+122.9%$275/sqft |
Source: Stellar MLS #S5105243 Report a problem | ||
| 7/24/2019 | Listing removed | $2,200$1/sqft |
Source: AGENT TRUST REALTY CORPORATION #S5020258 Report a problem | ||
| 7/5/2019 | Listed for rent | $2,200$1/sqft |
Source: AGENT TRUST REALTY CORPORATION #S5020258 Report a problem | ||
| 6/9/2016 | Sold | $240,000-4%$123/sqft |
Source: Public Record Report a problem | ||
| 5/12/2016 | Pending sale | $249,999$129/sqft |
Source: AGENT TRUST REALTY CORPORATION #S4830334 Report a problem | ||
| 5/2/2016 | Listed for sale | $249,999+16.3%$129/sqft |
Source: AGENT TRUST REALTY CORPORATION #S4830334 Report a problem | ||
| 12/4/2014 | Listing removed | $214,990$111/sqft |
Source: Charles Rutenberg Realty Orlando, LLC. #O5317760 Report a problem | ||
| 10/30/2014 | Price change | $214,990-2.3%$111/sqft |
Source: Charles Rutenberg Realty Orlando, LLC. #O5317760 Report a problem | ||
| 10/15/2014 | Price change | $219,990-6.4%$113/sqft |
Source: Charles Rutenberg Realty Orlando, LLC. #O5317760 Report a problem | ||
| 9/17/2014 | Price change | $235,000-5.6%$121/sqft |
Source: Charles Rutenberg Realty Orlando, LLC. #O5317760 Report a problem | ||
| 9/6/2014 | Listed for sale | $249,000+107.5%$128/sqft |
Source: Charles Rutenberg Realty Orlando, LLC. #O5317760 Report a problem | ||
| 6/10/2014 | Listing removed | $120,000$62/sqft |
Source: Charles Rutenberg Realty Orlando, LLC. #O5139842 Report a problem | ||
| 5/22/2014 | Pending sale | $120,000$62/sqft |
Source: Charles Rutenberg Realty Orlando, LLC. #O5139842 Report a problem | ||
| 5/22/2014 | Listed for sale | $120,000-11.1%$62/sqft |
Source: Charles Rutenberg Realty Orlando, LLC. #O5139842 Report a problem | ||
| 12/31/2013 | Sold | $135,000-50.7%$69/sqft |
Source: Public Record Report a problem | ||
| 6/9/2005 | Sold | $273,700$141/sqft |
Source: Public Record Report a problem | ||
Nearby homes
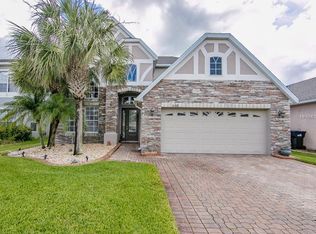
- $490,7004 bd3 ba2.6k sqft14818 Cedar Branch Way, Orlando, FL 32824Off Market
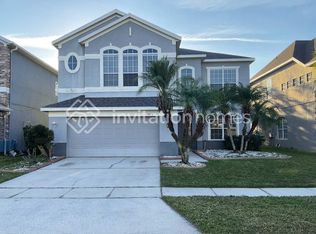
- $480,3004 bd3 ba2.9k sqft14824 Cedar Branch Way, Orlando, FL 32824Off Market
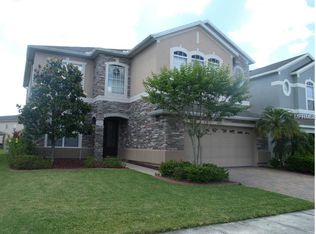
- $437,0004 bd2 ba2.1k sqft14750 Cedar Branch Way, Orlando, FL 32824Off Market
- $504,1004 bd3 ba2.9k sqft14830 Cedar Branch Way, Orlando, FL 32824Off Market
Get a cash offer in 3 minutes
Find out how much your home could sell for in as little as 3 minutes with a no-obligation cash offer.
Estimated market value
$468,100
