Large 2800 finished SQ FT, 4BR/2BA walkout with large 900 SQ FT garage located in a central location of Burnsville! Near many amenities i.e. Buck Hill/ Burnsville mall/numerous stores. Large, private back yard with landscape beds in both front and back yards. 3 BR/1BA located on main level. Expansive master bedroom w/ his and hers closets. Beautiful tile and natural wood floors in many of the rooms. Updated bathroom and most appliances in the kitchen. Nice breakfast bar area adjacent to informal dining room with wood ceiling. 12 x 17 living room with wood beams and gas brick fireplace. Large patio door/windows to the 14 x 22 deck. The family room downstairs was converted to a 20 x 20 studio with bathroom, kitchenette and brick wood fireplace. Use for a family member or rent it out. Large laundry room and a 12 x 24 bonus room with 3 closets off the garage entrance including a 10 x 12 office/storage room completes the lower level. See feature sheet.
Closed
$382,694
14812 Hillside Ln, Burnsville, MN 55306
4beds
2,832sqft
Single Family Residence
Built in 1963
0.38 Acres Lot
$431,100 Zestimate®
$135/sqft
$2,957 Estimated rent
Home value
$431,100
$410,000 - $453,000
$2,957/mo
Zestimate® history
Owner options
List your home for rent
$2,957/mo
Rent Zestimate®
Find your next renter with Zillow Rental Manager. Plus, with online applications, you can quickly screen prospective tenants – for free.
$2,957/mo
Rent Zestimate®
Refinance and save
$2,396/mo
Est. payment
Refinancing to a lower rate could help reduce your monthly payments and save thousands over the life of the loan.
$2,396/mo
Est. payment
Explore your selling options
Work with a Zillow partner agent
Leverage their expertise and Zillow's premium Showcase listings to get your home seen by more buyers.
Get startedList with your own agent
Get your home in front of millions of buyers by listing it on Zillow.
Learn how to do itSell it yourself
Take full control of how buyers see your home on Zillow by listing For Sale by Owner (FSBO).
List your homeWhat's special
Gas brick fireplaceNatural wood floorsBrick wood fireplaceLarge patio doorNice breakfast bar areaNumerous storesWood ceiling
Zillow last checked:
Listing updated:
Listed by:
Jane Bristow 612-387-5116,
Timber Ghost Realty, LLC,
Jerry James 218-259-4269
Bought with:
Tim Montgomery
Coldwell Banker Realty
Source: NorthstarMLS as distributed by MLS GRID,MLS#: 6487396
Facts & features
Interior
Bedrooms & bathrooms
- Bedrooms: 4
- Bathrooms: 2
- Full bathrooms: 1
- 3/4 bathrooms: 1
Bedroom
- Level: Main
- Area: 240 Square Feet
- Dimensions: 12 x 20
Bedroom 2
- Level: Main
- Area: 132 Square Feet
- Dimensions: 11 x 12
Bedroom 3
- Level: Main
- Area: 144 Square Feet
- Dimensions: 12 x 12
Bedroom 4
- Level: Lower
- Area: 400 Square Feet
- Dimensions: 20 x 20
Deck
- Level: Main
- Area: 308 Square Feet
- Dimensions: 14 x 22
Dining room
- Level: Main
- Area: 204 Square Feet
- Dimensions: 12 x 17
Kitchen
- Level: Main
- Area: 143 Square Feet
- Dimensions: 13 x 11
Laundry
- Level: Lower
- Area: 180 Square Feet
- Dimensions: 10 x 18
Living room
- Level: Main
- Area: 320 Square Feet
- Dimensions: 16 x 20
Office
- Level: Lower
- Area: 120 Square Feet
- Dimensions: 10 x 12
Recreation room
- Level: Lower
- Area: 288 Square Feet
- Dimensions: 12 x 24
Heating
- Forced Air
Cooling
- Central Air
Appliances
- Included: Central Vacuum, Dishwasher, Disposal, Exhaust Fan, Microwave, Range, Refrigerator, Water Softener Owned
- Laundry: Electric Dryer Hookup, Lower Level, Laundry Room, Sink, Washer Hookup
Features
- Central Vacuum
- Basement: Block,Daylight,Finished,Full,Tile Shower
- Number of fireplaces: 2
- Fireplace features: Brick, Masonry, Gas, Wood Burning
Interior area
- Total structure area: 2,832
- Total interior livable area: 2,832 sqft
- Finished area above ground: 1,510
- Finished area below ground: 1,322
Property
Parking
- Total spaces: 2
- Parking features: Attached, Asphalt, Garage Door Opener, Storage
- Attached garage spaces: 2
- Has uncovered spaces: Yes
Accessibility
- Accessibility features: None
Features
- Levels: One
- Stories: 1
- Patio & porch: Deck
- Pool features: None
- Fencing: Partial,Wood
Lot
- Size: 0.38 Acres
- Dimensions: 165 x 100
- Features: Tree Coverage - Medium
Details
- Additional structures: Storage Shed
- Foundation area: 1400
- Parcel number: 021558004040
- Zoning description: Residential-Single Family
Construction
Type & style
- Home type: SingleFamily
- Property subtype: Single Family Residence
Materials
- Brick, Concrete, Frame
- Roof: Age Over 8 Years,Asphalt
Condition
- New construction: No
- Year built: 1963
Utilities & green energy
- Electric: Circuit Breakers, Power Company: Dakota Electric Association
- Gas: Natural Gas
- Sewer: City Sewer/Connected
- Water: City Water/Connected
Community & HOA
Community
- Subdivision: Burnsville Hills
HOA
- Has HOA: No
Location
- Region: Burnsville
Financial & listing details
- Price per square foot: $135/sqft
- Tax assessed value: $429,000
- Annual tax amount: $4,295
- Date on market: 2/16/2024
- Cumulative days on market: 32 days
- Road surface type: Paved
Price history
| Date | Event | Price |
|---|---|---|
| 3/29/2024 | Sold | $382,694+0.7%$135/sqft |
Source:  NorthstarMLS as distributed by MLS GRID #6487396 Report a problem NorthstarMLS as distributed by MLS GRID #6487396 Report a problem | ||
| 3/25/2024 | Pending sale | $379,900$134/sqft |
Source:  FMARMLS #6487396 Report a problem FMARMLS #6487396 Report a problem | ||
| 2/29/2024 | Price change | $379,900-4%$134/sqft |
Source: NorthstarMLS as distributed by MLS GRID #6487396 Report a problem | ||
| 2/22/2024 | Listed for sale | $395,900+49.5%$140/sqft |
Source: NorthstarMLS as distributed by MLS GRID #6487396 Report a problem | ||
| 4/19/2007 | Sold | $264,900$94/sqft |
Source: Public Record Report a problem | ||
Public tax history
| Year | Property taxes | Tax assessment |
|---|---|---|
| 2024 | $4,572 -4% | $429,000 +6.6% |
| 2023 | $4,762 +4.9% | $402,500 |
| 2022 | $4,538 +19.9% | $402,500 +20.4% |
| 2021 | $3,786 +9% | $334,300 +10.1% |
| 2020 | $3,474 -1.4% | $303,712 -0.7% |
| 2019 | $3,522 | $306,000 +6.6% |
| 2018 | $3,522 +1.9% | $287,000 +11.4% |
| 2017 | $3,455 +3.2% | $257,600 +4.3% |
| 2016 | $3,347 +9.1% | $246,900 +11.8% |
| 2015 | $3,068 +0.5% | $220,872 -0.2% |
| 2014 | $3,051 +4.2% | $221,308 +14.8% |
| 2013 | $2,928 +1.3% | $192,750 |
| 2012 | $2,889 +0.5% | -- |
| 2011 | $2,876 -0.2% | -- |
| 2010 | $2,883 -3.1% | -- |
| 2009 | $2,975 -3.9% | -- |
| 2008 | $3,095 +15.6% | -- |
| 2007 | $2,678 +1% | -- |
| 2006 | $2,652 +15.5% | -- |
| 2004 | $2,296 +2.2% | -- |
| 2003 | $2,247 +15.5% | -- |
| 2002 | $1,946 -16.2% | -- |
| 2001 | $2,324 | -- |
Find assessor info on the county website
Neighborhood: 55306
Nearby homes
- $412,6004 bd2 ba1.4k sqft14808 Hillside Ln, Burnsville, MN 55306Off Market
- $364,7004 bd2 ba2k sqft14816 Hillside Ln, Burnsville, MN 55306Off Market

- $475,6003 bd1 ba1.4k sqft14811 County Road 5, Burnsville, MN 55306Off Market
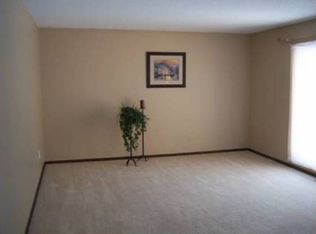
- $318,1003 bd2 ba1.6k sqft14809 County Road 5, Burnsville, MN 55306Off Market
- $394,2004 bd2 ba2.5k sqft1400 149th St W, Burnsville, MN 55306Off Market
- $--6 bd3 ba-- sqft14817 County Road 5, Burnsville, MN 55306Off Market
- $398,6003 bd2 ba1.1k sqft14804 Hillside Ln, Burnsville, MN 55306Off Market
- $462,0006 bd3 ba1.8k sqft14815 County Road 5, Burnsville, MN 55306Sold
Nearby schools
GreatSchools rating
- 3/10Vista View Elementary SchoolGrades: PK-5Distance: 2.2 mi
- 4/10Nicollet Junior High SchoolGrades: 6-8Distance: 2.3 mi
- 4/10Burnsville Senior High SchoolGrades: 9-12Distance: 3.8 mi
Get a cash offer in 3 minutes
Find out how much your home could sell for in as little as 3 minutes with a no-obligation cash offer.
Estimated market value
$431,100
Get a cash offer in 3 minutes
Find out how much your home could sell for in as little as 3 minutes with a no-obligation cash offer.
Estimated market value
$431,100
- Minnesota
- Dakota County
- Burnsville
- 55306
- 14812 Hillside Ln
Nearby cities
Nearby neighborhoods
Nearby zip codes
Other Burnsville Topics
