Skip main navigation
Sold
  • Price Unknown

    14812 Lake Pointe Ct, Liberty, MO 64068

    4beds
    3,583sqft
    Single Family Residence
    Built in 1998
    2.16 Acres Lot
    $644,000 Zestimate®
    $--/sqft
    $4,396 Estimated rent

    Home value

    $644,000

    $605,000 - $689,000

    $4,396/mo

    Zestimate® history
    Loading
    Loading...

    Owner options

    List your home for rent

    $4,396/mo

    Rent Zestimate®

    Find your next renter with Zillow Rental Manager. Plus, with online applications, you can quickly screen prospective tenants – for free.

    Learn more

    $4,396/mo

    Rent Zestimate®

    Refinance and save

    $100/mo

    Est. payment

    Refinancing to a lower rate could help reduce your monthly payments and save thousands over the life of the loan.

    See today's rates

    $100/mo

    Est. payment

    Explore your selling options

    Work with a Zillow partner agent

    Leverage their expertise and Zillow's premium Showcase listings to get your home seen by more buyers.

    Get started

    List with your own agent

    Get your home in front of millions of buyers by listing it on Zillow.

    Learn how to do it

    Sell it yourself

    Take full control of how buyers see your home on Zillow by listing For Sale by Owner (FSBO).

    List your home

    What's special

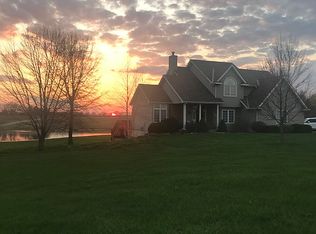
    This Darling home has a unique 2 story Post Modern Style lay-out w/such character & charm! This home boasts a large updated kitchen w/an abundance of just stunning custom cabinets & an island w/additional storage for the wine connoisseur. An Induction cooktop, Upgraded appliances,(All stay w/the home refrigerator included) ceramic countertops, w/granite island, breakfast area & formal dining!Hardwood floors on the main formal living room, a gorgeous library with stunning woodwork details built-in shelves ,ladder & cozy fireplace to sit by to enjoy your books! A theatre room in the finished basement, also hosts a 2nd Kitchen area & Additional storage space! 4 bedrooms on the upper level with a Private Master suite & oversized wic. The Spa like recently remodeled Master bath includes a giant steam shower & separate tub, w/heated floors & towel rack alike, vanity with marble top Your private oasis awaits! Large Laundry Room (Washer & Dryer included!) The possibilities with this home for the space and making this one your own is exceptional! Additional mentions also include Plantation shutters, ground source heat system, built-in audio, radiant heated basement floor, & Being an all electric Home the added Bonus of Solar, Such savings on your Power Bills! (Fireplaces are Propane) ! This home sits on over 2 acres on a corner lot In Wil Mar Estates. A New oversized deck with a gorgeous yard so much love has gone into this home & the landscaping you must see to appreciate!With a darling shed that has power for additional storage this home has opportunity for entertaining & outdoor activities! The Home & the shed both have had roof replacement 3 years ago. Located in The Kearney School District .Call for a Showing Today this is a Rare Opportunity for a beautiful home on an Acreage Lot!

    Zillow last checked:

    Listing updated:

    Listing Provided by:

    Jennifer Barth 816-694-7267,

    RE/MAX Realty and Auction House LLC

    Bought with:

    Troy Purvis, 2018014183

    Home Sweet Home Realty

    Source: Heartland MLS as distributed by MLS GRID,MLS#: 2477829MLS Logo

    Facts & features

    Interior

    Bedrooms & bathrooms
    • Bedrooms: 4
    • Bathrooms: 4
    • Full bathrooms: 3
    • 1/2 bathrooms: 1
    Dining room
    • Description: Breakfast Area,Formal
    Heating
    • Heat Pump, Solar
    Cooling
    • Heat Pump, Solar
    Appliances
    • Included: Dishwasher, Stainless Steel Appliance(s)
    • Laundry: Upper Level
    Features
    • Cedar Closet, Ceiling Fan(s), Custom Cabinets, Kitchen Island, Painted Cabinets, Walk-In Closet(s)
    • Flooring: Carpet, Other, Wood
    • Basement: Finished,Full,Sump Pump
    • Number of fireplaces: 3
    • Fireplace features: Family Room, Great Room, Library
    Interior area
    • Total structure area: 3,583
    • Total interior livable area: 3,583 sqft
    • Finished area above ground: 2,557
    • Finished area below ground: 1,026

    Property

    Parking
    • Total spaces: 2
    • Parking features: Garage Faces Side
    • Garage spaces: 2
    Features
    • Patio & porch: Deck
    Lot
    • Size: 2.16 Acres
    • Features: Acreage, Adjoin Greenspace, Corner Lot
    Details
    • Additional structures: Shed(s)
    • Parcel number: 077030002001.00

    Construction

    Type & style
    • Home type: SingleFamily
    • Architectural style: Other,Traditional
    • Property subtype: Single Family Residence
    Materials
    • Stucco & Frame
    • Roof: Composition
    Condition
    • Year built: 1998

    Utilities & green energy

    • Sewer: Public Sewer
    • Water: Public
    Green energy
    • Energy generation: Solar

    Community & neighborhood

    Location
    • Region: Liberty
    • Subdivision: Wil Mar Estates

    HOA & financial

    HOA
    • Has HOA: Yes
    • HOA fee: $100 annually
    • Association name: Wil Mar Estates

    Other

    Other facts
    • Listing terms: Cash,Conventional,VA Loan
    • Ownership: Private

    Price history

    DateEventPrice
    11/1/2024Sold--
    Source: Heartland MLS as distributed by MLS GRID #2477829 Report a problem
    9/12/2024Pending sale$599,950$167/sqft
    Source: Heartland MLS as distributed by MLS GRID #2477829 Report a problem
    8/29/2024Price change$599,950-3%$167/sqft
    Source: Heartland MLS as distributed by MLS GRID #2477829 Report a problem
    8/6/2024Price change$618,450-3.9%$173/sqft
    Source: Heartland MLS as distributed by MLS GRID #2477829 Report a problem
    7/27/2024Price change$643,450-1%$180/sqft
    Source: Heartland MLS as distributed by MLS GRID #2477829 Report a problem
    6/15/2024Price change$649,950+30%$181/sqft
    Source: Heartland MLS as distributed by MLS GRID #2477829 Report a problem
    5/10/2024Listed for sale$500,000$140/sqft
    Source: RE/MAX of Kansas-Missouri #2477829 Report a problem

    Public tax history

    YearProperty taxesTax assessment
    2025$5,578 +45.5%$92,340 +52.4%
    2024$3,833 +0.4%$60,590
    2023$3,819 +7.6%$60,590 +11.1%
    2022$3,549 +2.2%$54,530
    2021$3,473 -1.1%$54,530 +8.9%
    2020$3,510 $50,070
    2019$3,510 +0.6%$50,070 +5.2%
    2018$3,490 +11.7%$47,610
    2017$3,123 $47,610 +8.6%
    2016$3,123 $43,830
    2015$3,123 0%$43,830 +4.6%
    2014$3,124 $41,900
    2013-- $41,900 -7.3%
    2012-- $45,180
    2011-- $45,180 -17.4%
    2010-- $54,720
    2009-- $54,720 -1.2%
    2007-- $55,370 +3%
    2006-- $53,750 +0.7%
    2005$3,239 $53,390 +7.4%
    2004-- $49,720
    2003-- $49,720 +14.2%
    2002-- $43,550 +3.6%
    2001-- $42,030

    Find assessor info on the county website

    Neighborhood: 64068

    Nearby schools

    GreatSchools rating
    Get a cash offer in 3 minutes
    Find out how much your home could sell for in as little as 3 minutes with a no-obligation cash offer.
    Estimated market value
    $644,000
    Get a cash offer in 3 minutes
    Find out how much your home could sell for in as little as 3 minutes with a no-obligation cash offer.
    Estimated market value
    $644,000