Don't miss this exquisite 2-story executive home with an abundance of custom features located in Lake Forest Estates on a beautiful golf course lot adjoining the 18th hole! Upon entering the home you're greeted by a huge 2-story foyer with marble flooring (with thermostatically controlled warming) and an elegant curved staircase leading to the second floor. All freshly painted. Straight ahead is the impressive 2-story Great Room with an entertainment center across one entire wall featuring a contemporary style gas fireplace, flat screen TV, surround sound and elaborate electronic control module (Control 4) that can activate different forms of TV programming, or music throughout most of the house, deck and patio. Large windows provide lots of natural light and view of the in-ground pool.. and golf course.The very well-lit gourmet style kitchen is equipped with a (5) burner GE Monogram cooktop, Monogram exhaust hood, Monogram double ovens, Advantium microwave/oven, two warming drawers and Sub-Zero refrigerator all in stainless steel. It has unique granite on the large counter island with a built-in butcher block and a bar height ornate translucent bronze colored glass counter with seating for (4). The semi-turret breakfast area has a half dome ceiling and (5) long casement type windows. The Bosch dishwash was recently replaced and there is a Fisher & Paykel dish drawer for light loads. There is also a Miele coffee maker, a bar area and work station in the Kitchen. The very large, freshly painted formal Dining Room features very unique marble flooring, trey ceiling with mirrors and two lighted corner display units. There are transom type windows over casement windows allowing for lots of natural light to flow in. The luxurious 1st floor Primary Bedroom Suite features barrel type ceilings, a contemporary style gas fireplace, two large walk-in closets with organizers and a stunning Primary Bathroom. The Jacuzzi tub is tucked into the semi-turret area of the room surrounded by (5) windows, travertine type tile, marble and pillars...it's incredible! The stone vessel type sinks and vanities compliment the room and the travertine type tile floor even has a thermostatically controlled warming. The elaborate shower has waterfall and dual heads. There is a spacious Office located off the foyer, which has full glass double doors. It's quiet and has contemporary style built-in cabinetry, including two filing drawers. The 1st floor laundry room also doubles as a mud room and is conveniently located off the (3) car garage. Most all door locks and garage doors openers can be activated remotely with a smart phone application, as well as the Lorex camera system which has (7) mounted camera and (2) portable cameras. The (4) primary HVAC units can also be regulated remotely with a smart phone. The backyard can best be described as your own private oasis! There is a beautiful in-ground Gunite pool, with waterfall type slide, an electrically activated solar cover and gas heater. The decking around the pool and the entire lower patio is stamped concrete and is a warm beige color. Trees on the golf course, a mature oak tree near the pool, as well as some other ornamental trees offer partial privacy. The main floor deck extends across most of the rear of the house featuring speakers for music and a hot tub that stays. There are (3) spacious Bedrooms on the 2nd floor, all with their own attached Bathrooms and a cool playroom/game room/TV room, with a wet bar area including a recently replaced mini-fridge. There are two more Bedrooms in the finished basement, both with dedicated Bathrooms (9) zone irrigation system, large (3) car garage and circular driveway. There are plantation style window and door shutters throughout much of the home. Make an appointment to see this unique, custom-built home today!
Sold for $1,180,000
Tax assessed value
$1,180,000
14812 Landmark Dr, Louisville, KY 40245
6beds
7,291sqft
Single Family Residence
Built in 1992
0.56 Acres Lot
$1,484,200 Zestimate®
$162/sqft
$5,759 Estimated rent
Home value
$1,484,200
$1.41M - $1.56M
$5,759/mo
Zestimate® history
Owner options
List your home for rent
$5,759/mo
Rent Zestimate®
Find your next renter with Zillow Rental Manager. Plus, with online applications, you can quickly screen prospective tenants – for free.
$5,759/mo
Rent Zestimate®
Refinance and save
$7,198/mo
Est. payment
Refinancing to a lower rate could help reduce your monthly payments and save thousands over the life of the loan.
$7,198/mo
Est. payment
Explore your selling options
Work with a Zillow partner agent
Leverage their expertise and Zillow's premium Showcase listings to get your home seen by more buyers.
Get startedList with your own agent
Get your home in front of millions of buyers by listing it on Zillow.
Learn how to do itSell it yourself
Take full control of how buyers see your home on Zillow by listing For Sale by Owner (FSBO).
List your homeWhat's special
Zillow last checked:
Listing updated:
Listed by:
Tom Hebert 502-419-6767,
Tom Hebert Homes & Real Estate
Bought with:
Jessica Hernandez, 278181
ZHomes Real Estate
Source: Metro Search Inc. LLC DBA Apex MLS,MLS#: 1672064
Facts & features
Interior
Bedrooms & bathrooms
- Bedrooms: 6
- Bathrooms: 7
- Full bathrooms: 6
- 1/2 bathrooms: 1
Primary bedroom
- Level: First
Bedroom
- Level: Second
Bedroom
- Level: Second
Bedroom
- Description: Playroom
- Level: Second
Bedroom
- Level: Basement
Bedroom
- Level: Basement
Primary bathroom
- Level: First
Half bathroom
- Level: First
Full bathroom
- Level: Second
Full bathroom
- Level: Second
Full bathroom
- Level: Second
Full bathroom
- Level: Basement
Other
- Level: Second
Dining room
- Level: First
Exercise room
- Level: Basement
Game room
- Level: Basement
Great room
- Level: First
Kitchen
- Level: First
Laundry
- Level: First
Office
- Level: First
Heating
- Natural Gas, MiniSplit/Ductless
Cooling
- Ductless, Central Air
Features
- Basement: Exterior Entry,Walkout Finished
- Number of fireplaces: 3
Interior area
- Total structure area: 4,740
- Total interior livable area: 7,291 sqft
- Finished area above ground: 4,740
- Finished area below ground: 2,551
Property
Parking
- Total spaces: 3
- Parking features: Attached, Entry Side, See Remarks, Driveway
- Attached garage spaces: 3
- Has uncovered spaces: Yes
Features
- Stories: 1
- Patio & porch: Deck
- Exterior features: Tennis Court(s), Balcony
- Has private pool: Yes
- Pool features: Association, In Ground
- Has spa: Yes
- Spa features: Heated
- Fencing: None
Lot
- Size: 0.56 Acres
- Dimensions: 117 x 175 x 151 x 190
- Features: Level
Details
- Parcel number: 21234509470000
Construction
Type & style
- Home type: SingleFamily
- Architectural style: Traditional
- Property subtype: Single Family Residence
Materials
- Brick Veneer
- Foundation: Concrete Perimeter
- Roof: Shingle
Condition
- Year built: 1992
Utilities & green energy
- Sewer: Public Sewer
- Water: Public
- Utilities for property: Electricity Connected, Natural Gas Connected
Community & HOA
Community
- Subdivision: Lake Forest Estates
HOA
- Has HOA: Yes
- Amenities included: Clubhouse, Golf Course, Playground, Pool, Sauna
- HOA fee: $1,315 annually
Location
- Region: Louisville
Financial & listing details
- Price per square foot: $162/sqft
- Tax assessed value: $1,180,000
- Annual tax amount: $13,169
- Date on market: 10/4/2024
- Electric utility on property: Yes
Price history
| Date | Event | Price |
|---|---|---|
| 6/18/2026 | Listing removed | $1,570,000$215/sqft |
Source:  Metro Search Inc. LLC DBA Apex MLS #1717547 Report a problem Metro Search Inc. LLC DBA Apex MLS #1717547 Report a problem | ||
| 5/15/2026 | Listed for sale | $1,570,000+33.1%$215/sqft |
Source: Metro Search Inc. LLC DBA Apex MLS #1717547 Report a problem | ||
| 12/5/2024 | Sold | $1,180,000-8.9%$162/sqft |
Source: Metro Search Inc. LLC DBA Apex MLS #1672064 Report a problem | ||
| 11/7/2024 | Pending sale | $1,295,000$178/sqft |
Source: Metro Search Inc. LLC DBA Apex MLS #1672064 Report a problem | ||
| 10/27/2024 | Contingent | $1,295,000$178/sqft |
Source: Metro Search Inc. LLC DBA Apex MLS #1672064 Report a problem | ||
| 10/4/2024 | Listed for sale | $1,295,000+34.2%$178/sqft |
Source: Metro Search Inc. LLC DBA Apex MLS #1672064 Report a problem | ||
| 10/25/2019 | Sold | $965,000-1%$132/sqft |
Source: Metro Search Inc. LLC DBA Apex MLS #1540198 Report a problem | ||
| 9/9/2019 | Pending sale | $974,500$134/sqft |
Source: Lenihan Sotheby's International Realty #1540198 Report a problem | ||
| 8/13/2019 | Listed for sale | $974,500+24%$134/sqft |
Source: Lenihan Sotheby's International Realty #1540198 Report a problem | ||
| 2/27/2004 | Sold | $785,610$108/sqft |
Source: Agent Provided Report a problem | ||
Public tax history
| Year | Property taxes | Tax assessment |
|---|---|---|
| 2025 | $13,169 +22.1% | $1,180,000 +24.5% |
| 2024 | $10,785 -1.7% | $947,750 |
| 2023 | $10,975 -0.3% | $947,750 |
| 2022 | $11,013 -9.1% | $947,750 -1.8% |
| 2021 | $12,110 +8.9% | $965,000 |
| 2020 | $11,117 | $965,000 +37.9% |
| 2019 | $11,117 +42.4% | $700,000 |
| 2018 | $7,809 | $700,000 |
| 2017 | $7,809 +8% | $700,000 -3.2% |
| 2013 | $7,231 | $723,050 |
| 2011 | $7,231 -8% | $723,050 -8% |
| 2010 | $7,856 | $785,610 |
| 2009 | $7,856 | $785,610 |
| 2007 | -- | $785,610 |
| 2006 | -- | $785,610 |
| 2005 | -- | $785,610 +7.2% |
| 2004 | -- | $732,740 |
Find assessor info on the county website
Neighborhood: 40245
Nearby homes
- $1,225,0005 bd5 ba5.9k sqft14810 Landmark Dr, Louisville, KY 40245Sold

- $1,270,5004 bd6 ba7.8k sqft14814 Landmark Dr, Louisville, KY 40245Off Market
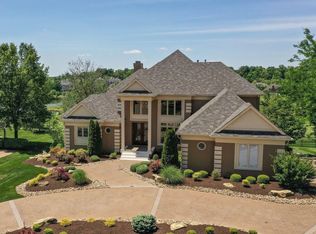
- $1,075,3005 bd5 ba5.5k sqft14813 Landmark Dr, Louisville, KY 40245Off Market
- $1,209,7004 bd4 ba5.1k sqft14811 Landmark Dr, Louisville, KY 40245Off Market
- $1,395,9006 bd5 ba4.5k sqft14816 Landmark Dr, Louisville, KY 40245Off Market
- $1,307,1003 bd6 ba5k sqft14808 Landmark Dr, Louisville, KY 40245Off Market
- $1,208,1005 bd6 ba4.8k sqft14815 Landmark Dr, Louisville, KY 40245Off Market
- $1,079,7005 bd6 ba5.2k sqft14809 Landmark Dr, Louisville, KY 40245Off Market
Nearby schools
GreatSchools rating
- 8/10Stopher Elementary SchoolGrades: PK-5Distance: 0.4 mi
- 8/10Crosby Middle SchoolGrades: 6-8Distance: 4.3 mi
- 5/10Eastern High SchoolGrades: 9-12Distance: 2.8 mi


Get pre-qualified for a loan
At Zillow Home Loans, we can pre-qualify you in as little as 5 minutes with no impact to your credit score.An equal housing lender. NMLS #10287.
Sell for more on Zillow
Get a Zillow Showcase℠ listing at no additional cost and you could sell for .
$1,484,200
2% more
+$29,684
With Zillow Showcase(estimated)
$1,513,884
- Kentucky
- Jefferson County
- Louisville
- 40245
- 14812 Landmark Dr
Nearby cities
Nearby neighborhoods
Nearby zip codes
Other Louisville Topics
