Renovated in 2026, this stunning move-in ready single-story home offers the perfect combination of modern finishes, functional design, and exceptional outdoor living. Set on a quiet interior lot in established Spring Ridge, this 4-bedroom, 2-bath home offers 1,858 square feet of thoughtfully updated living space. New luxury vinyl plank flooring flows throughout with no carpet anywhere, fresh interior paint brightens every wall, ceiling, trim, and door, plus brushed nickel hardware, designer ceiling fans, recessed LED lighting, and new blinds for a clean, contemporary feel. The open-concept plan is designed for everyday living and entertaining, connecting the living room, dining area, and kitchen into one inviting space, while the kitchen offers abundant cabinetry, a large center island, generous counter space, and a walk-in pantry, ideal for cooking and gathering. Privately tucked away from the secondary bedrooms, the primary suite is a true retreat with a large walk-in closet and a beautifully updated ensuite bath featuring dual vanities, a soaking tub, and a fully remodeled walk-in shower with designer tile, new fixtures, and a frameless glass enclosure. Three additional bedrooms flex for family, guests, a home office, or a fitness room, and the secondary bath has a newly resurfaced tub and surround. Step outside to a backyard designed for entertaining, where a full-width wood deck stretches across the rear of the home, with multiple spaces for dining and relaxing, and a custom brick fireplace is a beautiful focal point for evenings with family and friends. The fully fenced yard, tall wood privacy fence, and storage shed add privacy and function, plus classic brick construction, a two-car attached garage, and composition roof. Mesquite ISD, zoned to Mackey Elementary, Terry Middle, and John Horn High, with easy access to I-20, I-635, shopping, dining, and Balch Springs Woodland Park. Truly turnkey and ready for its next owner. Schedule your private showing today.
Sold
Price Unknown
14812 Ledgeview Ct, Balch Springs, TX 75180
4beds
1,858sqft
Single Family Residence
Built in 2003
7,187 Square Feet Lot
$270,900 Zestimate®
$--/sqft
$2,162 Estimated rent
Home value
$270,900
$252,000 - $293,000
$2,162/mo
Zestimate® history
Owner options
List your home for rent
$2,162/mo
Rent Zestimate®
Find your next renter with Zillow Rental Manager. Plus, with online applications, you can quickly screen prospective tenants – for free.
$2,162/mo
Rent Zestimate®
Refinance and save
$169/mo
Est. payment
Refinancing to a lower rate could help reduce your monthly payments and save thousands over the life of the loan.
$169/mo
Est. payment
Explore your selling options
Work with a Zillow partner agent
Leverage their expertise and Zillow's premium Showcase listings to get your home seen by more buyers.
Get startedList with your own agent
Get your home in front of millions of buyers by listing it on Zillow.
Learn how to do itSell it yourself
Take full control of how buyers see your home on Zillow by listing For Sale by Owner (FSBO).
List your homeWhat's special
Classic brick constructionTwo-car attached garageTall wood privacy fenceBeautifully updated ensuite bathFully fenced yardLarge walk-in closetSoaking tub
Zillow last checked:
Listing updated:
Listed by:
Ryan Storch 0763141,
Pax Realty 972-974-1821
Bought with:
Brandon Penados, 0714739
EXP REALTY
Source: NTREIS,MLS#: 21336031
Facts & features
Interior
Bedrooms & bathrooms
- Bedrooms: 4
- Bathrooms: 2
- Full bathrooms: 2
Primary bedroom
- Features: Ceiling Fan(s), Dual Sinks, En Suite Bathroom, Separate Shower, Walk-In Closet(s)
- Level: First
- Dimensions: 19 x 15
Bedroom
- Features: Ceiling Fan(s), Walk-In Closet(s)
- Level: First
- Dimensions: 13 x 16
Bedroom
- Features: Ceiling Fan(s)
- Level: First
- Dimensions: 13 x 11
Bedroom
- Features: Ceiling Fan(s)
- Level: First
- Dimensions: 13 x 10
Dining room
- Level: First
- Dimensions: 9 x 13
Kitchen
- Features: Breakfast Bar, Eat-in Kitchen, Kitchen Island
- Level: First
- Dimensions: 10 x 13
Living room
- Level: First
- Dimensions: 19 x 18
Utility room
- Features: Built-in Features, Utility Room
- Level: First
- Dimensions: 6 x 5
Heating
- Central
Cooling
- Central Air
Appliances
- Included: Dishwasher
- Laundry: Washer Hookup, Dryer Hookup, Laundry in Utility Room
Features
- Decorative/Designer Lighting Fixtures, Double Vanity, Eat-in Kitchen, High Speed Internet, Kitchen Island, Open Floorplan, Pantry, Cable TV, Walk-In Closet(s)
- Flooring: Luxury Vinyl Plank
- Windows: Window Coverings
- Has basement: No
- Number of fireplaces: 1
- Fireplace features: Masonry, Outside, Wood Burning
Interior area
- Total interior livable area: 1,858 sqft
Property
Parking
- Total spaces: 2
- Parking features: Direct Access, Door-Single, Driveway, Garage Faces Front
- Attached garage spaces: 2
Features
- Levels: One
- Stories: 1
- Patio & porch: Covered, Deck
- Exterior features: Storage
- Pool features: None
- Fencing: Wood
Lot
- Size: 7,187 Square Feet
- Dimensions: 63 x 114
- Features: Interior Lot, Subdivision, Few Trees
- Residential vegetation: Grassed
Details
- Additional structures: Shed(s)
- Parcel number: 120798000J0040000
Construction
Type & style
- Home type: SingleFamily
- Architectural style: Traditional,Detached
- Property subtype: Single Family Residence
Materials
- Brick, Frame
- Foundation: Slab
- Roof: Composition
Condition
- Resale
- Year built: 2003
Utilities & green energy
- Sewer: Public Sewer
- Water: Public
- Utilities for property: Electricity Available, Electricity Connected, Sewer Available, Water Available, Cable Available
Community & HOA
Community
- Subdivision: Spring Ridge Ph 01
HOA
- Has HOA: Yes
- Services included: Association Management
- HOA fee: $169 annually
- HOA name: Goodwin & Company
- HOA phone: 855-289-6007
Location
- Region: Balch Springs
Financial & listing details
- Tax assessed value: $264,290
- Annual tax amount: $6,437
- Date on market: 7/21/2026
- Cumulative days on market: 14 days
- Listing terms: Cash,Conventional,FHA,See Agent,VA Loan
Price history
| Date | Event | Price |
|---|---|---|
| 8/31/2026 | Sold | -- |
Source: NTREIS #21336031 Report a problem | ||
| 8/12/2026 | Pending sale | $269,900$145/sqft |
Source: NTREIS #21336031 Report a problem | ||
| 8/7/2026 | Contingent | $269,900$145/sqft |
Source: NTREIS #21336031 Report a problem | ||
| 7/21/2026 | Listed for sale | $269,900$145/sqft |
Source: NTREIS #21336031 Report a problem | ||
Public tax history
| Year | Property taxes | Tax assessment |
|---|---|---|
| 2025 | $4,306 +2.6% | $264,290 |
| 2024 | $4,198 +65.6% | $264,290 |
| 2023 | $2,535 +7.7% | $264,290 +30.8% |
| 2022 | $2,354 +7.6% | $202,060 +6% |
| 2021 | $2,187 +7.9% | $190,540 +17.3% |
| 2020 | $2,027 +9.8% | $162,470 |
| 2019 | $1,847 +9.6% | $162,470 +12.6% |
| 2018 | $1,685 -41.6% | $144,260 +12.7% |
| 2017 | $2,888 +11.6% | $128,030 |
| 2016 | $2,587 +18.5% | $128,030 +8.8% |
| 2015 | $2,183 | $117,710 +32.7% |
| 2014 | $2,183 | $88,730 |
| 2013 | -- | -- |
| 2012 | -- | -- |
| 2011 | -- | -- |
| 2010 | -- | -- |
| 2009 | -- | -- |
| 2008 | -- | -- |
| 2007 | -- | -- |
| 2005 | -- | -- |
| 2004 | -- | -- |
| 2003 | -- | -- |
Find assessor info on the county website
Neighborhood: Spring Ridge
Nearby homes
- $264,6003 bd2 ba2.1k sqft14808 Ledgeview Ct, Balch Springs, TX 75180Off Market
- $255,5004 bd2 ba1.8k sqft14816 Ledgeview Ct, Balch Springs, TX 75180Off Market
- $253,4003 bd2 ba1.8k sqft14813 Bell Manor Ct, Balch Springs, TX 75180Off Market
- $304,3004 bd3 ba2.5k sqft14820 Ledgeview Ct, Balch Springs, TX 75180Off Market
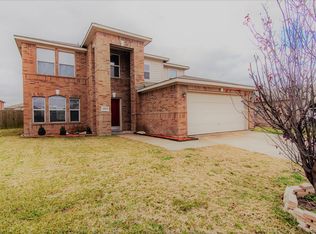
- $251,5003 bd2 ba1.8k sqft14809 Bell Manor Ct, Balch Springs, TX 75180Off Market
- $260,9004 bd2 ba1.8k sqft14817 Bell Manor Ct, Balch Springs, TX 75180Off Market
- $254,3004 bd2 ba1.8k sqft14804 Ledgeview Ct, Balch Springs, TX 75180Off Market
- $283,9004 bd2 ba2.1k sqft4641 Indian Creek Dr, Balch Springs, TX 75180Off Market
Nearby schools
GreatSchools rating
- 3/10Mackey Elementary SchoolGrades: PK-5Distance: 0.2 mi
- 5/10Terry Middle SchoolGrades: 6-8Distance: 3 mi
- 3/10Horn High SchoolGrades: 9-12Distance: 2.5 mi
Schools provided by the listing agent
- Elementary: Mackey
- Middle: Terry
- High: Horn
- District: Mesquite ISD
Source: NTREIS. This data may not be complete. We recommend contacting the local school district to confirm school assignments for this home.
Get a cash offer in 3 minutes
Find out how much your home could sell for in as little as 3 minutes with a no-obligation cash offer.
Estimated market value
$270,900
Get a cash offer in 3 minutes
Find out how much your home could sell for in as little as 3 minutes with a no-obligation cash offer.
Estimated market value
$270,900
- Texas
- Dallas County
- Balch Springs
- 75180
- Spring Ridge
- 14812 Ledgeview Ct
