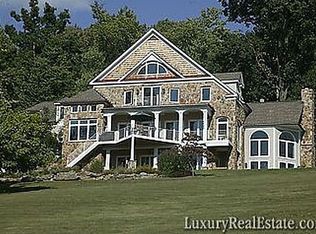
ENCHANTING FRENCH MANOR ESTATE: A LOUDOUN COUNTY TREASURE Nestled among rolling vineyards and artisanal breweries, this extraordinary French Manor estate commands attention with its timeless elegance and unrivaled panoramic views. Set gracefully upon 10 pristine acres, the property captures the quintessential beauty of Loudoun County from every vantage point. Rising majestically above the gentle foothills of the Blue Ridge Mountains, just beyond the historic town of Hillsboro, this remarkable residence beckons with its stately presence and the awe-inspiring natural canvas that surrounds it. Cross the threshold into a luminous sanctuary boasting 6,650+ square feet of meticulously crafted living space. The main level unfolds with warm hardwood floors that guide you through an inspired open floor plan, where living spaces flow together harmoniously while floor-to-ceiling windows frame the breathtaking landscape beyond. The heart of the home centers around a magnificent great room, where a custom fireplace creates an inviting focal point. Nearby, the gourmet kitchen stands ready to inspire culinary creativity with its professional Wolf range, bespoke cabinetry, and gleaming granite countertops. The adjacent breakfast nook offers a sunlit space for casual dining, while more formal gatherings find their perfect setting in the elegant dining room. The primary suite elevates luxury living to an art form, featuring a romantic fireplace, extensive custom cabinetry, and doors that open to a private terrace. Here, amidst the tranquility of nature, each morning begins with birdsong and endless views. The renovated ensuite bathroom provides a spa-like retreat, two spacious walk-in closets, a sitting room, and a private deck serves as an extension of the living space—a perfect venue for morning meditation, afternoon conversations, or evening stargazing as the setting sun paints the mountains in amber and gold. Ascend to the upper level to discover two generously proportioned bedroom suites, each boasting walk-in closets and private balconies that showcase the property's dramatic vistas. A comfortable loft area and full bathroom complete this level, creating an ideal retreat for visiting loved ones. The walkout lower level represents a masterclass in versatile design, functioning seamlessly as either a sophisticated entertainment zone or a private guest apartment. This thoughtfully conceived space includes a spacious bedroom, full bathroom, recreation area, multi-purpose office, and a second kitchen. French doors reveal yet another private terrace, while cleverly designed storage solutions address practical considerations without compromising style. The outdoor living experience is exquisite - the grounds unfold as a series of thoughtfully designed outdoor rooms: intimate patios for quiet reflection, a charming courtyard featuring a butterfly garden, secure fenced areas for beloved pets, and artfully positioned boulders throughout the expertly cleared landscape. Practical needs find their answer in the oversized four-car garage with custom storage systems and three picture-perfect outbuildings—including a delightful she-shed that offers a private retreat for creativity or relaxation. The current stewards of this exceptional property have transformed both the structural integrity and aesthetic appeal of the residence, from reimagining the main level floor plan to adding luxurious details like automated light-filtering shades. Three state-of-the-art HVAC systems, a new septic field pump, and a high-capacity water heater ensure that the home's infrastructure matches its visual splendor. Just beyond your private sanctuary lies the storied village of Hillsboro, a jewel of American history founded in the late 18th century and proudly listed on the National Register of Historic Places. This authentic enclave offers the perfect balance of historic charm and rural tranquility
Sold for $1,950,000
Zillow last checked:
Listing updated:
Bought with:
Ritu kher, 225247530
Century 21 Redwood Realty
Source: Bright MLS,MLS#: VALO2098280
Price history
| Date | Event | Price |
|---|---|---|
| 9/9/2025 | Sold | $1,950,000$362/sqft |
Source:  Bright MLS #VALO2098280 Report a problem Bright MLS #VALO2098280 Report a problem | ||
| 8/20/2025 | Listed for sale | $1,950,000$362/sqft |
Source:  WMLS #BMTVALO2098280 Report a problem WMLS #BMTVALO2098280 Report a problem | ||
| 6/7/2025 | Contingent | $1,950,000$362/sqft |
Source: Bright MLS #VALO2098280 Report a problem | ||
| 5/29/2025 | Price change | $1,950,000-12.9%$362/sqft |
Source: Bright MLS #VALO2098280 Report a problem | ||
| 3/14/2025 | Listed for sale | $2,240,000+100%$416/sqft |
Source: Bright MLS #VALO2087876 Report a problem | ||
| 7/24/2020 | Sold | $1,120,000$208/sqft |
Source:  Long & Foster Broker Feed #VALO411134_100 Report a problem Long & Foster Broker Feed #VALO411134_100 Report a problem | ||
| 6/12/2020 | Pending sale | $1,120,000$208/sqft |
Source: Long & Foster Real Estate, Inc. #VALO411134 Report a problem | ||
| 6/9/2020 | Listed for sale | $1,120,000+9.2%$208/sqft |
Source: Long & Foster Real Estate, Inc. #VALO411134 Report a problem | ||
| 12/16/2014 | Sold | $1,026,075-14.5%$191/sqft |
Source: Public Record Report a problem | ||
| 11/14/2014 | Pending sale | $1,200,000$223/sqft |
Source: Long & Foster Real Estate #LO8423821 Report a problem | ||
| 9/4/2014 | Listed for sale | $1,200,000$223/sqft |
Source: Long & Foster Real Estate #LO8423821 Report a problem | ||
| 7/22/2014 | Listing removed | $1,200,000$223/sqft |
Source: Solutions Realty Group LLC #LO8303898 Report a problem | ||
| 3/29/2014 | Listed for sale | $1,200,000$223/sqft |
Source: Solutions Realty Group LLC #LO8303898 Report a problem | ||
| 1/1/2014 | Listing removed | $1,200,000$223/sqft |
Source: Samson Properties #LO8031596 Report a problem | ||
| 8/31/2013 | Price change | $1,200,000-7.7%$223/sqft |
Source: Samson Properties #LO8031596 Report a problem | ||
| 3/16/2013 | Listed for sale | $1,300,000-1.5%$241/sqft |
Source: Samson Properties #LO8031596 Report a problem | ||
| 5/15/2003 | Sold | $1,320,000$245/sqft |
Source: Public Record Report a problem | ||
Nearby homes
- $2,042,6004 bd6 ba4k sqft14820 Manor View Ln, Purcellville, VA 20132Off Market
- $1,645,100-- bd2 ba3.3k sqft14919 Manor View Ln, Purcellville, VA 20132Off Market
- $2,113,5005 bd5 ba8.1k sqft14914 Manor View Ln, Purcellville, VA 20132Off Market
- $730,8003 bd1 ba2.3k sqft36986 Charles Town Pike, Hillsboro, VA 20132Off Market
Get a cash offer in 3 minutes
Find out how much your home could sell for in as little as 3 minutes with a no-obligation cash offer.
Estimated market value
$1,977,600
