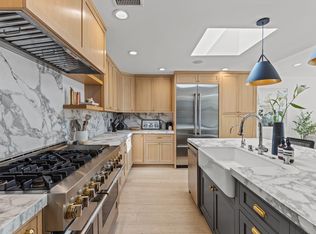
Prepare to fall in love with this modern Sherman Oaks showpiece on an extra-wide flat lot with easy Westside access. This 5-bedroom, 6.5-bath home delivers soaring ceilings, wide-plank European oak floors, a floating glass staircase, and a dramatic indoor-outdoor feel from the moment you walk in. The main level features a stylish dining area, a living room with custom built-ins, surround sound, and an Italian slab fireplace, plus a chef's kitchen with dual islands, quartz counters, custom cabinetry, and Thermador appliances. The primary suite is a private escape with fireplace, balcony, walk-in closet, and spa-like bath with soaking tub and oversized shower. Cortizo pocket doors open to a resort-style backyard with a zero-edge pool and spa, fire pit, cabana, built-in BBQ bar, and pool house with its own bath. A gym, home theater, Control4 smart home system, electric blinds, custom lighting, and security cameras complete this unforgettable retreat. Ideally situated in the heart of Sherman Oaks, this home is located within the award-winning Kester Elementary School District and just moments from Ventura Boulevard's standout shops, restaurants, and everyday conveniences.
Sold for $3,385,000
Street View
Zillow last checked:
Listing updated:
Bought with:
Joseph Revivo, DRE # 01992927
Coldwell Banker Realty
Source: CLAW,MLS#: 26855191
Price history
| Date | Event | Price |
|---|---|---|
| 8/1/2026 | Listing removed | $22,000$5/sqft |
Source:  CLAW #26855423 Report a problem CLAW #26855423 Report a problem | ||
| 7/31/2026 | Sold | $3,385,000-1.8%$749/sqft |
Source:  CLAW #26855191 Report a problem CLAW #26855191 Report a problem | ||
| 7/27/2026 | Pending sale | $3,448,000-1.2%$763/sqft |
Source: CLAW #26855191 Report a problem | ||
| 7/8/2026 | Listed for rent | $22,000$5/sqft |
Source: CLAW #26855423 Report a problem | ||
| 6/25/2026 | Listing removed | $3,490,000$772/sqft |
Source: CLAW #26670689 Report a problem | ||
| 3/28/2026 | Price change | $3,490,000-3.1%$772/sqft |
Source: CLAW #26670689 Report a problem | ||
| 3/12/2026 | Price change | $3,599,999-2.7%$796/sqft |
Source: CLAW #26651939 Report a problem | ||
| 2/17/2026 | Listed for sale | $3,699,999$819/sqft |
Source: CLAW #26651939 Report a problem | ||
| 2/3/2026 | Listing removed | $3,699,999$819/sqft |
Source: CLAW #25590703 Report a problem | ||
| 11/10/2025 | Listed for sale | $3,699,999$819/sqft |
Source: CLAW #25590703 Report a problem | ||
| 11/9/2025 | Pending sale | $3,699,999$819/sqft |
Source: CLAW #25590703 Report a problem | ||
| 9/11/2025 | Price change | $3,699,999-1.3%$819/sqft |
Source: CLAW #25590703 Report a problem | ||
| 7/10/2025 | Listed for sale | $3,749,000-1.2%$829/sqft |
Source: CLAW #25563375 Report a problem | ||
| 7/10/2025 | Listing removed | $3,795,000$840/sqft |
Source: CLAW #25538617 Report a problem | ||
| 5/14/2025 | Listed for sale | $3,795,000+20.9%$840/sqft |
Source: CLAW #25538617 Report a problem | ||
| 5/3/2021 | Sold | $3,140,000-1.9%$695/sqft |
Source: CLAW #20661546 Report a problem | ||
| 1/20/2021 | Listing removed | $3,200,000$708/sqft |
Source: CLAW #20661546 Report a problem | ||
| 11/19/2020 | Price change | $3,200,000+0%$708/sqft |
Source: Core Real Estate Group #20661546 Report a problem | ||
| 10/30/2020 | Listed for sale | $3,199,000+23%$708/sqft |
Source: Coldwell Banker Realty #SR20226211 Report a problem | ||
| 1/3/2020 | Sold | $2,600,000-3.7%$575/sqft |
Source: CRISNet / SRAR #SR19253046 Report a problem | ||
| 12/13/2019 | Pending sale | $2,699,000$597/sqft |
Source: Coldwell Banker Residential Brokerage - Studio City #SR19253046 Report a problem | ||
| 12/8/2019 | Listed for sale | $2,699,000$597/sqft |
Source: Coldwell Banker Residential Brokerage - Studio City #SR19253046 Report a problem | ||
| 12/6/2019 | Pending sale | $2,699,000$597/sqft |
Source: Coldwell Banker Residential Brokerage - Studio City #SR19253046 Report a problem | ||
| 12/3/2019 | Listed for sale | $2,699,000$597/sqft |
Source: Coldwell Banker Residential Brokerage - Studio City #SR19253046 Report a problem | ||
| 10/30/2019 | Pending sale | $2,699,000$597/sqft |
Source: Coldwell Banker Residential Brokerage - Studio City #SR19253046 Report a problem | ||
| 10/21/2019 | Listed for sale | $2,699,000+151.7%$597/sqft |
Source: Coldwell Banker Residential Brokerage - Studio City #SR19229066 Report a problem | ||
| 2/23/2018 | Sold | $1,072,500$237/sqft |
Source: CLAW #17286432 Report a problem | ||
Nearby homes
- $2,159,0005 bd5 ba3.6k sqft14818 Morrison St, Sherman Oaks, CA 91403Off Market
- $1,524,1005 bd3 ba2.2k sqft14802 Morrison St, Sherman Oaks, CA 91403Off Market
- $2,454,1005 bd4 ba2.9k sqft14822 Morrison St, Sherman Oaks, CA 91403Off Market
- $2,236,7005 bd6 ba3.9k sqft14813 Huston St, Sherman Oaks, CA 91403Off Market
Get a cash offer in 3 minutes
Find out how much your home could sell for in as little as 3 minutes with a no-obligation cash offer.
Estimated market value
$3,364,100
