Skip main navigation
Off market
Street View
  • $1,223,800

    14812 NE 70th Ct, Redmond, WA 98052

    3beds
    2baths
    1,610sqft
    SingleFamily
    Built in 1978
    8,847 Square Feet Lot
    $1,223,800 Zestimate®
    $760/sqft
    $3,949 Estimated rent

    Home value

    $1,223,800

    $1.15M - $1.31M

    $3,949/mo

    Zestimate® history
    Loading
    Loading...

    Owner options

    List your home for rent

    $3,949/mo

    Rent Zestimate®

    Find your next renter with Zillow Rental Manager. Plus, with online applications, you can quickly screen prospective tenants – for free.

    Learn more

    $3,949/mo

    Rent Zestimate®

    Refinance and save

    $7,404/mo

    Est. payment

    Refinancing to a lower rate could help reduce your monthly payments and save thousands over the life of the loan.

    See today's rates

    $7,404/mo

    Est. payment

    Explore your selling options

    Work with a Zillow partner agent

    Leverage their expertise and Zillow's premium Showcase listings to get your home seen by more buyers.

    Get started

    List with your own agent

    Get your home in front of millions of buyers by listing it on Zillow.

    Learn how to do it

    Sell it yourself

    Take full control of how buyers see your home on Zillow by listing For Sale by Owner (FSBO).

    List your home

    What's special

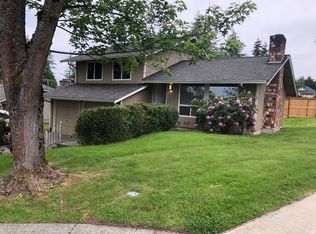
    Tucked down a quiet cul-de-sac in the popular Microsoft community, this remarkable, recently modernized, home is situated on an 8,847 square foot lot. The main level features a popular great room concept where expansive windows beckon you to enjoy the pastoral exterior vista. The great room configuration skillfully integrates the kitchen and family room into a warm and inviting gathering space. European style flush mount cabinetry and brushed nickel hardware, combined with newly installed tile countertops, lends a sense of elegance to the kitchen area, further accented by the newly installed engineered distressed hardwood flooring. A casual dining nook is located conveniently nearby. The newly built and expanded deck, accessed through the living area, is a perfect spot for al fresco dining. The main level master suite offers soaring vaulted ceilings and nearly floor to ceiling windows. The main level includes two additional bedrooms and a completely remodeled full hall bath, embellished with stone, porcelain and cherry wood. The lower level offers a family room boasting a custom, contemporary fireplace, sliders to a garden level patio, a completely remodeled full bath, utility space, and access to the two car, fully finished garage. Situated on an oversized fully fenced lot just minutes from shopping, parks and freeways, this home is truly radiant!!

    This property is off market, which means it's not currently listed for sale or rent on Zillow. This may be different from what's available on other websites or public sources.

    Facts & features

    Interior

    Bedrooms & bathrooms
    • Bedrooms: 3
    • Bathrooms: 2
    Heating
    • Baseboard
    Features
    • Basement: Finished
    • Has fireplace: Yes
    Interior area
    • Total interior livable area: 1,610 sqft

    Property

    Parking
    • Parking features: Garage - Attached
    Lot
    • Size: 8,847 Square Feet
    Details
    • Parcel number: 5202500050

    Construction

    Type & style
    • Home type: SingleFamily
    Condition
    • Year built: 1978

    Community & HOA

    Location
    • Region: Redmond

    Financial & listing details

    • Price per square foot: $760/sqft
    • Tax assessed value: $1,250,000
    • Annual tax amount: $10,520

    Price history

    DateEventPrice
    7/19/2012Sold$370,000+6%$230/sqft
    Source: NWMLS as distributed by MLS GRID #369745 Report a problem
    6/20/2012Pending sale$349,000$217/sqft
    Source: Windermere Real Estate/East, Inc. #369745 Report a problem
    6/16/2012Listed for sale$349,000$217/sqft
    Source: Windermere Real Estate/East, Inc. #369745 Report a problem

    Public tax history

    YearProperty taxesTax assessment
    2025$10,520 +17.2%$1,250,000 +9.5%
    2024$8,979 +12.5%$1,142,000 +18.5%
    2023$7,980 -9.5%$964,000 -19.6%
    2022$8,819 +23.2%$1,199,000 +44.1%
    2021$7,160 +6.8%$832,000 +15.6%
    2020$6,705 +1.5%$720,000 +0.4%
    2019$6,607 +2.6%$717,000 -1.1%
    2018$6,438 +23.1%$725,000 +38.6%
    2017$5,229 +33.1%$523,000 +11%
    2016$3,929 $471,000 +10.8%
    2015$3,929 $425,000 +8.4%
    2014$3,929 $392,000 +12.3%
    2013$3,929 $349,000 +16.3%
    2012-- $300,000 -2.9%
    2011-- $309,000 -6.1%
    2010-- $329,000
    2009-- $329,000 +5.4%
    2007-- $312,000 +1.6%
    2006-- $307,000 +10%
    2005-- $279,000 +29.2%
    2001$2,462 -0.5%$216,000 +9.1%
    2000$2,474 $198,000
    Find assessor info on the county website

    Neighborhood: Grass Lawn

    Nearby schools

    GreatSchools rating
    Get a cash offer in 3 minutes
    Find out how much your home could sell for in as little as 3 minutes with a no-obligation cash offer.
    Estimated market value
    $1,223,800
    Get a cash offer in 3 minutes
    Find out how much your home could sell for in as little as 3 minutes with a no-obligation cash offer.
    Estimated market value
    $1,223,800