Skip main navigation
Sold for $700,000
  • $700,000

    14812 Peachwood Dr, Silver Spring, MD 20905

    4beds
    2,578sqft
    Single Family Residence
    Built in 1975
    0.32 Acres Lot
    $707,200 Zestimate®
    $272/sqft
    $3,983 Estimated rent

    Home value

    $707,200

    $672,000 - $743,000

    $3,983/mo

    Zestimate® history
    Loading
    Loading...

    Owner options

    List your home for rent

    $3,983/mo

    Rent Zestimate®

    Find your next renter with Zillow Rental Manager. Plus, with online applications, you can quickly screen prospective tenants – for free.

    Learn more

    $3,983/mo

    Rent Zestimate®

    Refinance and save

    $4,240/mo

    Est. payment

    Refinancing to a lower rate could help reduce your monthly payments and save thousands over the life of the loan.

    See today's rates

    $4,240/mo

    Est. payment

    Explore your selling options

    Work with a Zillow partner agent

    Leverage their expertise and Zillow's premium Showcase listings to get your home seen by more buyers.

    Get started

    List with your own agent

    Get your home in front of millions of buyers by listing it on Zillow.

    Learn how to do it

    Sell it yourself

    Take full control of how buyers see your home on Zillow by listing For Sale by Owner (FSBO).

    List your home

    What's special

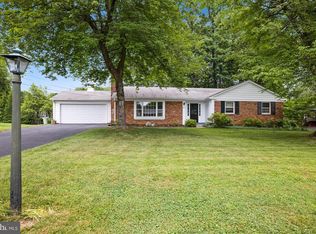
    Offer deadline Friday July 12, 5pm. Multiple offers have been received. *Sellers will need a rent back to Aug 31* Has this Oasis in Peachwood been the one you are waiting for? Situated on a .32 acre lot, 14812 Peachwood offers an incredible outdoor living experience complete with above ground pool, hot tub, composite deck with ample seating areas, landscaped gardens and shed. The house completes your full package with 4 beds, 2.5 baths (bed 4 is shown as an office), 2 living areas along with a basement rec room. Everyone can be together in the kitchen/dining/sunroom area allowing all day sunlight in. The 2 car garage has built in storage and work shop. The roof is about 10 years old, windows about 20 years old. HVAC is an electric heat pump with back up oil tank. The basement has a sump pump system. The owners have lived here about 20 years and taken very good care of the home and systems with annual maintenance and lots of “love”. This is an incredible opportunity in a wonderful community.

    Zillow last checked:

    Listing updated:

    Listed by:

    Rachel Zelaya 703-946-0797,

    EXP Realty, LLC

    Bought with:

    Mandy Hursen, SP98363675

    RLAH @properties

    Source: Bright MLS,MLS#: MDMC2137762MLS Logo

    Facts & features

    Interior

    Bedrooms & bathrooms
    • Bedrooms: 4
    • Bathrooms: 3
    • Full bathrooms: 2
    • 1/2 bathrooms: 1
    • Main level bathrooms: 1
    Basement
    • Area: 422
    Heating
    • Forced Air, Heat Pump, Oil
    Cooling
    • Central Air, Ceiling Fan(s), Electric
    Appliances
    • Included: Electric Water Heater
    • Laundry: In Basement, Has Laundry, Washer In Unit, Dryer In Unit
    Features
    • Breakfast Area
    • Basement: Full,Finished
    • Number of fireplaces: 1
    Interior area
    • Total structure area: 2,750
    • Total interior livable area: 2,578 sqft
    • Finished area above ground: 2,328
    • Finished area below ground: 250

    Property

    Parking
    • Total spaces: 5
    • Parking features: Built In, Covered, Garage Faces Front, Garage Door Opener, Inside Entrance, Attached, Driveway
    • Attached garage spaces: 2
    • Uncovered spaces: 3
    • Details: Garage Sqft: 413
    Accessibility
    • Accessibility features: None
    Features
    • Levels: Four
    • Stories: 4
    • Patio & porch: Deck, Patio
    • Has private pool: Yes
    • Pool features: Above Ground, Private
    • Has spa: Yes
    • Spa features: Heated, Private
    Lot
    • Size: 0.32 Acres
    • Features: Backs to Trees, Front Yard, Interior Lot, Landscaped, Level, Poolside, Rear Yard, SideYard(s)
    Details
    • Additional structures: Above Grade, Below Grade
    • Parcel number: 160500365863
    • Zoning: R200
    • Special conditions: Standard

    Construction

    Type & style
    • Home type: SingleFamily
    • Architectural style: Colonial
    • Property subtype: Single Family Residence
    Materials
    • Frame
    • Foundation: Block
    • Roof: Asphalt
    Condition
    • Excellent,Very Good,Good
    • New construction: No
    • Year built: 1975

    Utilities & green energy

    • Sewer: Public Sewer
    • Water: Public

    Community & HOA

    Community
    • Subdivision: Peachwood
    HOA
    • Has HOA: No
    Location
    • Region: Silver Spring

    Financial & listing details

    • Price per square foot: $272/sqft
    • Tax assessed value: $454,533
    • Annual tax amount: $5,328
    • Date on market: 7/8/2024
    • Listing agreement: Exclusive Right To Sell
    • Ownership: Fee Simple

    Price history

    DateEventPrice
    8/1/2024Sold$700,000+12%$272/sqft
    Source: Bright MLS #MDMC2137762 Report a problem
    7/15/2024Contingent$625,000$242/sqft
    Source: Bright MLS #MDMC2137762 Report a problem
    7/8/2024Listed for sale$625,000+48.8%$242/sqft
    Source: Bright MLS #MDMC2137762 Report a problem
    10/5/2004Sold$420,000$163/sqft
    Source: Public Record Report a problem

    Public tax history

    YearProperty taxesTax assessment
    2025$5,836 +11.5%$493,967 +8.7%
    2024$5,233 +9.4%$454,533 +9.5%
    2023$4,783 +5.1%$415,100 +0.7%
    2022$4,549 +0.8%$412,233 +0.7%
    2021$4,513 +0.6%$409,367 +0.7%
    2020$4,485 +9.6%$406,500
    2019$4,090 -0.2%$406,500 +9.6%
    2018$4,097 +1.6%$370,900 +5%
    2017$4,032 +4.2%$353,100 +3.8%
    2016$3,868 $340,133 +4%
    2015$3,868 $327,167 +4.1%
    2014$3,868 $314,200
    2013-- $314,200
    2012-- $314,200 -21.3%
    2011-- $399,220
    2010-- $399,220
    2009-- $399,220 -16.6%
    2008-- $478,500 +16.5%
    2007-- $410,646 +19.8%
    2006-- $342,793 +24.7%
    2005-- $274,940 +11.7%
    2004-- $246,150
    2003-- $246,150 +30.5%
    2002-- $188,570
    2001-- $188,570
    Find assessor info on the county website

    Neighborhood: 20905

    Nearby schools

    GreatSchools rating
    Schools provided by the listing agent
    • District: Montgomery County Public Schools

    Source: Bright MLS. This data may not be complete. We recommend contacting the local school district to confirm school assignments for this home.

    Get a cash offer in 3 minutes
    Find out how much your home could sell for in as little as 3 minutes with a no-obligation cash offer.
    Estimated market value
    $707,200
    Get a cash offer in 3 minutes
    Find out how much your home could sell for in as little as 3 minutes with a no-obligation cash offer.
    Estimated market value
    $707,200