Skip main navigation
Active
  • Listed by: Coldwell Banker Bain • Brad Decater
    $1,075,000

    14812 SE 170th Street, Renton, WA 98058

    3beds
    2,504sqft
    : 
    $6,364/mo
    Get pre-qualified
    Single Family Residence
    Built in 1967
    9,600 Square Feet Lot
    $1,044,000 Zestimate®
    $429/sqft
    $38/mo HOA

    What's special

    Spacious kitchenFront-row golf course viewsOversized primary suiteImpressive walk-in closetBeautifully landscaped groundsFamily roomThoughtfully designed floor plan
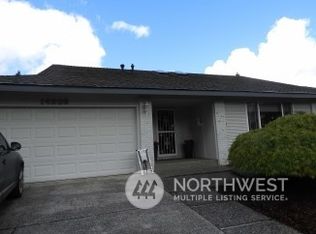
    Perfectly positioned on one of Fairwood Greens' most coveted golf course lots, this meticulously maintained 3-bedroom, 2-bath, 2,504 sq ft rambler offers an exceptional combination of privacy, views, and lifestyle. Tucked away on a quiet cul-de-sac overlooking the picturesque Par 3 5th hole, you'll enjoy breathtaking sunsets and front-row golf course views from the expansive covered and heated patio—an incredible space for year-round entertaining. Inside, generous windows frame the fairway while filling the spacious kitchen, family room, and oversized primary suite with natural light. The thoughtfully designed floor plan also features formal living and dining rooms, an impressive walk-in closet, large primary bath with walk-in shower and soaking tub, air conditioning, and a 50-year Presidential roof. Beautifully landscaped grounds and obvious pride of ownership shine throughout. Just a short stroll to Fairwood Golf & Country Club, the community pool, and cart path access, with nearby shopping, dining, parks, and trails completing the lifestyle. A rare opportunity to own one of the neighborhood's premier golf course locations.
    23 days
    |
    610
    |
    26
    |

    Zillow last checked:

    Listing updated:

    Listed by:

    Brad Decater,

    Coldwell Banker Bain

    Source: NWMLS as distributed by MLS GRID,MLS#: 2554273MLS Logo

      Facts & features

      Interior

      Bedrooms & bathrooms
      • Bedrooms: 3
      • Bathrooms: 2
      • Full bathrooms: 2
      • Main level bathrooms: 2
      • Main level bedrooms: 3
      Primary bedroom
      • Level: Main
      Bedroom
      • Level: Main
      Bedroom
      • Level: Main
      Bathroom full
      • Level: Main
      Bathroom full
      • Level: Main
      Dining room
      • Level: Main
      Entry hall
      • Level: Main
      Family room
      • Level: Main
      Kitchen with eating space
      • Level: Main
      Living room
      • Level: Main
      Utility room
      • Level: Main
      Heating
      • Fireplace, Forced Air, Electric, Natural Gas
      Cooling
      • Has cooling: Yes
      Appliances
      • Included: Dishwasher, Dryer, Microwave, Refrigerator, Stove(s)/Range(s), Washer, Dishwasher(s), Dryer(s), Microwave(s), Refrigerator(s), Washer(s), Water Heater: electric, Water Heater Location: garage
      Features
      • Bath Off Primary, Dining Room
      • Flooring: Hardwood
      • Basement: None
      • Number of fireplaces: 2
      • Fireplace features: Gas, Main Level: 2, Fireplace
      Interior area
      • Total structure area: 2,504
      • Total interior livable area: 2,504 sqft
      Video & virtual tour

      Property

      Parking
      • Total spaces: 6
      • Parking features: Driveway, Attached Garage, Off Street
      • Has attached garage: Yes
      • Covered spaces: 2
      • Uncovered spaces: 4
      Features
      • Levels: One
      • Stories: 1
      • Entry location: Main
      • Patio & porch: Bath Off Primary, Dining Room, Fireplace, Walk-In Closet(s), Water Heater
      • Has view: Yes
      • View description: Golf Course
      Lot
      • Size: 9,600 Square Feet
      • Features: Cul-De-Sac, Curbs, Dead End Street, Paved, Secluded, Sidewalk, Gas Available, High Speed Internet, Patio
      • Topography: Level
      • Residential vegetation: Garden Space
      Details
      • Parcel number: 2473200040
      • Special conditions: Standard

      Construction

      Type & style
      • Home type: SingleFamily
      • Architectural style: 1 Story
      • Property subtype: Single Family Residence
      Materials
      • Wood Siding
      • Foundation: Poured Concrete
      • Roof: Composition
      Condition
      • Good
      • Year built: 1967
      • Major remodel year: 1967

      Utilities & green energy

      • Electric: Company: PSE
      • Sewer: Sewer Connected, Company: cedar river
      • Water: Public, Company: cedar river

      Community & HOA

      Community
      • Features: CCRs, Park, Playground
      • Security: Security Service
      • Subdivision: Fairwood Greens
      HOA
      • Services included: Common Area Maintenance, Security
      • HOA fee: $225 semi-annually
      Location
      • Region: Renton

      Financial & listing details

      • Price per square foot: $429/sqft
      • Tax assessed value: $818,000
      • Annual tax amount: $9,073
      • Date on market: 7/14/2026
      • Cumulative days on market: 25 days
      • Listing terms: Conventional,FHA,VA Loan
      • Inclusions: Dishwasher(s), Dryer(s), Microwave(s), Refrigerator(s), Stove(s)/Range(s), Washer(s)

        Estimated market value

        $1,044,000

        $992,000 - $1.10M

        $2,968/mo

        Price history

        DateEventPrice
        7/15/2026Listed for sale$1,075,000+160.9%$429/sqft
        Source: NWMLS as distributed by MLS GRID #2554273 Report a problem
        6/1/2006Sold$412,000+49.8%$165/sqft
        Source: NWMLS as distributed by MLS GRID #26054566 Report a problem
        5/3/2002Sold$275,000$110/sqft
        Source: NWMLS as distributed by MLS GRID #22028618 Report a problem

        Public tax history

        YearProperty taxesTax assessment
        2025$9,074 +7.1%$818,000 +2.5%
        2024$8,473 +8.4%$798,000 +14.8%
        2023$7,814 -18.6%$695,000 -22.4%
        2022$9,602 +5.9%$896,000 +22.7%
        2021$9,065 +10.3%$730,000 +18.9%
        2020$8,219 +5%$614,000 +4.8%
        2019$7,824 +2.5%$586,000 -0.7%
        2018$7,633 +4.6%$590,000 +15.7%
        2017$7,295 +16.2%$510,000 +10.6%
        2016$6,280 $461,000 +6.2%
        2015$6,280 $434,000 +6.9%
        2014$6,280 $406,000 +17.7%
        2013$6,280 $345,000 +15.8%
        2012-- $298,000 -10.8%
        2011-- $334,000 -4%
        2010-- $348,000
        2009-- $348,000 +5.5%
        2007-- $330,000 +6.8%
        2006-- $309,000 +13.2%
        2005-- $273,000 +57.5%
        2001$1,021 -4.3%$173,300
        2000$1,067 $173,300
        Find assessor info on the county website

        Monthly payment

        Est. payment

        Payment breakdown

        Explore the cost of this home by adjusting the details. Changes won't be saved.
        All calculations are estimates and provided by Zillow, Inc. for informational purposes only. Actual amounts may vary.
        HOA fees may include property taxes on listings classified as Co-Ops. Contact the listing agent and/or owner for fee details.
        Mortgage interest rates are dependent on a number of factors, including credit score, down payment, and repayment length. Interest rate data provided by Zillow Group Marketplace, Inc. as of 1/1/1970 from various mortgage lenders with which we have lead or other similar arrangements; the Estimated Payment is an average of those rates.
        See how much you could borrow to make a competitive offer.

        Climate risks

        Neighborhood: Fairwood

        Getting around

        12 / 100
        Car-Dependent
        30 / 100
        Some Transit
        20 / 100
        Somewhat Bikeable

        Nearby schools

        GreatSchools rating
        Schools provided by the listing agent
        • Elementary: Fairwood Elem
        • Middle: Northwood Jnr High
        • High: Kentridge High

        Source: NWMLS as distributed by MLS GRID. This data may not be complete. We recommend contacting the local school district to confirm school assignments for this home.

        A local agent can set up tours, give advice and negotiate with sellers.

        Browse local experts

        Similar homes