**Prime Midlothian Location!** Live just minutes from everything you need in the heart of Midlothian—less than two miles from Westchester Commons, grocery stores, top-rated restaurants, parks, and the upcoming Whole Foods. This beautifully designed home welcomes you with a dramatic two-story foyer, featuring gleaming hardwood floors and an open, split staircase with a balcony overlooking the spacious family room. The open-concept layout connects the family room and kitchen, anchored by a bright breakfast area perfect for casual dining. The kitchen is a chef’s dream, offering stainless steel appliances, a wall oven, granite countertops, a large center island, and a generous walk-in pantry. A first-floor bedroom provides flexibility for guests or multi-generational living. Downstairs, enjoy movie nights in the fully finished basement with a projector, projector screen, and built-in speakers. The basement also includes a bedroom, a full bathroom, ample storage, and a dedicated workshop space. Upstairs, the luxurious primary suite features a spa-like bath with dual vanities, a glass-enclosed tiled shower, a soaking tub, a picture window, a linen closet, and an expansive walk-in closet. Three additional bedrooms provide privacy and comfort—one includes its own ensuite bath. The laundry room is conveniently located on the second floor. Step outside to a recently updated backyard oasis. Relax on the screened-in porch or Trex deck with modern black railings, or entertain on the stamped concrete patio below, complete with a gutter and drainage system to keep the space dry year-round. Don’t miss this opportunity to own a stunning home in one of Midlothian’s most convenient and desirable locations! The seller installed NEW carpet and fresh paint throughout the entire house in May 2025, New Hardwood Flooring on main level with a 5 years and added a french drain in the backyard 2024.
Sold for $840,000
Street View
$840,000
14813 Creekbrook Pl, Midlothian, VA 23113
6beds
4,409sqft
Single Family Residence
Built in 2014
0.61 Acres Lot
$882,500 Zestimate®
$191/sqft
$4,380 Estimated rent
Home value
$882,500
$821,000 - $944,000
$4,380/mo
Zestimate® history
Owner options
List your home for rent
$4,380/mo
Rent Zestimate®
Find your next renter with Zillow Rental Manager. Plus, with online applications, you can quickly screen prospective tenants – for free.
$4,380/mo
Rent Zestimate®
Refinance and save
$5,573/mo
Est. payment
Refinancing to a lower rate could help reduce your monthly payments and save thousands over the life of the loan.
$5,573/mo
Est. payment
Explore your selling options
Work with a Zillow partner agent
Leverage their expertise and Zillow's premium Showcase listings to get your home seen by more buyers.
Get startedList with your own agent
Get your home in front of millions of buyers by listing it on Zillow.
Learn how to do itSell it yourself
Take full control of how buyers see your home on Zillow by listing For Sale by Owner (FSBO).
List your homeWhat's special
Fully finished basementOpen-concept layoutTrex deckBright breakfast areaGranite countertopsScreened-in porchLarge center island
Zillow last checked:
Listing updated:
Listed by:
Greer Jones info@srmfre.com,
Shaheen Ruth Martin & Fonville
Bought with:
Tommy Waterworth, 0225209480
Real Broker LLC
Source: CVRMLS,MLS#: 2514382 Originating MLS: Central Virginia Regional MLS
Originating MLS: Central Virginia Regional MLSFacts & features
Interior
Bedrooms & bathrooms
- Bedrooms: 6
- Bathrooms: 5
- Full bathrooms: 5
Primary bedroom
- Level: Second
- Dimensions: 0 x 0
Bedroom 2
- Level: Second
- Dimensions: 0 x 0
Bedroom 3
- Description: Bathroom
- Level: Second
- Dimensions: 0 x 0
Bedroom 4
- Level: Second
- Dimensions: 0 x 0
Bedroom 5
- Level: First
- Dimensions: 0 x 0
Additional room
- Description: Screen Porch
- Level: First
- Dimensions: 0 x 0
Dining room
- Level: First
- Dimensions: 0 x 0
Family room
- Level: First
- Dimensions: 0 x 0
Foyer
- Description: Two Story
- Level: First
- Dimensions: 0 x 0
Other
- Description: Tub & Shower
- Level: Basement
Other
- Description: Tub & Shower
- Level: First
Other
- Description: Tub & Shower
- Level: Second
Great room
- Level: Basement
- Dimensions: 0 x 0
Kitchen
- Level: First
- Dimensions: 0 x 0
Kitchen
- Level: First
- Dimensions: 0 x 0
Laundry
- Description: Large Room
- Level: Second
- Dimensions: 0 x 0
Living room
- Level: First
- Dimensions: 0 x 0
Office
- Level: Basement
- Dimensions: 0 x 0
Heating
- Electric, Natural Gas, Zoned
Cooling
- Central Air, Electric
Appliances
- Included: Built-In Oven, Dishwasher, Electric Water Heater, Disposal, Microwave
Features
- Balcony, Bedroom on Main Level, Butler's Pantry, Breakfast Area, Dining Area, Separate/Formal Dining Room, Double Vanity, Eat-in Kitchen, Fireplace, Granite Counters, High Ceilings, Kitchen Island, Bath in Primary Bedroom, Pantry, Walk-In Closet(s)
- Flooring: Ceramic Tile, Partially Carpeted, Wood
- Basement: Full,Interior Entry,Walk-Out Access
- Attic: Pull Down Stairs
- Number of fireplaces: 1
- Fireplace features: Gas
Interior area
- Total interior livable area: 4,409 sqft
- Finished area above ground: 3,207
- Finished area below ground: 1,202
Property
Parking
- Total spaces: 2
- Parking features: Attached, Direct Access, Garage, Oversized, Garage Faces Rear, Garage Faces Side
- Attached garage spaces: 2
Features
- Levels: Two
- Stories: 2
- Patio & porch: Front Porch, Screened, Deck, Porch
- Exterior features: Deck, Sprinkler/Irrigation, Lighting, Porch, Storage, Shed
- Pool features: None
- Fencing: None
Lot
- Size: 0.61 Acres
- Features: Landscaped, Cul-De-Sac
Details
- Parcel number: 719713882700000
- Zoning description: R25
Construction
Type & style
- Home type: SingleFamily
- Architectural style: Transitional
- Property subtype: Single Family Residence
Materials
- Drywall, Frame, Vinyl Siding
- Roof: Composition
Condition
- Resale
- New construction: No
- Year built: 2014
Utilities & green energy
- Sewer: Public Sewer
- Water: Public
Community & HOA
Community
- Features: Home Owners Association
- Subdivision: Brookcreek Crossing
HOA
- Has HOA: Yes
- Services included: Association Management, Common Areas, Snow Removal
- HOA fee: $550 annually
Location
- Region: Midlothian
Financial & listing details
- Price per square foot: $191/sqft
- Tax assessed value: $704,200
- Annual tax amount: $6,337
- Date on market: 1/19/2026
- Ownership: Individuals
- Ownership type: Sole Proprietor
Price history
| Date | Event | Price |
|---|---|---|
| 6/30/2025 | Sold | $840,000+0.1%$191/sqft |
Source:  CVRMLS #2514382 Report a problem CVRMLS #2514382 Report a problem | ||
| 5/31/2025 | Pending sale | $839,000$190/sqft |
Source: CVRMLS #2514382 Report a problem | ||
| 5/29/2025 | Listed for sale | $839,000+74.8%$190/sqft |
Source: CVRMLS #2514382 Report a problem | ||
| 7/13/2018 | Sold | $480,000-2%$109/sqft |
Source: CVRMLS #1814103 Report a problem | ||
| 7/13/2018 | Listed for sale | $489,950$111/sqft |
Source: Long & Foster REALTORS #1814103 Report a problem | ||
| 7/6/2018 | Pending sale | $489,950$111/sqft |
Source: Long & Foster REALTORS #1814103 Report a problem | ||
| 7/6/2018 | Listed for sale | $489,950$111/sqft |
Source: Long & Foster REALTORS #1814103 Report a problem | ||
| 5/24/2018 | Listing removed | $489,950$111/sqft |
Source: Long & Foster REALTORS #1814103 Report a problem | ||
| 5/24/2018 | Pending sale | $489,950$111/sqft |
Source: Long & Foster REALTORS #1814103 Report a problem | ||
| 5/12/2018 | Price change | $489,950-2%$111/sqft |
Source: Long & Foster REALTORS #1814103 Report a problem | ||
| 4/22/2018 | Listed for sale | $499,950+1.9%$113/sqft |
Source: Long & Foster REALTORS #1814103 Report a problem | ||
| 4/4/2014 | Sold | $490,658$111/sqft |
Source: CVRMLS #1321694 Report a problem | ||
Public tax history
| Year | Property taxes | Tax assessment |
|---|---|---|
| 2025 | $6,590 +4% | $740,400 +5.1% |
| 2024 | $6,338 +14% | $704,200 +15.3% |
| 2023 | $5,557 +9.1% | $610,700 +10.3% |
| 2022 | $5,092 +5.4% | $553,500 +8.8% |
| 2021 | $4,831 +2.1% | $508,500 +2.1% |
| 2020 | $4,732 +3.7% | $498,100 +3.7% |
| 2019 | $4,563 -0.5% | $480,300 |
| 2018 | $4,588 +110.2% | $480,300 +4.1% |
| 2017 | $2,182 | $461,500 -0.6% |
| 2016 | $2,182 -52.8% | $464,300 -3.1% |
| 2015 | $4,625 +542.4% | $479,200 +5.3% |
| 2014 | $720 | $455,200 |
| 2013 | -- | -- |
Find assessor info on the county website
Neighborhood: 23113
Nearby homes
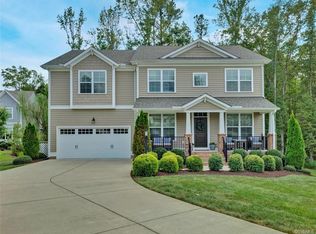
- $731,1004 bd5 ba3.8k sqft14807 Creekbrook Pl, Midlothian, VA 23113Off Market
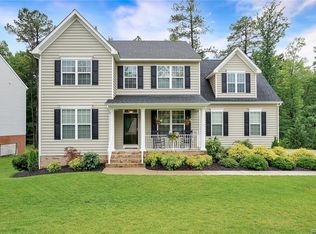
- $695,8005 bd4 ba3.5k sqft14819 Creekbrook Pl, Midlothian, VA 23113Off Market
- $--1.8 Acres2007 Creekbrook Dr, Midlothian, VA 23113Off Market
- $767,0005 bd4 ba4.5k sqft14825 Creekbrook Pl, Midlothian, VA 23113Off Market
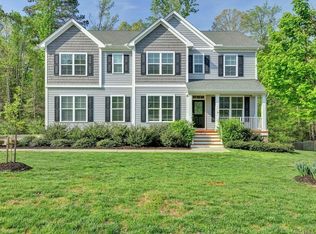
- $660,5005 bd3 ba2.8k sqft14801 Creekbrook Pl, Midlothian, VA 23113Off Market
- $775,0005 bd6 ba3.9k sqft14800 Creekbrook Pl, Midlothian, VA 23113Sold
- $5,3003.507 Acres1700 N Otterdale Rd, Midlothian, VA 23113Off Market
- $673,2005 bd3 ba3k sqft14818 Creekbrook Pl, Midlothian, VA 23113Off Market
Nearby schools
GreatSchools rating
- 10/10J B Watkins Elementary SchoolGrades: PK-5Distance: 2.3 mi
- 9/10Midlothian Middle SchoolGrades: 6-8Distance: 2.2 mi
- 8/10Midlothian High SchoolGrades: 9-12Distance: 1.9 mi
Schools provided by the listing agent
- Elementary: Watkins
- Middle: Midlothian
- High: Midlothian
Source: CVRMLS. This data may not be complete. We recommend contacting the local school district to confirm school assignments for this home.
Get a cash offer in 3 minutes
Find out how much your home could sell for in as little as 3 minutes with a no-obligation cash offer.
Estimated market value
$882,500
Get a cash offer in 3 minutes
Find out how much your home could sell for in as little as 3 minutes with a no-obligation cash offer.
Estimated market value
$882,500
- Virginia
- Chesterfield County
- Midlothian
- 23113
- 14813 Creekbrook Pl
Nearby cities
Nearby zip codes
Other Midlothian Topics
