Artfully reimagined home on one of the highest points in Fountain Hills features Redrock Mtn, The McDowells, Superstitions & Mazatzal range views from the infinity pool, spillover spa and BBQ bar that begs for parties and fun! Stunning Dagr Design Inc. fireplace wall & large windows frame the views. The open kitchen offers custom island, bar seating and a breakfast nook with big bay windows perfect for morning coffee. Primary suite has updated 8' Mahogony doors and wall of glass windows & doors with mtn views. Two bedrooms & the large den offer options for guests, or ?? There's a spacious 3 car garage with custom lights, cabinetry and flooring. Home to be sold with all furnishings, most art, accessories and household items. Turn key for a very fortunate buyer. Check out ''Details List' ULTIMATE HOSPITALITY
- Single-level living with high mountain views at every window and outside space
- Custom Gated front courtyard with Four Peaks and Mazatzal Mountain views
- Custom powder coated double doors with matching courtyard gate
- Dagr Design, Inc designed stack stone fireplace wall and wood niches that are lit from beneath
- Wood-burning fireplace - gas capable
- Powder room
- Pecan Engineered Wood plank flooring and ceramic tile throughout
- Solid Mahogany doors at Den and Master Suite
- Detailed crown molding
FUN KITCHEN ADVENTURES
- Granite island features stacked stone
- Reimagined cabinetry with all new hardware, soft close and creative pull outs
- Granite counters and backsplash
- Stainless Steele GE 3 Door Refrigerator, dishwasher, wall oven, microwave and glass cooktop
- Breakfasting nook surrounded by bay windows
- Barseating on peninsula
- Formal dining room with wood shudders
- Large pantry
- Custom art lighting and fixtures
OUTDOOR LIVING AT ITS FINEST
- Backyard has 180-degree views of Red Rock, Weaver's Needle, Mazatzal, Superstition, and McDowell mountains along with the World's Famous Fountain.
- Covered back patio and extended paver area is perfect for out door living
- Custom stack stone/wood BBQ bar with Stanbroil Flat top grill, Blaze grill and burner
- Multiple turf areas perfect for games or family fun
- Infinity pool and spillover spa with a propane and electric heat pump is fully automated and can be managed electronically
- Well-manicured landscaping with modern glass and steel view fence
- Fruit trees - orange, grapefruit and lemon
GRACIOUS BEDROOM SUITES
- Primary suite was re-imagined and expanded offering 8 ft Mahogany French Doors, seating area, wall of 8 ft windows and sliding door to the patio
- Bath features a tile & glass walk-in shower with 3 shower heads, jetted tub, with Granite double vanity has updated fixtures and hardware
- Well organized closet
- Two additional nice size bedrooms allow for options such as office, craft or fitness
- Den has rich wood tones and accents
- Guest bath was extensively remodel with privacy wall added, updated cabinetry, and new fixtures/hardware
HIGH-QUALITY CONSTRUCTION FEATURES
- Laundry with custom cabinetry, under mount lighting, includes Samsung washer/dryer - updated in 2021
- Southern windows replaced by Desert Canyon Windows with Anlin windows in 2024
- Two hot water heaters
- Whole house water softener
- All electrical receptacles and switches replaced
- 3 Car Garage - Solid Cedar insulated doors, LED lighting bars, epoxy flooring and tons of cabinetry - some newer as well as attic storage with 10 ft pull down ladder
- Exterior of home was painted December 2024
- Outdoor watering system upgraded in 2022 with PVC
- All updates completed in 2021-2024
Sold for $1,600,000
Zillow last checked:
Listing updated:
Bought with:
Dori A Wittrig, BR008546000
RE/MAX Sun Properties
Source: ARMLS,MLS#: 6799451
Price history
| Date | Event | Price |
|---|---|---|
| 3/14/2025 | Sold | $1,600,000-4.5%$607/sqft |
Source:  ARMLS #6799451 Report a problem ARMLS #6799451 Report a problem | ||
| 1/27/2025 | Pending sale | $1,675,000$635/sqft |
Source: ARMLS #6799451 Report a problem | ||
| 1/2/2025 | Listed for sale | $1,675,000+139.3%$635/sqft |
Source: ARMLS #6799451 Report a problem | ||
| 12/21/2020 | Sold | $700,000+25.3%$266/sqft |
Source: Public Record Report a problem | ||
| 12/27/2011 | Listing removed | $558,800$212/sqft |
Source: RE/MAX SUN PROPERTIES #4658349 Report a problem | ||
| 10/8/2011 | Listed for sale | $558,800+553.6%$212/sqft |
Source: RE/MAX SUN PROPERTIES #4658349 Report a problem | ||
| 2/28/1995 | Sold | $85,500$32/sqft |
Source: Public Record Report a problem | ||
Nearby homes
- $1,076,8004 bd3 ba2.7k sqft14805 E Cerro Alto Dr, Fountain Hills, AZ 85268Off Market
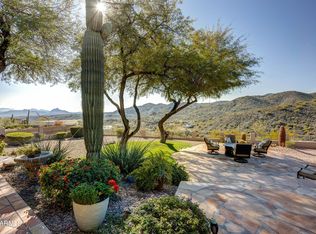
- $891,5003 bd3 ba2.4k sqft14821 E Cerro Alto Dr, Fountain Hills, AZ 85268Off Market

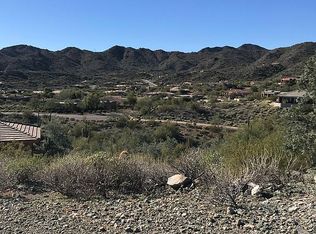
- $185,2000.81 acres15624 N Cerro Alto Dr, Fountain Hills, AZ 85268Off Market
- $1,200,0004 bd3 ba2.5k sqft14729 E Cerro Alto Dr, Fountain Hills, AZ 85268Sold



Get pre-qualified for a loan
At Zillow Home Loans, we can pre-qualify you in as little as 5 minutes with no impact to your credit score.An equal housing lender. NMLS #10287.
