Welcome to this beautifully maintained two-story home nestled in a quiet, family-friendly community. Enjoy access to two neighborhood parks, scenic walking trails, the highly desirable Discovery Magnet School just across the street, and community events like Easter egg hunts and neighborhood clean-ups that bring everyone together.
Inside, the main floor features an open-concept living space perfect for both everyday living and entertaining, complete with a dedicated dining area and a spacious kitchen island with countertop seating. The kitchen has been thoughtfully updated with a quartz countertops, custom tile backsplash, new cabinet hardware, stainless steel appliances, and abundant cabinet storage. This ideal layout has all four bedrooms conveniently located on the upper level to include a large primary suite with dual sinks + a walk-in closet. The private main-level office has French doors and new custom built-in shelving — ideal for working from home, a quiet retreat, or a playroom. Step outside through large sliding glass doors in the dining area to a covered patio (a builder upgrade) that creates a seamless indoor-outdoor living experience. The backyard has been transformed with all-new landscaping, including a sprinkler system, lush grass, two trees, a brick border, and a concrete pathway with designated trash/recycling storage. Downstairs, the unfinished basement offers room to grow with an open layout - making it easy to add additional living space, a bedroom + a bathroom. Enjoy all the benefits of a new build home without the hassle of adding landscaping, window treatments, and appliances, which are already in place and ready for you to move in!
This great North Metro location is just minutes from The Orchard Town Center, Denver Premium Outlets, Topgolf Thornton, The Home Depot, Costco, and more. And with quick access to major routes like E-470 and Interstate 25, commuting to downtown Denver or Denver International Airport is quick and easy.
Sold for $715,000
$715,000
14813 Fairfax Street, Thornton, CO 80602
5beds
3,821sqft
Single Family Residence
Built in 2023
7,141 Square Feet Lot
$711,700 Zestimate®
$187/sqft
$3,842 Estimated rent
Home value
$711,700
$669,000 - $754,000
$3,842/mo
Zestimate® history
Owner options
List your home for rent
$3,842/mo
Rent Zestimate®
Find your next renter with Zillow Rental Manager. Plus, with online applications, you can quickly screen prospective tenants – for free.
$3,842/mo
Rent Zestimate®
Refinance and save
$3,398/mo
Est. payment
Refinancing to a lower rate could help reduce your monthly payments and save thousands over the life of the loan.
$3,398/mo
Est. payment
Explore your selling options
Work with a Zillow partner agent
Leverage their expertise and Zillow's premium Showcase listings to get your home seen by more buyers.
Get startedList with your own agent
Get your home in front of millions of buyers by listing it on Zillow.
Learn how to do itSell it yourself
Take full control of how buyers see your home on Zillow by listing For Sale by Owner (FSBO).
List your homeWhat's special
Two treesLush grassBrick borderNew custom built-in shelvingSprinkler systemAll-new landscapingStainless steel appliances
Zillow last checked:
Listing updated:
Listed by:
Kate Kazell 720-613-8478 katekazell@westandmainhomes.com,
West and Main Homes Inc
Bought with:
Will Gosch, 40046610
Real Broker, LLC DBA Real
Source: REcolorado as distributed by MLS GRID,MLS#: 7625222
Facts & features
Interior
Bedrooms & bathrooms
- Bedrooms: 5
- Bathrooms: 4
- Full bathrooms: 2
- 3/4 bathrooms: 1
- 1/2 bathrooms: 1
- Main level bathrooms: 1
- Main level bedrooms: 1
Bedroom
- Description: Used As Office - French Doors, Custom Built-In Shelving
- Level: Main
Bedroom
- Description: 5-Piece Ensuite Bathroom + Walk-In Closet
- Features: Primary Suite
- Level: Upper
Bedroom
- Description: Private Full Bath
- Level: Upper
Bedroom
- Description: Jack And Jill Bathroom
- Level: Upper
Bedroom
- Description: Jack And Jill Bathroom
- Level: Upper
Bathroom
- Level: Main
Bathroom
- Description: 5-Piece Primary Bathroom With Dual Vanities, Soaking Tub, Step-In Shower W/Built-In Seat, Walk-In Closet
- Features: En Suite Bathroom
- Level: Upper
Bathroom
- Level: Upper
Bathroom
- Level: Upper
Dining room
- Description: Vinyl Plank Floor, Open To Living Room & Kitchen
- Level: Main
Great room
- Description: Open Layout
- Level: Basement
Great room
- Level: Basement
Kitchen
- Description: Vinyl Plank Floor, Island, Ss Appliances, Custom Backsplash
- Level: Main
Laundry
- Description: Washer + Dryer Included
- Level: Upper
Living room
- Description: Vinyl Plank Floor, Open To Dining Room & Kitchen
- Level: Main
Heating
- Forced Air, Natural Gas
Cooling
- Central Air
Appliances
- Included: Dishwasher, Disposal, Dryer, Microwave, Oven, Refrigerator, Washer
- Laundry: In Unit
Features
- Ceiling Fan(s), Five Piece Bath, High Ceilings, Jack & Jill Bathroom, Kitchen Island, Open Floorplan, Pantry, Primary Suite, Quartz Counters, Smoke Free, Walk-In Closet(s)
- Flooring: Carpet, Tile, Vinyl
- Windows: Double Pane Windows
- Basement: Unfinished
- Number of fireplaces: 1
- Fireplace features: Gas
Interior area
- Total structure area: 3,821
- Total interior livable area: 3,821 sqft
- Finished area above ground: 2,613
- Finished area below ground: 0
Property
Parking
- Total spaces: 3
- Parking features: Concrete
- Attached garage spaces: 3
Features
- Levels: Two
- Stories: 2
- Patio & porch: Covered, Front Porch, Patio
- Exterior features: Lighting, Playground, Private Yard, Rain Gutters
- Fencing: Full
Lot
- Size: 7,141 Square Feet
- Features: Landscaped, Level, Many Trees, Sprinklers In Front, Sprinklers In Rear
- Residential vegetation: Grassed
Details
- Parcel number: R0216483
- Special conditions: Standard
Construction
Type & style
- Home type: SingleFamily
- Property subtype: Single Family Residence
Materials
- Frame
- Foundation: Slab
- Roof: Composition
Condition
- Updated/Remodeled
- Year built: 2023
Details
- Builder model: Ashbrook
- Builder name: Lennar
Utilities & green energy
- Sewer: Public Sewer
- Water: Public
- Utilities for property: Cable Available, Electricity Connected, Internet Access (Wired), Natural Gas Connected, Phone Available
Community & HOA
Community
- Security: Carbon Monoxide Detector(s), Smoke Detector(s)
- Subdivision: Willow Bend
HOA
- Has HOA: Yes
- Amenities included: Playground, Trail(s)
- Services included: Maintenance Grounds
- HOA name: Wolfersberger, LLC
- HOA phone: 720-541-7725
Location
- Region: Thornton
Financial & listing details
- Price per square foot: $187/sqft
- Tax assessed value: $692,000
- Annual tax amount: $8,331
- Date on market: 5/6/2026
- Listing terms: Cash,Conventional,FHA,VA Loan
- Exclusions: Seller's Personal Property
- Ownership: Individual
- Electric utility on property: Yes
- Road surface type: Paved
Price history
| Date | Event | Price |
|---|---|---|
| 6/11/2026 | Sold | $715,000$187/sqft |
Source:  REcolorado as distributed by MLS GRID #7625222 Report a problem REcolorado as distributed by MLS GRID #7625222 Report a problem | ||
| 5/11/2026 | Pending sale | $715,000$187/sqft |
Source: REcolorado as distributed by MLS GRID #7625222 Report a problem | ||
| 5/6/2026 | Listed for sale | $715,000-8.3%$187/sqft |
Source: REcolorado as distributed by MLS GRID #7625222 Report a problem | ||
| 2/26/2024 | Sold | $780,000-2.5%$204/sqft |
Source: Public Record Report a problem | ||
| 1/10/2024 | Pending sale | $799,900$209/sqft |
Source: REcolorado as distributed by MLS GRID #5997709 Report a problem | ||
| 12/16/2023 | Price change | $799,900-2.5%$209/sqft |
Source: REcolorado as distributed by MLS GRID #5997709 Report a problem | ||
| 11/28/2023 | Listed for sale | $820,200$215/sqft |
Source:  Lennar Homes Report a problem Lennar Homes Report a problem | ||
Public tax history
| Year | Property taxes | Tax assessment |
|---|---|---|
| 2025 | $7,802 +87.2% | $43,250 -14.3% |
| 2024 | $4,168 | $50,470 +102.8% |
| 2023 | -- | $24,890 +443.4% |
| 2022 | $698 | $4,580 |
| 2021 | -- | $4,580 +12.8% |
| 2020 | $614 | $4,060 |
| 2019 | $614 -3% | $4,060 |
| 2018 | $633 | $4,060 +20200% |
| 2017 | $633 | $20 |
Find assessor info on the county website
Neighborhood: Willow Bend
Nearby homes
- $715,0004 bd3 ba2.6k sqft14823 Fairfax St, Thornton, CO 80602Sold
- $699,0004 bd4 ba3.8k sqft14833 Fairfax St, Thornton, CO 80602Sold
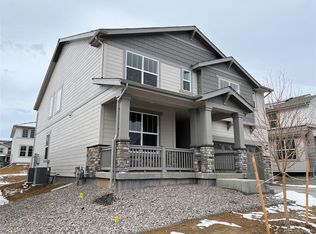
- $739,0003 bd4 ba3.6k sqft14832 Fairfax St, Thornton, CO 80602Sold

- $690,0004 bd4 ba3.8k sqft14844 Elm St, Thornton, CO 80602Sold
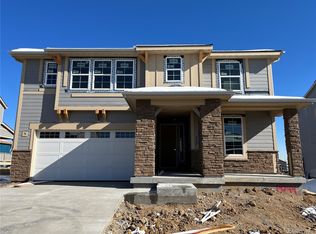
- $675,0004 bd4 ba4.5k sqft14824 Elm St, Thornton, CO 80602Sold
- $582,5004 bd3 ba2.9k sqft14834 Elm St, Thornton, CO 80602Sold
- $612,5003 bd2 ba2.4k sqft14843 Fairfax St, Thornton, CO 80602Sold
- $597,5004 bd3 ba2.9k sqft14802 Fairfax St, Thornton, CO 80602Sold
Nearby schools
GreatSchools rating
- 5/10West Ridge Elementary SchoolGrades: PK-5Distance: 2.2 mi
- 4/10Rodger Quist Middle SchoolGrades: 6-8Distance: 2.7 mi
- 5/10Riverdale Ridge High SchoolGrades: 9-12Distance: 2.9 mi
Schools provided by the listing agent
- Elementary: West Ridge
- Middle: Roger Quist
- High: Riverdale Ridge
- District: School District 27-J
Source: REcolorado as distributed by MLS GRID. This data may not be complete. We recommend contacting the local school district to confirm school assignments for this home.
Get a cash offer in 3 minutes
Find out how much your home could sell for in as little as 3 minutes with a no-obligation cash offer.
Estimated market value
$711,700
Get a cash offer in 3 minutes
Find out how much your home could sell for in as little as 3 minutes with a no-obligation cash offer.
Estimated market value
$711,700
- Colorado
- Adams County
- Thornton
- 80602
- Willow Bend
- 14813 Fairfax Street
Nearby cities
Nearby neighborhoods
Nearby zip codes
Other Thornton Topics
