Skip main navigation
Off market
  • $463,800

    14813 Fox Bend Ct, Louisville, KY 40245

    3beds
    1,795sqft
    SingleFamily
    Built in 2003
    0.3 Acres Lot
    $463,800 Zestimate®
    $258/sqft
    $2,488 Estimated rent

    Home value

    $463,800

    $441,000 - $487,000

    $2,488/mo

    Zestimate® history
    Loading
    Loading...

    Owner options

    List your home for rent

    $2,488/mo

    Rent Zestimate®

    Find your next renter with Zillow Rental Manager. Plus, with online applications, you can quickly screen prospective tenants – for free.

    Learn more

    $2,488/mo

    Rent Zestimate®

    Refinance and save

    $2,877/mo

    Est. payment

    Refinancing to a lower rate could help reduce your monthly payments and save thousands over the life of the loan.

    See today's rates

    $2,877/mo

    Est. payment

    Explore your selling options

    Work with a Zillow partner agent

    Leverage their expertise and Zillow's premium Showcase listings to get your home seen by more buyers.

    Get started

    List with your own agent

    Get your home in front of millions of buyers by listing it on Zillow.

    Learn how to do it

    Sell it yourself

    Take full control of how buyers see your home on Zillow by listing For Sale by Owner (FSBO).

    List your home

    What's special

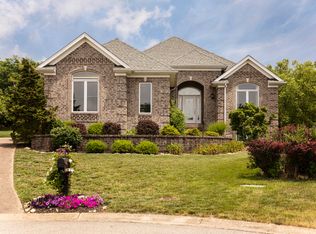
    Welcome to this beautiful 3 bedroom, 3 bath home in the Fox Bend neighborhood. With other homes selling for $400K+ in Fox Bend, this lovely home presents a fantastic opportunity for you to move into this highly desired subdivision at an affordable price point. This charmer sits perfectly on the end of the cul-de-sac and truly has it all. You enter an open floor plan with beautifully maintained hardwoods, featuring a border inlay that brings the extra attention to detail and character you are looking for. Now transition into the large, open living room with vaulted ceilings and a cozy, gas fireplace. The main floor also features a large primary bedroom. French Doors open to access of your very own deck that overlooks a view of the amazing pond at the edge of the property. Talk about a Master Suite Oasis!! It does not end there; the Master has a marvelous en-suite with a newly remodeled shower, seamless glass doors and tile surround. This five-piece bath has a Jacuzzi tub, double sinks with one side that has an upgraded 3-way mirror, separate toilet room, and a huge master walk-in closet conveniently located off the bath. Included on the main level is a large, eat-in kitchen with beautifully maintained cherry cabinets and stainless appliances. Off the kitchen is your laundry room that offers plenty of storage with both cabinets and a closet. This room can also be used as a mudroom as it serves direct access to the large 2 car garage. Double doors off the eat in kitchen lead you out to the home's second deck. This deck ends at a paved aggregate slab that provides even more outdoor living space, perfect for barbecues and a fire-pit. The back yards' boundary borders a peaceful pond that truly transforms this homes' outdoor space into a park-like atmosphere. The home does not stop there! You have 1500 more finished square feet in the basement. Most of the basement has full sized windows that are above grade and 9-foot ceilings. The 3rd bedroom is found on lower level with a gigantic closet perfect for storage. Plenty of light and multiple living options in this basement, with space for a playroom, office, and/or a family theater area as the space is already wired for surround sound. The gas fireplace makes this bonus family room cozy and complete. Do not miss the potential 4th bedroom. This large room has a custom built-in desk and a generous closet. Its window is not egress but can be easily converted to become an official 4th bedroom adding even more value to the home. The home's 3rd full bath is right off the family room with a clean stand up shower. Two more un-finished spaces house the Lennox HVAC with an April Aire Purifier and Filtration System and Humidifier and other utilities. Schedule a showing of this beautiful property today!

    This property is not currently displayed as for sale or rent on Zillow. This may be different from what's on other websites or public sources.

    Facts & features

    Interior

    Bedrooms & bathrooms
    • Bedrooms: 3
    • Bathrooms: 3
    • Full bathrooms: 3
    Heating
    • Forced air, Gas
    Cooling
    • Central
    Features
    • Flooring: Other
    • Basement: Finished
    • Has fireplace: Yes
    • Fireplace features: Basement
    Interior area
    • Total interior livable area: 1,795 sqft
    • Finished area below ground: 1500.00

    Property

    Parking
    • Total spaces: 2
    • Parking features: Garage - Attached
    Features
    • Patio & porch: Deck
    • Exterior features: Brick
    Lot
    • Size: 0.3 Acres
    • Features: Level
    • Topography: Level
    Details
    • Additional structures: Garage(s)
    • Parcel number: 21347700360000
    • Wooded area: 0

    Construction

    Type & style
    • Home type: SingleFamily
    • Architectural style: Ranch
    Materials
    • Wood
    • Roof: Composition
    Condition
    • Year built: 2003

    Utilities & green energy

    • Gas: Fuel:Natural
    • Sewer: Public Sewer
    • Water: Public
    • Utilities for property: Natural Gas Connected, Water Connected, Sewer Connected

    Community & HOA

    Location
    • Region: Louisville

    Financial & listing details

    • Price per square foot: $258/sqft
    • Tax assessed value: $357,000
    • Annual tax amount: $3,984

    Price history

    DateEventPrice
    12/18/2020Sold$357,000-4.8%$199/sqft
    Source: Metro Search Inc. LLC DBA Apex MLS #1571885 Report a problem
    11/4/2020Pending sale$374,999$209/sqft
    Source: Lenihan Sotheby's International Realty #1571885 Report a problem
    10/28/2020Price change$374,999-1.1%$209/sqft
    Source: Lenihan Sotheby's International Realty #1571885 Report a problem
    10/16/2020Listed for sale$378,999+22.1%$211/sqft
    Source: Lenihan Sotheby's International Realty #1571885 Report a problem
    2/2/2018Sold$310,500-0.5%$173/sqft
    Source: Metro Search Inc. LLC DBA Apex MLS #1490427 Report a problem
    4/18/2006Sold$312,000$174/sqft
    Source: Public Record Report a problem

    Public tax history

    YearProperty taxesTax assessment
    2025$3,984 -1.9%$357,000
    2024$4,063 -1.7%$357,000
    2023$4,134 -0.3%$357,000
    2022$4,148 -6.9%$357,000
    2021$4,456 +24.6%$357,000 +15%
    2020$3,577 $310,500
    2019$3,577 +20.6%$310,500 -1.3%
    2018$2,966 $314,640
    2017$2,966 -4.9%$314,640 +0.8%
    2013$3,120 $312,000
    2011$3,120 $312,000
    2010$3,120 $312,000
    2009$3,120 $312,000
    2007-- $312,000 +24.2%
    2006-- $251,200
    2005-- $251,200 +2%
    2004-- $246,330
    Find assessor info on the county website

    Neighborhood: Eastwood

    Nearby schools

    GreatSchools rating
    Get pre-qualified for a loan
    At Zillow Home Loans, we can pre-qualify you in as little as 5 minutes with no impact to your credit score.

    An equal housing lender. NMLS #10287.

    Sell for more on Zillow
    Get a Zillow Showcase℠ listing at no additional cost and you could sell for .
    $463,800
    2% more
    +$9,276
    With Zillow Showcase(estimated)
    $473,076
