Welcome to this elegant, all-brick residence located at 14813 Gilmans Cross Court in the coveted Mountain Run neighborhood in Glen Allen. This meticulously maintained home sits on a generous & beautifully landscaped lot. Upon entering, you'll be greeted by high ceilings & hardwood floors in the elegant foyer. The fresh paint & plentiful natural light throughout the home showcase its beauty. The heart of the home is the pristine kitchen, featuring a large center island with reclaimed wood counter, eat-in area, granite counters, two sinks, double ovens, pantry, & wet bar, making it a dream for culinary enthusiasts. The welcoming family room has a gas fireplace & plenty of space for lounging. A living room offering even more space is next, leading to the formal dining room, boasting a tray ceiling, picture frame molding & crown molding, perfect for hosting intimate gatherings. A bedroom/office & full bath complete the 1st level. Upstairs, there is a huge primary bedroom that offers 2 walk-in closets, a spa-like ensuite bath, & a large sitting room with wet bar. Two bedrooms with a Jack-n-Jill bathroom, a laundry room, & another bedroom with ensuite bath finish out the 2nd level. On the 3rd level, there is a spacious 6th bedroom with ensuite bath. The backyard oasis is the epitome of luxury, featuring a 23k gallon saltwater pool with fountains, patio, porch for al fresco dining, & gas line for the grill. The 3-car garage is equipped with a Tesla charger, & the paved driveway off a cul-de-sac offers plenty of parking. Additionally, this home is equipped with a full generator that powers the entire house, & newer HVAC systems (one for each level). This home is a true gem, offering a seamless blend of luxury & functionality. Don't miss the opportunity to make this exquisite property your own.
Sold for $985,000
$985,000
14813 Gilmans Cross Ct, Glen Allen, VA 23059
6beds
4,618sqft
Single Family Residence
Built in 2006
0.72 Acres Lot
$1,046,400 Zestimate®
$213/sqft
$4,651 Estimated rent
Home value
$1,046,400
$984,000 - $1.12M
$4,651/mo
Zestimate® history
Owner options
List your home for rent
$4,651/mo
Rent Zestimate®
Find your next renter with Zillow Rental Manager. Plus, with online applications, you can quickly screen prospective tenants – for free.
$4,651/mo
Rent Zestimate®
Refinance and save
$7,428/mo
Est. payment
Refinancing to a lower rate could help reduce your monthly payments and save thousands over the life of the loan.
$7,428/mo
Est. payment
Explore your selling options
Work with a Zillow partner agent
Leverage their expertise and Zillow's premium Showcase listings to get your home seen by more buyers.
Get startedList with your own agent
Get your home in front of millions of buyers by listing it on Zillow.
Learn how to do itSell it yourself
Take full control of how buyers see your home on Zillow by listing For Sale by Owner (FSBO).
List your homeWhat's special
Zillow last checked:
Listing updated:
Listed by:
Annemarie Hensley 804-221-4365,
Compass
Bought with:
Alex Guerrero, 0225258979
EXP Realty LLC
Source: CVRMLS,MLS#: 2414509 Originating MLS: Central Virginia Regional MLS
Originating MLS: Central Virginia Regional MLSFacts & features
Interior
Bedrooms & bathrooms
- Bedrooms: 6
- Bathrooms: 5
- Full bathrooms: 5
Primary bedroom
- Description: 2 W/I closets, sitting rm w/ wet bar, ensuite bath
- Level: Second
- Dimensions: 18.0 x 16.0
Bedroom 2
- Description: w/ Jack-n-Jill bath
- Level: Second
- Dimensions: 13.0 x 12.0
Bedroom 3
- Description: w/ Jack-n-Jill bath, large closet
- Level: Second
- Dimensions: 13.0 x 12.0
Bedroom 4
- Description: Attached full bath
- Level: Second
- Dimensions: 15.0 x 13.0
Bedroom 5
- Description: Large space, full bath, separate HVAC
- Level: Third
- Dimensions: 0 x 0
Additional room
- Description: Sitting room in the primary bedroom
- Level: Second
- Dimensions: 10.0 x 11.0
Dining room
- Description: Tray ceiling, upgraded trim, hardwood floor
- Level: First
- Dimensions: 16.0 x 13.0
Family room
- Description: Gas FP, crown molding, surround sound
- Level: First
- Dimensions: 17.0 x 20.0
Foyer
- Description: 2-story, hardwood floor
- Level: First
- Dimensions: 0 x 0
Other
- Description: Shower
- Level: First
Other
- Description: Tub & Shower
- Level: Second
Other
- Description: Tub & Shower
- Level: Third
Kitchen
- Description: Porcelain floors, granite, island
- Level: First
- Dimensions: 13.0 x 16.0
Laundry
- Description: Large utility sink, built-in cabinets & shelves
- Level: Second
- Dimensions: 0 x 0
Living room
- Description: Crown molding, hardwood floor
- Level: First
- Dimensions: 14.0 x 13.0
Office
- Description: Attached full bath, optional 6th bedroom
- Level: First
- Dimensions: 13.0 x 11.0
Heating
- Electric, Propane, Zoned
Cooling
- Electric, Zoned
Appliances
- Included: Propane Water Heater
- Laundry: Washer Hookup, Dryer Hookup
Features
- Wet Bar, Bookcases, Built-in Features, Bedroom on Main Level, Tray Ceiling(s), Ceiling Fan(s), Separate/Formal Dining Room, Eat-in Kitchen, French Door(s)/Atrium Door(s), Granite Counters, High Ceilings, Jetted Tub, Kitchen Island, Bath in Primary Bedroom, Pantry, Recessed Lighting, Walk-In Closet(s)
- Flooring: Partially Carpeted, Tile, Wood
- Doors: French Doors
- Basement: Crawl Space
- Attic: Walk-In
- Number of fireplaces: 1
- Fireplace features: Gas
Interior area
- Total interior livable area: 4,618 sqft
- Finished area above ground: 4,618
Property
Parking
- Total spaces: 3
- Parking features: Attached, Direct Access, Driveway, Garage, Garage Door Opener, Oversized, Paved, Garage Faces Rear, Two Spaces, Garage Faces Side
- Attached garage spaces: 3
- Has uncovered spaces: Yes
Features
- Levels: Two and One Half
- Stories: 2.5
- Patio & porch: Rear Porch, Patio
- Exterior features: Paved Driveway
- Has private pool: Yes
- Pool features: Fenced, In Ground, Pool, Private, Vinyl
- Has spa: Yes
- Fencing: Back Yard,Wrought Iron,Fenced
- Has view: Yes
- View description: Golf Course
Lot
- Size: 0.72 Acres
- Features: Cul-De-Sac, Landscaped, Level
Details
- Parcel number: 7840111668
- Zoning description: RC
Construction
Type & style
- Home type: SingleFamily
- Architectural style: Transitional
- Property subtype: Single Family Residence
Materials
- Brick, Block, Drywall, Frame, HardiPlank Type
- Roof: Composition
Condition
- Resale
- New construction: No
- Year built: 2006
Utilities & green energy
- Sewer: Community/Coop Sewer
- Water: Public
Community & HOA
Community
- Subdivision: Mountain Run
HOA
- Has HOA: Yes
- Services included: Common Areas, Road Maintenance, Snow Removal
- HOA fee: $1,600 annually
Location
- Region: Glen Allen
Financial & listing details
- Price per square foot: $213/sqft
- Tax assessed value: $857,600
- Annual tax amount: $6,946
- Date on market: 9/10/2025
- Ownership: Individuals
- Ownership type: Sole Proprietor
Price history
| Date | Event | Price |
|---|---|---|
| 12/9/2024 | Sold | $985,000-1%$213/sqft |
Source:  CVRMLS #2414509 Report a problem CVRMLS #2414509 Report a problem | ||
| 11/19/2024 | Pending sale | $995,000$215/sqft |
Source: CVRMLS #2414509 Report a problem | ||
| 10/21/2024 | Price change | $995,000-5.2%$215/sqft |
Source: CVRMLS #2414509 Report a problem | ||
| 9/12/2024 | Price change | $1,050,000-4.1%$227/sqft |
Source: CVRMLS #2414509 Report a problem | ||
| 7/9/2024 | Listed for sale | $1,095,000+50%$237/sqft |
Source: CVRMLS #2414509 Report a problem | ||
| 11/9/2017 | Sold | $729,900-1.4%$158/sqft |
Source: CVRMLS #1713843 Report a problem | ||
| 4/17/2017 | Listed for sale | $739,900+7.2%$160/sqft |
Source: Coach House Realty LLC #1713843 Report a problem | ||
| 6/27/2007 | Sold | $690,000-4.8%$149/sqft |
Source: Public Record Report a problem | ||
| 7/21/2006 | Sold | $724,571$157/sqft |
Source: Public Record Report a problem | ||
Public tax history
| Year | Property taxes | Tax assessment |
|---|---|---|
| 2025 | $6,947 | $857,600 |
| 2024 | $6,947 +6.5% | $857,600 +6.5% |
| 2023 | $6,521 +6.6% | $805,000 +6.6% |
| 2022 | $6,116 | $755,100 +5.9% |
| 2021 | -- | $713,000 |
| 2020 | $5,775 | $713,000 +9.5% |
| 2019 | $5,775 | $650,900 -8.7% |
| 2018 | $5,775 +9.5% | $713,000 +9.5% |
| 2017 | $5,272 | $650,900 |
| 2016 | $5,272 | $650,900 |
| 2015 | $5,272 +19.4% | $650,900 +19.4% |
| 2014 | $4,415 | $545,000 |
| 2013 | $4,415 | -- |
| 2012 | $4,415 -16.1% | -- |
| 2011 | $5,261 -2.8% | -- |
| 2010 | $5,415 | -- |
| 2009 | $5,415 | -- |
| 2008 | $5,415 | -- |
| 2007 | $5,415 +444.2% | -- |
| 2006 | $995 | -- |
| 2005 | $995 | -- |
| 2004 | -- | -- |
Find assessor info on the county website
Neighborhood: 23059
Nearby homes
- $950,8005 bd4 ba4.6k sqft14810 Gilmans Cross Ct, Glen Allen, VA 23059Off Market
- $926,8006 bd6 ba5.4k sqft14776 Kelleys Ford Ln, Glen Allen, VA 23059Off Market
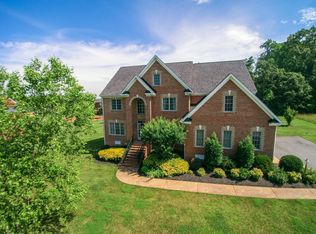
- $1,037,4005 bd4 ba4.5k sqft14817 Gilmans Cross Ct, Glen Allen, VA 23059Off Market
- $907,9006 bd5 ba4.7k sqft13120 Ashleys Boreen Ln, Glen Allen, VA 23059Off Market
- $912,9004 bd4 ba3k sqft14772 Kelleys Ford Ln, Glen Allen, VA 23059Off Market
- $890,6004 bd4 ba4.3k sqft14818 Gilmans Cross Ct, Glen Allen, VA 23059Off Market
- $1,423,5005 bd6 ba7.6k sqft14814 Gilmans Cross Ct, Glen Allen, VA 23059Off Market
- $882,3006 bd4 ba4k sqft14821 Gilmans Cross Ct, Glen Allen, VA 23059Off Market
Nearby schools
GreatSchools rating
- 7/10South Anna Elementary SchoolGrades: PK-5Distance: 2.9 mi
- 6/10Liberty Middle SchoolGrades: 6-8Distance: 4.4 mi
- 3/10Patrick Henry High SchoolGrades: 9-12Distance: 4.3 mi
Schools provided by the listing agent
- Elementary: South Anna
- Middle: Liberty
- High: Patrick Henry
Source: CVRMLS. This data may not be complete. We recommend contacting the local school district to confirm school assignments for this home.
Get a cash offer in 3 minutes
Find out how much your home could sell for in as little as 3 minutes with a no-obligation cash offer.
Estimated market value
$1,046,400
Get a cash offer in 3 minutes
Find out how much your home could sell for in as little as 3 minutes with a no-obligation cash offer.
Estimated market value
$1,046,400
- Virginia
- Hanover County
- Glen Allen
- 23059
- 14813 Gilmans Cross Ct
Nearby cities
Nearby neighborhoods
Nearby zip codes
Other Glen Allen Topics
