BARELY LIVED IN, BEAUTIFUL, CUSTOM home in Aledo ISD. Beautiful wood look flooring draws you into the space. The kitchen anchors the home w its huge island & counters & gas 5 burner cooktop & rich cabinetry perfect for entertaining or baking. There's a generously sized pantry & you'll love having the choice of bar seating or sit down dining. The living room features a beautiful stone fireplace w deep, rich wood mantle & lg windows overlook the backyard. Private master suite w en suite bath. Crisp, cream colored Corian style counters, deep soaking tub, separate shower & dual sinks & drool over the massive walk in closet. 2 generously sized guest rooms, each w a roomy, double door closet & a shared full bathroom w a dressy tiled surround shower. On the back porch, there's a gas grill hookup & a covered patio calls for lounging chairs & relaxation. New epoxy floor in garage. This home looks like new. Fish in the private lake, swim at the community pools or enjoy walking trails.
Sold
Price Unknown
14813 Grissom Ave, Aledo, TX 76008
3beds
2,143sqft
Single Family Residence
Built in 2021
6,229 Square Feet Lot
$404,500 Zestimate®
$--/sqft
$2,872 Estimated rent
Home value
$404,500
$384,000 - $425,000
$2,872/mo
Zestimate® history
Owner options
List your home for rent
$2,872/mo
Rent Zestimate®
Find your next renter with Zillow Rental Manager. Plus, with online applications, you can quickly screen prospective tenants – for free.
$2,872/mo
Rent Zestimate®
Refinance and save
$265/mo
Est. payment
Refinancing to a lower rate could help reduce your monthly payments and save thousands over the life of the loan.
$265/mo
Est. payment
Explore your selling options
Work with a Zillow partner agent
Leverage their expertise and Zillow's premium Showcase listings to get your home seen by more buyers.
Get startedList with your own agent
Get your home in front of millions of buyers by listing it on Zillow.
Learn how to do itSell it yourself
Take full control of how buyers see your home on Zillow by listing For Sale by Owner (FSBO).
List your homeWhat's special
Beautiful stone fireplaceLg windowsGas grill hookupCustom homeDouble door closetDual sinksHuge island
Zillow last checked:
Listing updated:
Listed by:
Julie Wells 0678669,
Keller Williams Realty 817-329-8850,
Shane Leonard 817-729-5473,
Keller Williams Realty
Bought with:
Ryan Pafford
Points West Agency
Source: NTREIS,MLS#: 20540293
Facts & features
Interior
Bedrooms & bathrooms
- Bedrooms: 3
- Bathrooms: 2
- Full bathrooms: 2
Primary bedroom
- Features: En Suite Bathroom, Sitting Area in Primary
- Level: First
- Dimensions: 19 x 14
Bedroom
- Features: Split Bedrooms
- Level: First
- Dimensions: 12 x 12
Bedroom
- Features: Split Bedrooms
- Level: First
- Dimensions: 13 x 12
Primary bathroom
- Features: Built-in Features, Dual Sinks, En Suite Bathroom, Garden Tub/Roman Tub, Stone Counters, Sitting Area in Primary, Solid Surface Counters, Separate Shower
- Level: First
- Dimensions: 10 x 9
Dining room
- Level: First
- Dimensions: 15 x 10
Other
- Features: Built-in Features, Hollywood Bath, Solid Surface Counters
- Level: First
- Dimensions: 8 x 5
Kitchen
- Features: Breakfast Bar, Built-in Features, Eat-in Kitchen, Granite Counters, Kitchen Island, Pantry, Walk-In Pantry
- Level: First
- Dimensions: 14 x 17
Laundry
- Level: First
- Dimensions: 7 x 6
Living room
- Features: Fireplace
- Level: First
- Dimensions: 19 x 16
Heating
- Central, Natural Gas
Cooling
- Central Air, Ceiling Fan(s), Electric
Appliances
- Included: Some Gas Appliances, Dishwasher, Electric Oven, Electric Water Heater, Gas Cooktop, Disposal, Microwave, Plumbed For Gas
- Laundry: Washer Hookup, Electric Dryer Hookup, Laundry in Utility Room
Features
- Built-in Features, Decorative/Designer Lighting Fixtures, Eat-in Kitchen, Granite Counters, High Speed Internet, Kitchen Island, Open Floorplan, Pantry, Cable TV, Walk-In Closet(s)
- Flooring: Carpet, Ceramic Tile
- Windows: Window Coverings
- Has basement: No
- Number of fireplaces: 1
- Fireplace features: Gas Log, Living Room, Masonry, Stone
Interior area
- Total interior livable area: 2,143 sqft
Property
Parking
- Total spaces: 2
- Parking features: Concrete, Door-Single, Epoxy Flooring, Garage Faces Front, Garage, Garage Door Opener, Kitchen Level
- Attached garage spaces: 2
Features
- Levels: One
- Stories: 1
- Patio & porch: Rear Porch, Covered
- Exterior features: Private Yard, Rain Gutters
- Pool features: None, Community
- Fencing: Privacy,Wood
Lot
- Size: 6,229 Square Feet
- Features: Interior Lot, Landscaped, Subdivision, Sprinkler System, Few Trees
Details
- Parcel number: R000115749
Construction
Type & style
- Home type: SingleFamily
- Architectural style: Traditional,Detached
- Property subtype: Single Family Residence
- Attached to another structure: Yes
Materials
- Brick, Rock, Stone
- Foundation: Slab
- Roof: Composition
Condition
- Year built: 2021
Utilities & green energy
- Sewer: Public Sewer
- Water: Public
- Utilities for property: Electricity Connected, Municipal Utilities, Sewer Available, Separate Meters, Underground Utilities, Water Available, Cable Available
Green energy
- Energy efficient items: Appliances, Insulation, Rain/Freeze Sensors, Thermostat, Windows
- Water conservation: Water-Smart Landscaping
Community & HOA
Community
- Features: Fishing, Lake, Playground, Pool, Trails/Paths, Community Mailbox, Curbs, Sidewalks
- Security: Prewired, Security System
- Subdivision: Morningstar Ph 4 Sec 8
HOA
- Has HOA: Yes
- Services included: All Facilities, Association Management, Maintenance Grounds
- HOA fee: $265 quarterly
- HOA name: Prestige Star Management
- HOA phone: 817-709-4625
Location
- Region: Aledo
Financial & listing details
- Annual tax amount: $14,012
- Date on market: 2/20/2024
- Cumulative days on market: 11 days
- Listing terms: Cash,Conventional,VA Loan
- Electric utility on property: Yes
Price history
| Date | Event | Price |
|---|---|---|
| 4/15/2024 | Sold | -- |
Source: NTREIS #20540293 Report a problem | ||
| 3/23/2024 | Pending sale | $425,000$198/sqft |
Source: NTREIS #20540293 Report a problem | ||
| 3/3/2024 | Contingent | $425,000$198/sqft |
Source: NTREIS #20540293 Report a problem | ||
| 2/28/2024 | Listed for sale | $425,000$198/sqft |
Source: NTREIS #20540293 Report a problem | ||
| 2/25/2024 | Contingent | $425,000$198/sqft |
Source: NTREIS #20540293 Report a problem | ||
| 2/20/2024 | Listed for sale | $425,000-2.3%$198/sqft |
Source: NTREIS #20540293 Report a problem | ||
| 11/27/2023 | Listing removed | -- |
Source: NTREIS #20330846 Report a problem | ||
| 5/27/2023 | Listed for sale | $434,900+0.1%$203/sqft |
Source: NTREIS #20330846 Report a problem | ||
| 10/4/2022 | Sold | -- |
Source: Agent Provided Report a problem | ||
| 8/25/2022 | Listed for sale | $434,619$203/sqft |
Source:  Impression Homes Report a problem Impression Homes Report a problem | ||
Public tax history
Tax history is unavailable.
Neighborhood: 76008
Nearby homes
- $428,700-- bd-- ba2.3k sqft14821 Grissom Ave, Aledo, TX 76008Off Market
- $390,6004 bd2 ba2k sqft14840 Nightmist Rd E, Aledo, TX 76008Off Market
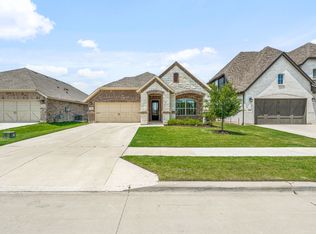
- $--3 bd2 ba2k sqft14844 S Nightmist Rd S, Aledo, TX 76008Sold
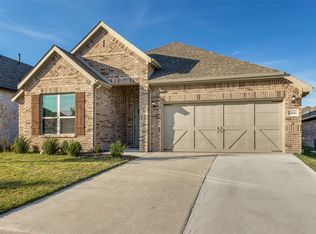
- $402,9003 bd2 ba2k sqft14844 S Nightmist Rd, Aledo, TX 76008Off Market
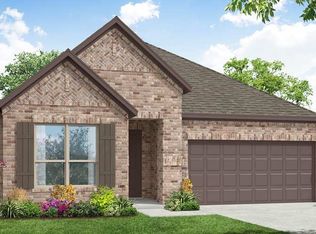
- $457,400-- bd-- ba2.2k sqft14832 Nighmist Rd, Aledo, TX 76008Off Market
- $503,2004 bd3 ba2.9k sqft14825 Grissom Ave, Aledo, TX 76008Off Market
- $--4 bd3 ba2.3k sqft14825 Nightmist Rd, Aledo, TX 76008Sold
- $464,5004 bd2 ba2.8k sqft14828 Nightmist Rd, Aledo, TX 76008Off Market
Nearby schools
GreatSchools rating
- 10/10McCall Elementary SchoolGrades: K-5Distance: 2.2 mi
- 8/10Don R Daniel Ninth Grade CampusGrades: 9Distance: 3 mi
- 8/10Aledo High SchoolGrades: 10-12Distance: 3 mi
Schools provided by the listing agent
- Elementary: Patricia Dean Boswell Mccall
- Middle: McAnally
- High: Aledo
- District: Aledo ISD
Source: NTREIS. This data may not be complete. We recommend contacting the local school district to confirm school assignments for this home.
Get a cash offer in 3 minutes
Find out how much your home could sell for in as little as 3 minutes with a no-obligation cash offer.
Estimated market value
$404,500
Get a cash offer in 3 minutes
Find out how much your home could sell for in as little as 3 minutes with a no-obligation cash offer.
Estimated market value
$404,500
- Texas
- Parker County
- Aledo
- 76008
- 14813 Grissom Ave
Nearby cities
Nearby neighborhoods
Nearby zip codes
Other Aledo Topics
