Skip main navigation
Sold
  • $430,000

    14813 NE 79th St, Vancouver, WA 98682

    3beds
    1,384sqft
    Residential, Single Family Residence
    Built in 1984
    8,276 Square Feet Lot
    $433,700 Zestimate®
    $311/sqft
    $2,508 Estimated rent

    Home value

    $433,700

    $412,000 - $460,000

    $2,508/mo

    Zestimate® history
    Loading
    Loading...

    Owner options

    List your home for rent

    $2,508/mo

    Rent Zestimate®

    Find your next renter with Zillow Rental Manager. Plus, with online applications, you can quickly screen prospective tenants – for free.

    Learn more

    $2,508/mo

    Rent Zestimate®

    Refinance and save

    $2,593/mo

    Est. payment

    Refinancing to a lower rate could help reduce your monthly payments and save thousands over the life of the loan.

    See today's rates

    $2,593/mo

    Est. payment

    Explore your selling options

    Work with a Zillow partner agent

    Leverage their expertise and Zillow's premium Showcase listings to get your home seen by more buyers.

    Get started

    List with your own agent

    Get your home in front of millions of buyers by listing it on Zillow.

    Learn how to do it

    Sell it yourself

    Take full control of how buyers see your home on Zillow by listing For Sale by Owner (FSBO).

    List your home

    What's special

    Cozy wood-burning fireplaceRv or boat parkingStylish backsplashesModern kitchenPlenty of natural lightVaulted family roomPrivate covered deck
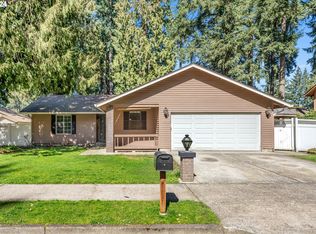
    Charming Starter Cape Cod in the Desired Aquila Subdivision with park-like settings. Welcome to this inviting Cape Cod–style home featuring a vaulted living room with a cozy wood-burning fireplace, seamlessly connected to the dining area and a modern kitchen with new cabinets, countertops, and stylish backsplashes. Enjoy cooking with stainless steel appliances and plenty of natural light throughout.The primary bedroom is conveniently located on the main floor and includes access to a private covered deck, perfect for morning coffee or evening relaxation. A separate vaulted family room at the back of the home opens through a sliding door to a spacious deck and fenced backyard, ideal for entertaining or play.Additional highlights include RV or boat parking, and a location within one of the area’s most sought-after neighborhoods.This home combines comfort, character, and convenience—perfect for first-time buyers.

    Zillow last checked:

    Listing updated:

    Listed by:

    Luba Mulyar 360-609-2181,

    eXp Realty LLC,

    Erik Mulyar 360-702-8481,

    eXp Realty LLC

    Bought with:

    Jacqueline Smith, 26819

    Keller Williams Realty

    Source: RMLS (OR),MLS#: 534982035MLS Logo

    Facts & features

    Interior

    Bedrooms & bathrooms
    • Bedrooms: 3
    • Bathrooms: 2
    • Full bathrooms: 2
    • Main level bathrooms: 1
    Rooms
    • Room types: Utility Room, Bedroom 2, Bedroom 3, Dining Room, Family Room, Kitchen, Living Room, Primary Bedroom
    Primary bedroom
    • Level: Main
    Bedroom 2
    • Level: Upper
    Bedroom 3
    • Level: Upper
    Dining room
    • Level: Main
    Family room
    • Level: Main
    Kitchen
    • Level: Main
    Living room
    • Level: Main
    Heating
    • Wall Furnace, Zoned
    Cooling
    • None
    Appliances
    • Included: Built-In Range, Dishwasher, Microwave, Stainless Steel Appliance(s), Electric Water Heater
    • Laundry: Laundry Room
    Features
    • High Ceilings, Vaulted Ceiling(s)
    • Flooring: Wall to Wall Carpet
    • Windows: Double Pane Windows
    • Basement: Crawl Space
    • Number of fireplaces: 1
    • Fireplace features: Wood Burning
    Interior area
    • Total structure area: 1,384
    • Total interior livable area: 1,384 sqft

    Property

    Parking
    • Total spaces: 2
    • Parking features: Driveway, RV Access/Parking, Attached
    • Attached garage spaces: 2
    • Has uncovered spaces: Yes
    Features
    • Levels: Two
    • Stories: 2
    • Patio & porch: Deck
    • Exterior features: Yard
    • Fencing: Fenced
    Lot
    • Size: 8,276 Square Feet
    • Dimensions: 8282
    • Features: Level, Private, SqFt 7000 to 9999
    Details
    • Additional structures: ToolShed
    • Parcel number: 107962376

    Construction

    Type & style
    • Home type: SingleFamily
    • Property subtype: Residential, Single Family Residence
    Materials
    • Cedar, Lap Siding
    • Foundation: Concrete Perimeter
    • Roof: Composition
    Condition
    • Resale
    • New construction: No
    • Year built: 1984

    Utilities & green energy

    • Sewer: Public Sewer
    • Water: Public
    • Utilities for property: Cable Connected

    Community & HOA

    HOA
    • Has HOA: No
    Location
    • Region: Vancouver

    Financial & listing details

    • Price per square foot: $311/sqft
    • Tax assessed value: $391,009
    • Annual tax amount: $3,985
    • Date on market: 10/30/2025
    • Cumulative days on market: 75 days
    • Listing terms: Cash,Conventional,FHA
    • Road surface type: Paved

    Price history

    DateEventPrice
    2/12/2026Sold$430,000-4.4%$311/sqft
    Source: RMLS (OR) #534982035 Report a problem
    1/14/2026Pending sale$449,900$325/sqft
    Source: RMLS (OR) #534982035 Report a problem
    12/3/2025Price change$449,900-2.2%$325/sqft
    Source: RMLS (OR) #534982035 Report a problem
    10/30/2025Listed for sale$459,900+60.5%$332/sqft
    Source: RMLS (OR) #534982035 Report a problem
    12/29/2017Sold$286,500-1.2%$207/sqft
    Source: RMLS (OR) #17294220 Report a problem
    11/18/2017Pending sale$289,900$209/sqft
    Source: Stellar Properties of WA #17294220 Report a problem
    11/10/2017Price change$289,900-1.7%$209/sqft
    Source: Stellar Properties of WA #17294220 Report a problem
    10/27/2017Price change$294,900-1.7%$213/sqft
    Source: Stellar Properties of WA #17294220 Report a problem
    9/24/2017Price change$299,900-3.2%$217/sqft
    Source: Stellar Properties of WA #17294220 Report a problem
    9/17/2017Listed for sale$309,900+154%$224/sqft
    Source: Stellar Properties of WA #17294220 Report a problem
    7/19/2017Sold$122,000$88/sqft
    Source: Public Record Report a problem

    Public tax history

    YearProperty taxesTax assessment
    2024$3,985 +2.6%$391,009 -2.4%
    2023$3,883 +11.2%$400,458 +5%
    2022$3,493 +8.2%$381,242 +15.4%
    2021$3,229 +7.5%$330,240 +15.1%
    2020$3,003 $286,944 +7.2%
    2019$3,003 +11.9%$267,788 +3.7%
    2018$2,684 -8.1%$258,110 +14.2%
    2017$2,921 +14.8%$225,958 +10.4%
    2016$2,544 $204,641 +13%
    2015$2,544 +9.5%$181,122 +9.5%
    2014$2,323 $165,378 +12.6%
    2013$2,323 +6.5%$146,930 +13.8%
    2012$2,180 -0.6%$129,091 -12.7%
    2011$2,193 +0.9%$147,937 -3.7%
    2010$2,173 -3.3%$153,585 -10.1%
    2009$2,247 $170,808 -26.5%
    2008-- $232,500
    2007-- $232,500 +52.8%
    2005-- $152,200
    2004-- $152,200 +14.9%
    2001$1,912 +0.6%$132,500
    2000$1,901 $132,500
    Find assessor info on the county website

    Neighborhood: Orchards

    Nearby schools

    GreatSchools rating
    Schools provided by the listing agent
    • Elementary: York
    • Middle: Frontier
    • High: Heritage

    Source: RMLS (OR). This data may not be complete. We recommend contacting the local school district to confirm school assignments for this home.

    Get a cash offer in 3 minutes
    Find out how much your home could sell for in as little as 3 minutes with a no-obligation cash offer.
    Estimated market value
    $433,700
    Get a cash offer in 3 minutes
    Find out how much your home could sell for in as little as 3 minutes with a no-obligation cash offer.
    Estimated market value
    $433,700