PLAINFIELD'S HIGHLY ANTICIPATED KELLER FARM COMMUNITY IS NOW OPEN! DELIVERING DECEMBER 2025! Welcome to Keller Farm, Plainfield's most sought-after new community, offering an unbeatable location and lifestyle. Nestled among nearly 30 acres of scenic parkland, winding trails, and five acres of lush green space, Keller Farm is the perfect setting for an active, vibrant life. Don't miss the opportunity to own the Santa Rosa, one of Keller Farm's largest and most well-designed homes. This spacious home blends functionality with modern luxury, offering everything you need for comfortable living. As you step inside, you'll be greeted by a stunning dining area, soaring 9-foot ceilings, and an open-concept floor plan that flows effortlessly throughout. The gourmet kitchen is a true standout, featuring high-end quartz countertops, an oversized island with seating, and an attached breakfast room that's perfect for both casual meals and entertaining guests. The expansive family room, flooded with natural light, is the heart of the home, creating an inviting atmosphere for gathering and relaxation. A private flex space is tucked away from the main living areas, offering the ideal setting for a home office, study, or playroom. Upstairs, the enormous loft space offers endless possibilities-whether you need a second TV room, additional play area, or future bedroom. The luxurious primary suite provides a peaceful retreat with a spa-inspired bath designed for ultimate relaxation after a long day. Three additional spacious bedrooms offer ample closet space and room to grow. This home also features a full basement, a convenient second-floor laundry room, 3 car garage, and an expanded covered front porch that adds extra charm to the home's curb appeal. Located just minutes from Downtown Plainfield, Settler's Park, the YMCA, and so much more, Keller Farm offers the best of both convenience and tranquility. With highly acclaimed Plainfield North Schools and all that Plainfield has to offer right at your doorstep, this is the perfect place to call home. Homesite 152 Medallion Series.
Closed
$599,000
14813 S Henebry Ln, Plainfield, IL 60544
4beds
3,064sqft
Single Family Residence
Built in 2025
8,125 Square Feet Lot
$608,300 Zestimate®
$195/sqft
$4,591 Estimated rent
Home value
$608,300
$554,000 - $669,000
$4,591/mo
Zestimate® history
Owner options
List your home for rent
$4,591/mo
Rent Zestimate®
Find your next renter with Zillow Rental Manager. Plus, with online applications, you can quickly screen prospective tenants – for free.
$4,591/mo
Rent Zestimate®
Refinance and save
$4,155/mo
Est. payment
Refinancing to a lower rate could help reduce your monthly payments and save thousands over the life of the loan.
$4,155/mo
Est. payment
Explore your selling options
Work with a Zillow partner agent
Leverage their expertise and Zillow's premium Showcase listings to get your home seen by more buyers.
Get startedList with your own agent
Get your home in front of millions of buyers by listing it on Zillow.
Learn how to do itSell it yourself
Take full control of how buyers see your home on Zillow by listing For Sale by Owner (FSBO).
List your homeWhat's special
Enormous loft spaceLuxurious primary suitePrivate flex spaceOversized island with seatingExpansive family roomOpen-concept floor planGourmet kitchen
Zillow last checked:
Listing updated:
Listed by:
Laura Garcia 630-377-1700,
@properties Christie's International Real Estate,
Marcie Robinson 773-592-7275,
@properties Christies International Real Estate
Bought with:
Nicole Hajdu, ABR,BPOR,E-PRO,GRI,SFR
Baird & Warner
Source: MRED as distributed by MLS GRID,MLS#: 12324623
Facts & features
Interior
Bedrooms & bathrooms
- Bedrooms: 4
- Bathrooms: 3
- Full bathrooms: 2
- 1/2 bathrooms: 1
Rooms
- Room types: Loft, Study
Primary bedroom
- Features: Flooring (Carpet), Bathroom (Full)
- Level: Second
- Area: 288 Square Feet
- Dimensions: 18X16
Bedroom 2
- Features: Flooring (Carpet)
- Level: Second
- Area: 143 Square Feet
- Dimensions: 13X11
Bedroom 3
- Features: Flooring (Carpet)
- Level: Second
- Area: 132 Square Feet
- Dimensions: 12X11
Bedroom 4
- Features: Flooring (Carpet)
- Level: Second
- Area: 132 Square Feet
- Dimensions: 12X11
Dining room
- Features: Flooring (Vinyl)
- Level: Main
- Area: 154 Square Feet
- Dimensions: 14X11
Family room
- Features: Flooring (Vinyl)
- Level: Main
- Area: 288 Square Feet
- Dimensions: 18X16
Kitchen
- Features: Kitchen (Island, Pantry, Updated Kitchen), Flooring (Vinyl)
- Level: Main
- Area: 216 Square Feet
- Dimensions: 18X12
Laundry
- Features: Flooring (Vinyl)
- Level: Second
- Area: 40 Square Feet
- Dimensions: 8X5
Loft
- Features: Flooring (Carpet)
- Level: Second
- Area: 234 Square Feet
- Dimensions: 18X13
Study
- Features: Flooring (Carpet)
- Level: Main
- Area: 110 Square Feet
- Dimensions: 11X10
Heating
- Natural Gas, Forced Air
Cooling
- Central Air
Appliances
- Included: Range, Microwave, Dishwasher, Disposal, Stainless Steel Appliance(s)
- Laundry: Upper Level
Features
- Walk-In Closet(s), High Ceilings, Open Floorplan, Pantry
- Basement: Unfinished,Full
Interior area
- Total structure area: 3,064
- Total interior livable area: 3,064 sqft
Property
Parking
- Total spaces: 3
- Parking features: Asphalt, Yes, Attached, Garage
- Attached garage spaces: 3
Accessibility
- Accessibility features: No Disability Access
Features
- Stories: 2
Lot
- Size: 8,125 Square Feet
- Dimensions: 65X125
Details
- Parcel number: 0603084000050000
- Special conditions: Home Warranty
Construction
Type & style
- Home type: SingleFamily
- Property subtype: Single Family Residence
Materials
- Vinyl Siding, Brick
- Roof: Asphalt
Condition
- New Construction
- New construction: Yes
- Year built: 2025
Details
- Builder model: SANTA ROSA
- Warranty included: Yes
Utilities & green energy
- Sewer: Public Sewer
- Water: Lake Michigan, Public
Community & HOA
Community
- Subdivision: Keller Farm
HOA
- Has HOA: Yes
- Services included: None
- HOA fee: $480 annually
Location
- Region: Plainfield
Financial & listing details
- Price per square foot: $195/sqft
- Date on market: 9/10/2025
- Listing terms: VA
- Ownership: Fee Simple w/ HO Assn.
Price history
| Date | Event | Price |
|---|---|---|
| 11/26/2025 | Sold | $599,000-7.5%$195/sqft |
Source:  MRED as distributed by MLS GRID #12324623 Report a problem MRED as distributed by MLS GRID #12324623 Report a problem | ||
| 9/10/2025 | Contingent | $647,580$211/sqft |
Source: MRED as distributed by MLS GRID #12324623 Report a problem | ||
| 9/10/2025 | Listed for sale | $647,580$211/sqft |
Source: MRED as distributed by MLS GRID #12324623 Report a problem | ||
| 8/18/2025 | Listing removed | $647,580$211/sqft |
Source:  Lennar Homes Report a problem Lennar Homes Report a problem | ||
| 6/17/2025 | Price change | $647,580+0.3%$211/sqft |
Source: Lennar Homes Report a problem | ||
| 5/17/2025 | Price change | $645,580+0.3%$211/sqft |
Source: Lennar Homes Report a problem | ||
| 4/8/2025 | Listed for sale | $643,580$210/sqft |
Source: Lennar Homes Report a problem | ||
Public tax history
Tax history is unavailable.
Neighborhood: 60544
Nearby homes
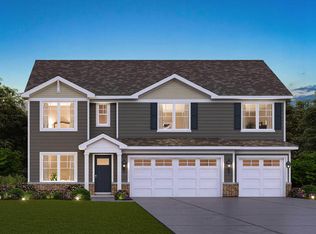
- $599,9905 bd3 ba3k sqft14725 S Starflower Cir, Plainfield, IL 60544Sold
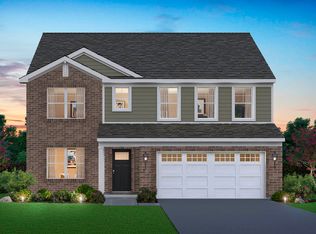
- $542,9904 bd3 ba2.8k sqft14927 S Greenbriar Dr, Plainfield, IL 60544Sold
- $---- bd-- ba-- sqft13448 Skyline Dr, Plainfield, IL 60585Off Market
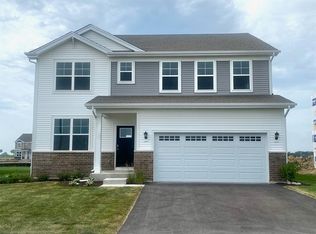
- $559,9904 bd3 ba2.8k sqft14736 S Starflower Cir, Plainfield, IL 60544Sold
- $539,9904 bd3 ba2.8k sqft14731 S Starflower Cir, Plainfield, IL 60544Sold
- $514,9904 bd3 ba2.3k sqft14743 S Starflower Cir, Plainfield, IL 60544Sold
- $550,2904 bd3 ba2.8k sqft14737 S Starflower Cir, Plainfield, IL 60544Sold
- $474,9904 bd3 ba2.6k sqft14742 S Starflower Cir, Plainfield, IL 60544Sold
- $449,9902 bd2 ba1.8k sqft14735 S Greenbriar Dr, Plainfield, IL 60544Sold
Nearby schools
GreatSchools rating
- 7/10Hunt Club Elementary SchoolGrades: K-5Distance: 5.9 mi
- 6/10Traughber Jr High SchoolGrades: 6-8Distance: 5.6 mi
- 8/10Oswego High SchoolGrades: 9-12Distance: 6.6 mi
Schools provided by the listing agent
- Elementary: Lincoln Elementary School
- Middle: Ira Jones Middle School
- High: Plainfield North High School
- District: 202
Source: MRED as distributed by MLS GRID. This data may not be complete. We recommend contacting the local school district to confirm school assignments for this home.
Get a cash offer in 3 minutes
Find out how much your home could sell for in as little as 3 minutes with a no-obligation cash offer.
Estimated market value
$608,300
Get a cash offer in 3 minutes
Find out how much your home could sell for in as little as 3 minutes with a no-obligation cash offer.
Estimated market value
$608,300
- Illinois
- Kendall County
- Plainfield
- 60544
- 14813 S Henebry Ln
Nearby cities
Nearby neighborhoods
Nearby zip codes
Other Plainfield Topics
