Skip main navigation
Off market
  • Price Unknown

    14814 1/2 Gale Ave #B10, Hacienda Heights, CA 91745

    1beds
    --sqft
    Apartment
    Built in 1988
    -- sqft lot
    $-- Zestimate®
    $--/sqft
    $1,364 Estimated rent

    Home value

    Not available

    Estimated sales range

    Not available

    $1,364/mo

    Zestimate® history
    Loading
    Loading...

    Owner options

    List your home for rent

    $1,364/mo

    Rent Zestimate®

    Find your next renter with Zillow Rental Manager. Plus, with online applications, you can quickly screen prospective tenants – for free.

    Learn more

    $1,364/mo

    Rent Zestimate®

    Refinance and save

    Refinancing to a lower rate could help reduce your monthly payments and save thousands over the life of the loan.

    See today's rates

    Explore your selling options

    Work with a Zillow partner agent

    Leverage their expertise and Zillow's premium Showcase listings to get your home seen by more buyers.

    Get started

    List with your own agent

    Get your home in front of millions of buyers by listing it on Zillow.

    Learn how to do it

    Sell it yourself

    Take full control of how buyers see your home on Zillow by listing For Sale by Owner (FSBO).

    List your home

    What's special

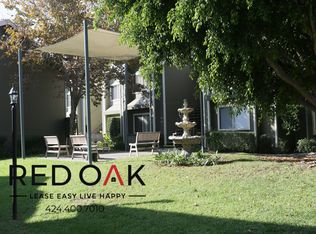
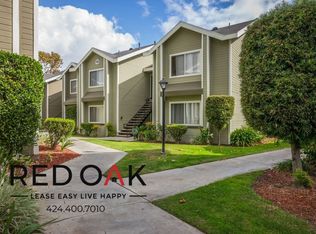
    Beautifully landscaped communityGarden-like spacesModern ceiling fanSpa-like bathTranquil atmosphereSpacious layoutLarge windows

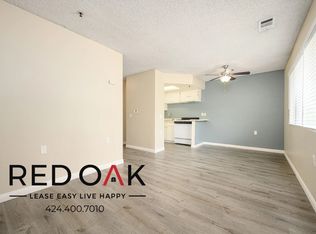
    ~SENIOR 55+ HOUSING~ Serene One Bedroom with Ample Storage, Lots of Natural Light, Central Heat and A/C, Included Appliances, and On-Site Laundry ~ In Lovely Hacienda Heights! Home Highlights: Serene Setting: Enjoy a beautifully landscaped community with garden-like spaces and a tranquil atmosphere. Sunlit Interiors: Large windows invite natural light, complementing the hardwood-style flooring and spacious layout. Light & Privacy Control: Window blinds let you adjust brightness while ensuring privacy. Ideal Temperature: A central heating and air system keeps your home comfortable in every season. Stylish Kitchen: Equipped with custom hardwood cabinets, quartz countertops, a garbage disposal, and essential appliances. Cozy Dining Space: A designated dining area outside the kitchen, enhanced by a modern ceiling fan. Peaceful Bedroom: Features ample closet space and large windows for a bright, open feel. Spa-Like Bath: Enjoy a well-lit mirror, custom vanity, and a soaking tub with a shower option. Hassle-Free Laundry: On-site laundry facilities for added convenience. Pet-Friendly: Small pets (under 25 lbs) are welcome with a minimal deposit and monthly pet rent. Fitness Center: Stay active with an on-site gym, no membership required. Community Spaces: Relax in the courtyard, unwind in the zen garden, meet neighbors in the clubhouse, or host a barbecue. Resident Activities: Take part in scheduled events designed to keep life fun and engaging. Excellent Location: Close to parks with scenic views, public transportation, and major freeway access for easy commuting. Don't miss out on the opportunity! Available for an immediate move-in. LEASE TERMS: 1 Year Lease Pictures and descriptions are of a Model Unit Floor Plan and Details may vary Square Footage is approximate. Street Parking Only. Showings may not be 1-on-1. Listed pricing and special offers are only valid for new residents. Pricing and availability are subject to change at any time. Red Oak does not warrant or represent that image renderings on this website are an accurate representation of every floor plan available at the Property. Floor plans may vary unit by unit and by location at the Property. Please contact the Leasing Office to schedule a tour of the Property and the particular unit you are interested in. Pricing and availability are subject to change at any time.

    This property is not currently displayed as for sale or rent on Zillow. This may be different from what's on other websites or public sources.
    Zillow last checked:

    Listing updated:

    Source: Zillow Rentals

    Facts & features

    Interior

    Bedrooms & bathrooms
    • Bedrooms: 1
    • Bathrooms: 1
    • Full bathrooms: 1
    Heating
    • Forced Air
    Cooling
    • Central Air, Ceiling Fan
    Appliances
    • Included: Microwave, Range Oven, Refrigerator
    • Laundry: Shared
    Features
    • Ceiling Fan(s), Range/Oven, Storage
    • Flooring: Hardwood, Tile

    Property

    Parking
    • Parking features: On Street
    • Details: Contact manager
    Features
    • Exterior features: 90+ Walkscore, Barbecue, Condo quality, Dogs ok up to 25 lbs, Eat-in kitchen, First floor walkup, Garden, Heating system: ForcedAir, Internet access available, Lawn, Living room, Modern bath fixtures, No Utilities included in rent, On-site manager, One Year Lease, Open floor plan, Park nearby, Quartz kitchen counters, Range/Oven, Secured entry, Soaking tub, Vintage

    Construction

    Type & style
    • Home type: Apartment
    • Property subtype: Apartment
    Condition
    • Year built: 1988

    Community & HOA

    Community
    • Features: Fitness Center
    • Security: Gated Community
    HOA
    • Amenities included: Fitness Center
    Location
    • Region: Hacienda Heights

    Financial & listing details

    • Date on market: 1/29/2025
    • Lease term: One Year Lease

    Price history

    DateEventPrice
    3/11/2025Listing removed$1,750
    Source: Zillow Rentals Report a problem
    1/29/2025Listed for rent$1,750
    Source: Zillow Rentals Report a problem

    Public tax history

    Tax history is unavailable.

    Neighborhood: 91745

    Nearby schools

    GreatSchools rating