Skip main navigation
Uncont
  • $499,999

    14814 E 49th St, Yuma, AZ 85367

    3beds
    1,866sqft
    : 
    Loading
    Get pre-qualified
    Single Family Residence
    Built in ----
    -- sqft lot
    $487,900 Zestimate®
    $268/sqft
    $-- HOA

    What's special

    Covered patioMountain viewsStunning stone fireplace featureSplit floor planDirect garage accessLush landscapingBeautiful mountain views
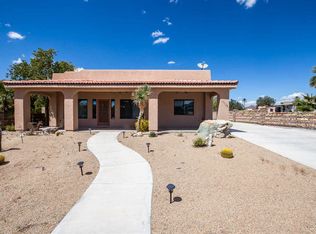
    Prime Foothills wash lot with mountain views and RV access with hook-ups! This beautifully maintained 3 bedroom, 2 bath home features a gated courtyard entry, custom stone accents, and mature desert landscaping for exceptional curb appeal. Inside, soaring ceilings highlight the open great room with a stunning stone fireplace feature, rich knotty alder cabinetry, granite countertops, stainless steel appliances, and a large island perfect for entertaining. The dramatic stone hood surround anchors the kitchen and adds architectural character. The spacious primary suite offers direct patio access, dual vanities, walk-in tiled shower, and generous walk-in closet. Split floor plan provides two additional bedrooms and well-appointed guest baths. Interior laundry with upper cabinetry and direct garage access adds convenience and functionality. Enjoy your private backyard retreat backing to the wash with covered patio, water feature, lush landscaping, and beautiful mountain views. A rare combination of location, layout, and RV capability — this is Foothills living at its finest! Call now for your personal viewing appointment!
    142 days
    |
    101
    |
    0
    |

    Zillow last checked:

    Listing updated:

    Listed by:

    Billie J Ward 928-580-9468,

    Realty Executives Arizona Territory

    Source: YARMLS,MLS#: 20260798MLS Logo

      Facts & features

      Interior

      Bedrooms & bathrooms
      • Bedrooms: 3
      • Bathrooms: 2
      • Full bathrooms: 1
      • 3/4 bathrooms: 1
      Primary bedroom
      • Features: French/Garden Doors, Wall to Wall Carpet, Ceiling Fan(s), Deco Window Treatment, Blinds, Walk-in Closet(s), Vaulted/Elevated Ceiling
      Primary bathroom
      • Features: 3/4 Bath
      Dining room
      • Features: French/Garden Door(s), Chandelier, Vaulted/Elevated Ceiling, Tile Flooring
      Kitchen
      • Features: Breakfast Bar, ISLAND
      Living room
      • Features: Fireplace, Vaulted/Elevated Ceiling, Tile Flooring, Deco Window Treaments, Ceiling Fans, Blinds
      Heating
      • Electric, Heat Pump
      Cooling
      • Central Air
      Appliances
      • Included: Disposal, Refrigerator, Microwave, Dishwasher, Gas Range, Reverse Osmosis, Washer, Dryer, Water Softener Owned
      Features
      • Breakfast Bar, Kitchen Island, Entrance Foyer, Utility, Granite Counters, Vaulted Ceiling(s), Arches, Plant Ledges, Split Floorplan, Open Floorplan
      • Flooring: Tile
      • Windows: Skylight(s), Double Pane Windows
      • Number of fireplaces: 1
      Interior area
      • Total structure area: 1,866
      • Total interior livable area: 1,866 sqft

      Property

      Parking
      • Total spaces: 2
      • Parking features: Attached, Garage Door Opener, RV Access/Parking
      • Attached garage spaces: 2
      Features
      • Exterior features: RV Hookup
      • Fencing: Gate,Gate(s) Double,Front Yard,Back Yard,Sides,Brick,Wrought Iron
      Lot
      • Features: Desert, Easy Care, Auto Sprinklers/Bubblers, Views
      Details
      • Additional structures: Storage
      • Parcel number: 72936104

      Construction

      Type & style
      • Home type: SingleFamily
      • Property subtype: Single Family Residence
      Materials
      • Stucco, Stone
      • Foundation: Concrete Perimeter
      Condition
      • 11-15

      Utilities & green energy

      • Sewer: Public Sewer
      • Water: Public
      • Utilities for property: Propane/Own, Cable Connected, Phone Connected, Underground Utilities

      Community & HOA

      Community
      • Security: Security System, Smoke Detector(s)
      Location
      • Region: Yuma

      Financial & listing details

      • Price per square foot: $268/sqft
      • Tax assessed value: $387,250
      • Annual tax amount: $2,833
      • Date on market: 2/17/2026

        Estimated market value

        $487,900

        $464,000 - $512,000

        $2,257/mo

        Price history

        DateEventPrice
        6/26/2026Pending sale$499,999$268/sqft
        Source: YARMLS #20260798 Report a problem
        6/2/2026Contingent$499,999$268/sqft
        Source: YARMLS #20260798 Report a problem
        4/1/2026Price change$499,999-6.5%$268/sqft
        Source: YARMLS #20260798 Report a problem
        2/17/2026Listed for sale$535,000+336.7%$287/sqft
        Source: YARMLS #20260798 Report a problem
        4/3/2007Sold$122,500+219%$66/sqft
        Source: Public Record Report a problem
        2/23/2004Sold$38,399$21/sqft
        Source: Public Record Report a problem

        Public tax history

        YearProperty taxesTax assessment
        2025$2,833 +1.1%$38,725 +2.1%
        2024$2,803 +3.6%$37,947 +40.5%
        2023$2,706 -5.3%$27,007 +5%
        2022$2,856 +9.6%$25,720 +5%
        2021$2,606 +1.2%$24,496 +5%
        2020$2,575 -3.3%$23,329 +5%
        2019$2,662 $22,218 -2.5%
        2018$2,662 $22,788
        2017$2,662 -3.9%$22,788 +4.4%
        2016$2,769 +295.3%$21,835 +5%
        2015$700 $20,795 +234.9%
        2014$700 $6,210 -3%
        2013-- $6,403 -23.2%
        2012-- $8,335
        2011-- --

        Find assessor info on the county website

        Monthly payment

        Est. payment

        Payment breakdown

        Explore the cost of this home by adjusting the details. Changes won't be saved.
        All calculations are estimates and provided by Zillow, Inc. for informational purposes only. Actual amounts may vary.
        HOA fees may include property taxes on listings classified as Co-Ops. Contact the listing agent and/or owner for fee details.
        Mortgage interest rates are dependent on a number of factors, including credit score, down payment, and repayment length. Interest rate data provided by Zillow Group Marketplace, Inc. as of 1/1/1970 from various mortgage lenders with which we have lead or other similar arrangements; the Estimated Payment is an average of those rates.
        See how much you could borrow to make a competitive offer.

        Climate risks

        Neighborhood: 85367

        Getting around

        1 / 100
        Car-Dependent
        0 / 100
        No Nearby Transit
        25 / 100
        Somewhat Bikeable

        Nearby schools

        GreatSchools rating

        A local agent can set up tours, give advice and negotiate with sellers.

        A local lender can help you make sure your offer is ready when you are.

        Browse local experts

        Similar homes

        Skip to the end of the carouselSkip to the beginning of the carousel