Nestled on a premium lot with parkland located in the front and the rear, this charming two-story, 3-bedroom townhome is designed for modern living boasting an upgraded kitchen with newer upgraded cabinets, new tile flooring, updated baths, upgraded lighting, and a new roof replaced in 2020 and new HVAC in 2024, making it move-in ready! A brick and siding exterior, 2-assigned parking spaces, and fully fenced rear yard with a large deck and shed create outdoor appeal. Inside, warm wide plank flooring greets you in the foyer. To the left, the sun-filled updated kitchen is sure to please with gleaming granite countertops, an abundance of newer upgraded cabinetry, chic new tile flooring, quality stainless steel appliances, and a breakfast nook. Just beyond, an open-concept dining and family room with a sleek contemporary lighted ceiling fan creates a warm, welcoming vibe. Here a French style door opens to the deck and large fenced yard backing to trees and open common and playground area, ideal for outdoor relaxation and gathering with family and friends. A powder room and laundry with full sized washer and dryer round out the main level. Ascend the stairs to the upper hallway with pull down attic stairs, and onward to the light filled primary suite boasting a lighted ceiling fan, reach in closet with mirrored doors, and private half bath. Two additional bright bedrooms and an updated hall bath with a tub/shower and spa tone tile flooring and surround complete the upper level. Additionally, plenty of convenient and close visitor spaces make entertaining a breeze! All this is in a peaceful setting with a lush common area with a gazebo across the street and parkland behind. Everyone will appreciate the easy access to major roads, public transport options including the VRE, and the abundance of dining and shopping options at Potomac Mills and Stonebridge Town Center just minutes away!
Sold for $350,000
$350,000
14814 Emberdale Dr, Woodbridge, VA 22193
3beds
1,296sqft
Townhouse
Built in 1980
1,441 Square Feet Lot
$355,500 Zestimate®
$270/sqft
$2,490 Estimated rent
Home value
$355,500
$331,000 - $384,000
$2,490/mo
Zestimate® history
Owner options
List your home for rent
$2,490/mo
Rent Zestimate®
Find your next renter with Zillow Rental Manager. Plus, with online applications, you can quickly screen prospective tenants – for free.
$2,490/mo
Rent Zestimate®
Refinance and save
$2,264/mo
Est. payment
Refinancing to a lower rate could help reduce your monthly payments and save thousands over the life of the loan.
$2,264/mo
Est. payment
Explore your selling options
Work with a Zillow partner agent
Leverage their expertise and Zillow's premium Showcase listings to get your home seen by more buyers.
Get startedList with your own agent
Get your home in front of millions of buyers by listing it on Zillow.
Learn how to do itSell it yourself
Take full control of how buyers see your home on Zillow by listing For Sale by Owner (FSBO).
List your homeWhat's special
Updated hall bathFully fenced rear yardLight filled primary suiteFrench style doorGleaming granite countertopsPrivate half bathPremium lot
Zillow last checked:
Listing updated:
Listed by:
Jennifer Young 703-956-5128,
Keller Williams Realty
Bought with:
LAM LE, 0225224959
Samson Properties
Source: Bright MLS,MLS#: VAPW2102986
Facts & features
Interior
Bedrooms & bathrooms
- Bedrooms: 3
- Bathrooms: 3
- Full bathrooms: 1
- 1/2 bathrooms: 2
- Main level bathrooms: 1
Rooms
- Room types: Living Room, Primary Bedroom, Bedroom 2, Bedroom 3, Kitchen, Foyer, Laundry, Primary Bathroom, Full Bath, Half Bath
Primary bedroom
- Features: Attached Bathroom, Ceiling Fan(s), Flooring - Carpet, Lighting - Ceiling
- Level: Upper
Bedroom 2
- Features: Flooring - Carpet
- Level: Upper
Bedroom 3
- Features: Flooring - Carpet
- Level: Upper
Primary bathroom
- Features: Flooring - Ceramic Tile, Lighting - Wall sconces
- Level: Upper
Foyer
- Features: Flooring - Luxury Vinyl Plank, Lighting - Ceiling
- Level: Main
Other
- Features: Bathroom - Tub Shower, Flooring - Ceramic Tile, Lighting - Wall sconces
- Level: Upper
Half bath
- Features: Flooring - Ceramic Tile, Lighting - Wall sconces
- Level: Main
Kitchen
- Features: Breakfast Nook, Granite Counters, Double Sink, Flooring - Ceramic Tile, Kitchen - Gas Cooking, Lighting - Ceiling
- Level: Main
Laundry
- Features: Flooring - Ceramic Tile, Lighting - Ceiling
- Level: Main
Living room
- Features: Ceiling Fan(s), Flooring - Carpet, Lighting - Ceiling
- Level: Main
Heating
- Forced Air, Natural Gas
Cooling
- Ceiling Fan(s), Central Air, Electric
Appliances
- Included: Microwave, Dishwasher, Disposal, Dryer, Exhaust Fan, Ice Maker, Oven/Range - Gas, Refrigerator, Stainless Steel Appliance(s), Washer, Gas Water Heater
- Laundry: Main Level, Washer In Unit, Dryer In Unit, Laundry Room
Features
- Attic, Bathroom - Tub Shower, Breakfast Area, Ceiling Fan(s), Family Room Off Kitchen, Open Floorplan, Kitchen - Table Space, Primary Bath(s), Upgraded Countertops
- Flooring: Carpet, Ceramic Tile, Luxury Vinyl
- Doors: French Doors, Storm Door(s)
- Windows: Window Treatments
- Has basement: No
- Has fireplace: No
Interior area
- Total structure area: 1,296
- Total interior livable area: 1,296 sqft
- Finished area above ground: 1,296
- Finished area below ground: 0
Property
Parking
- Total spaces: 2
- Parking features: Assigned, Parking Lot
- Details: Assigned Parking
Accessibility
- Accessibility features: None
Features
- Levels: Two
- Stories: 2
- Patio & porch: Deck
- Exterior features: Lighting, Sidewalks, Street Lights
- Pool features: None
- Fencing: Full,Privacy,Back Yard
- Has view: Yes
- View description: Garden, Trees/Woods
Lot
- Size: 1,441 Square Feet
- Features: Backs - Open Common Area, Backs to Trees, Front Yard, Landscaped, Level, Premium, Rear Yard
Details
- Additional structures: Above Grade, Below Grade
- Parcel number: 8191453427
- Zoning: RPC
- Special conditions: Standard
Construction
Type & style
- Home type: Townhouse
- Architectural style: Colonial
- Property subtype: Townhouse
Materials
- Brick, Vinyl Siding
- Foundation: Crawl Space
Condition
- Excellent
- New construction: No
- Year built: 1980
Details
- Builder model: HOPEWELL
Utilities & green energy
- Sewer: Public Sewer
- Water: Public
Community & HOA
Community
- Subdivision: Dale City
HOA
- Has HOA: Yes
- Amenities included: Common Grounds, Tot Lots/Playground
- Services included: Common Area Maintenance, Management, Snow Removal, Trash
- HOA fee: $100 monthly
- HOA name: EMBERDALE HOA
Location
- Region: Woodbridge
Financial & listing details
- Price per square foot: $270/sqft
- Tax assessed value: $337,100
- Annual tax amount: $3,149
- Date on market: 9/22/2025
- Listing agreement: Exclusive Right To Sell
- Ownership: Fee Simple
Price history
| Date | Event | Price |
|---|---|---|
| 12/19/2025 | Sold | $350,000$270/sqft |
Source:  Bright MLS #VAPW2102986 Report a problem Bright MLS #VAPW2102986 Report a problem | ||
| 11/30/2025 | Contingent | $350,000$270/sqft |
Source: Bright MLS #VAPW2102986 Report a problem | ||
| 11/30/2025 | Listed for sale | $350,000$270/sqft |
Source: Bright MLS #VAPW2102986 Report a problem | ||
| 11/25/2025 | Contingent | $350,000$270/sqft |
Source: Bright MLS #VAPW2102986 Report a problem | ||
| 11/21/2025 | Listed for sale | $350,000$270/sqft |
Source: Bright MLS #VAPW2102986 Report a problem | ||
| 11/7/2025 | Contingent | $350,000$270/sqft |
Source: Bright MLS #VAPW2102986 Report a problem | ||
| 10/28/2025 | Price change | $350,000-6.7%$270/sqft |
Source: Bright MLS #VAPW2102986 Report a problem | ||
| 9/22/2025 | Listed for sale | $375,000-3.6%$289/sqft |
Source: Bright MLS #VAPW2102986 Report a problem | ||
| 8/28/2025 | Listing removed | $389,000$300/sqft |
Source:  WMLS #BMTVAPW2096228 Report a problem WMLS #BMTVAPW2096228 Report a problem | ||
| 8/5/2025 | Price change | $389,000-2.5%$300/sqft |
Source: Bright MLS #VAPW2096228 Report a problem | ||
| 7/12/2025 | Price change | $399,000-5%$308/sqft |
Source: Bright MLS #VAPW2096228 Report a problem | ||
| 6/4/2025 | Listed for sale | $419,995+110%$324/sqft |
Source: Bright MLS #VAPW2096228 Report a problem | ||
| 6/18/2024 | Listing removed | -- |
Source: Bright MLS #VAPW2065904 Report a problem | ||
| 6/3/2024 | Price change | $2,300-4.2%$2/sqft |
Source: Bright MLS #VAPW2065904 Report a problem | ||
| 5/5/2024 | Listed for rent | $2,400$2/sqft |
Source: Bright MLS #VAPW2065904 Report a problem | ||
| 4/5/2024 | Listing removed | -- |
Source: Bright MLS #VAPW2065904 Report a problem | ||
| 3/8/2024 | Listed for rent | $2,400$2/sqft |
Source: Bright MLS #VAPW2065904 Report a problem | ||
| 10/9/2015 | Listing removed | $200,000+8.1%$154/sqft |
Source: CENTURY 21 New Millennium #PW8642915 Report a problem | ||
| 7/1/2015 | Sold | $185,000-7.5%$143/sqft |
Source: Agent Provided Report a problem | ||
| 6/3/2015 | Pending sale | $200,000$154/sqft |
Source: CENTURY 21 New Millennium #PW8642915 Report a problem | ||
| 5/23/2015 | Listed for sale | $200,000+0.3%$154/sqft |
Source: CENTURY 21 New Millennium #PW8642915 Report a problem | ||
| 1/1/2015 | Sold | $199,500+70.5%$154/sqft |
Source:  Long & Foster Broker Feed #VAPW114010_100 Report a problem Long & Foster Broker Feed #VAPW114010_100 Report a problem | ||
| 10/21/2009 | Sold | $117,000+42.7%$90/sqft |
Source: Public Record Report a problem | ||
| 3/3/2009 | Sold | $82,000+5.8%$63/sqft |
Source: Public Record Report a problem | ||
| 12/26/2008 | Listed for sale | $77,500-53.3%$60/sqft |
Source: foreclosure.com Report a problem | ||
| 12/17/2008 | Sold | $166,088-16.7%$128/sqft |
Source: Public Record Report a problem | ||
| 11/1/2007 | Sold | $199,500-35.6%$154/sqft |
Source: Public Record Report a problem | ||
| 4/25/2007 | Sold | $310,000+7.6%$239/sqft |
Source: Public Record Report a problem | ||
| 8/11/2005 | Sold | $288,000+274.5%$222/sqft |
Source: Public Record Report a problem | ||
| 10/30/2000 | Sold | $76,900$59/sqft |
Source: Public Record Report a problem | ||
Public tax history
| Year | Property taxes | Tax assessment |
|---|---|---|
| 2025 | $3,305 +8.5% | $337,100 +10.1% |
| 2024 | $3,046 +2.4% | $306,300 +7.1% |
| 2023 | $2,975 -3.2% | $285,900 +6.4% |
| 2022 | $3,073 +5.6% | $268,800 +14.2% |
| 2021 | $2,910 +5.3% | $235,300 +6.3% |
| 2020 | $2,765 +121.5% | $221,300 +7.1% |
| 2019 | $1,248 -48.6% | $206,700 +2.9% |
| 2018 | $2,426 +8.2% | $200,900 +6.5% |
| 2017 | $2,241 | $188,700 +4.9% |
| 2016 | $2,241 +9.6% | $179,800 +4.5% |
| 2015 | $2,044 | $172,100 +7.6% |
| 2014 | $2,044 | $159,900 +13.4% |
| 2013 | -- | $141,000 +4.1% |
| 2012 | -- | $135,400 +64.7% |
| 2010 | -- | $82,200 -4.4% |
| 2009 | -- | $86,000 -59.9% |
| 2008 | -- | $214,600 -14.1% |
| 2007 | -- | $249,900 -0.3% |
| 2006 | -- | $250,700 +38.1% |
| 2005 | -- | $181,500 +33.6% |
| 2004 | -- | $135,900 +32.1% |
| 2003 | -- | $102,900 +13.2% |
| 2002 | -- | $90,900 +20.1% |
| 2001 | -- | $75,700 |
Find assessor info on the county website
Neighborhood: Dale City
Nearby homes
- $310,0003 bd3 ba1.2k sqft14816 Emberdale Dr, Woodbridge, VA 22193Sold
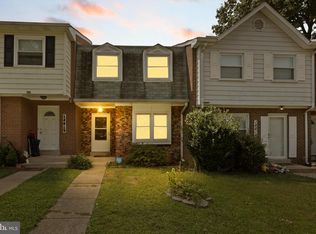
- $358,9003 bd3 ba1.2k sqft14812 Emberdale Dr, Woodbridge, VA 22193Off Market
- $352,5003 bd3 ba1.2k sqft14818 Emberdale Dr, Woodbridge, VA 22193Off Market

- $340,5003 bd1 ba1.2k sqft14810 Emberdale Dr, Woodbridge, VA 22193Off Market
- $360,7003 bd3 ba1.2k sqft14820 Emberdale Dr, Woodbridge, VA 22193Off Market
- $361,7003 bd2 ba1.2k sqft14808 Emberdale Dr, Woodbridge, VA 22193Off Market
- $363,9003 bd2 ba1.4k sqft14822 Emberdale Dr, Woodbridge, VA 22193Off Market
- $384,8003 bd2 ba1.4k sqft14806 Emberdale Dr, Woodbridge, VA 22193Off Market
Nearby schools
GreatSchools rating
- 7/10Montclair Elementary SchoolGrades: PK-5Distance: 1.1 mi
- 3/10Mills E. Godwin Middle SchoolGrades: 6-8Distance: 0.2 mi
- 3/10Gar-Field High SchoolGrades: PK,9-12Distance: 2.2 mi
Schools provided by the listing agent
- Elementary: Neabsco
- Middle: George M. Hampton
- High: Gar-field
- District: Prince William County Public Schools
Source: Bright MLS. This data may not be complete. We recommend contacting the local school district to confirm school assignments for this home.
Get a cash offer in 3 minutes
Find out how much your home could sell for in as little as 3 minutes with a no-obligation cash offer.
Estimated market value
$355,500
Get a cash offer in 3 minutes
Find out how much your home could sell for in as little as 3 minutes with a no-obligation cash offer.
Estimated market value
$355,500
- Virginia
- Prince William County
- Woodbridge
- 22193
- Dale City
- 14814 Emberdale Dr
Nearby cities
Nearby neighborhoods
Nearby zip codes
Other Woodbridge Topics
