Welcome home to Fishhawk Ranch! Nestled in the village of Heronglen, this lovely pool home features a welcoming front entrance with beveled glass front door and lush tropical landscaping. The Formal Dining & Living room has timeless wood floors, arched entranceways and French doors that open to a lanai pool area. The large family room has a picture window with views of private back yard and natural Florida woods. The Kitchen offers plenty of space for the budding chef in the family to create amazing meals. The kitchen features granite counter tops, white cabinets and newer stainless steel appliances and a built in desk area. The eat in kitchen also has French doors leading out to the pool and lanai. The Master Suite is has all the space you desire in a master retreat, features beautiful wood flooring and his & hers closets. The master bath has double granite vanities, a garden tub and separate shower, the perfect spot to wash the cares of the day away. All bedrooms have upgraded luxury vinyl floors and a shared bathroom between them. The split floor plan provides privacy and allows the 4th bedroom and 3rd bath to be used as in-laws suite. The large upstairs bonus room adds multi purpose space to this home and has endless opportunities for multiple uses. Entertain on your screened Lanai with heated pool and spa along with a waterfall and sundeck all overlooking a gorgeous conservation area, view of pond and walking trail. The pool & spa can be heated with solar and gas, solar panels have been recently replaced. The Fishhawk community is a sought after neighborhood with amazing amenities such as features A-rated schools, restaurants, shopping, resort style pools, clubhouses, Skate Park, tennis courts, biking and walking trails and more. Schedule your private tour of this amazing home today.
Sold for $660,000
$660,000
14814 HERONGLEN DRIVE, LITHIA, FL 33547
4beds
2,612sqft
Single Family Residence
Built in 2002
10,267 Square Feet Lot
$648,800 Zestimate®
$253/sqft
$3,912 Estimated rent
Home value
$648,800
$616,000 - $681,000
$3,912/mo
Zestimate® history
Owner options
List your home for rent
$3,912/mo
Rent Zestimate®
Find your next renter with Zillow Rental Manager. Plus, with online applications, you can quickly screen prospective tenants – for free.
$3,912/mo
Rent Zestimate®
Refinance and save
$4,577/mo
Est. payment
Refinancing to a lower rate could help reduce your monthly payments and save thousands over the life of the loan.
$4,577/mo
Est. payment
Explore your selling options
Work with a Zillow partner agent
Leverage their expertise and Zillow's premium Showcase listings to get your home seen by more buyers.
Get startedList with your own agent
Get your home in front of millions of buyers by listing it on Zillow.
Learn how to do itSell it yourself
Take full control of how buyers see your home on Zillow by listing For Sale by Owner (FSBO).
List your homeWhat's special
Resort style poolsTennis courtsView of pondHeated poolGranite counter topsLarge family roomLovely pool home
Zillow last checked:
Listing updated:
Listed by:
Joe Alvarez 813-684-9500,
KELLER WILLIAMS SUBURBAN TAMPA 813-684-9500
Bought with:
Jennifer Abadi, 3434046
ABADI REALTY LLC
Source: Stellar MLS,MLS#: T3499714 Originating MLS: Tampa
Originating MLS: Tampa
Facts & features
Interior
Bedrooms & bathrooms
- Bedrooms: 4
- Bathrooms: 3
- Full bathrooms: 3
Primary bedroom
- Features: Built-in Closet
- Level: First
- Dimensions: 16x12
Bedroom 2
- Features: Built-in Closet
- Level: First
- Dimensions: 11x10
Bedroom 3
- Features: Built-in Closet
- Level: First
- Dimensions: 11x10
Bedroom 4
- Features: Built-in Closet
- Level: First
- Dimensions: 12x11
Bonus room
- Features: Walk-In Closet(s)
- Level: Second
- Dimensions: 14x18
Dining room
- Level: First
- Dimensions: 13x10
Family room
- Level: First
- Dimensions: 17x17
Kitchen
- Level: First
- Dimensions: 12x10
Living room
- Level: First
- Dimensions: 13x12
Heating
- Central
Cooling
- Central Air
Appliances
- Included: Dishwasher, Gas Water Heater, Microwave, Range, Refrigerator
- Laundry: Inside
Features
- Ceiling Fan(s), Eating Space In Kitchen, High Ceilings, Primary Bedroom Main Floor, Stone Counters, Walk-In Closet(s)
- Flooring: Carpet, Luxury Vinyl, Tile
- Doors: French Doors
- Has fireplace: No
Interior area
- Total structure area: 3,478
- Total interior livable area: 2,612 sqft
Property
Parking
- Total spaces: 3
- Parking features: Garage - Attached
- Attached garage spaces: 3
Features
- Levels: Two
- Stories: 2
- Patio & porch: Patio, Screened
- Exterior features: Irrigation System, Rain Gutters
- Has private pool: Yes
- Pool features: Gunite, In Ground, Screen Enclosure
- Has spa: Yes
- Spa features: Heated
- Has view: Yes
- View description: Trees/Woods
Lot
- Size: 10,267 Square Feet
- Dimensions: 80.84 x 127
- Features: In County, Irregular Lot, Landscaped, Level
Details
- Parcel number: U3030215UL00002200019.0
- Zoning: PD
- Special conditions: None
Construction
Type & style
- Home type: SingleFamily
- Architectural style: Contemporary,Florida
- Property subtype: Single Family Residence
Materials
- Block, Stucco, Wood Frame
- Foundation: Slab
- Roof: Shingle
Condition
- New construction: No
- Year built: 2002
Utilities & green energy
- Sewer: Public Sewer
- Water: Public
- Utilities for property: BB/HS Internet Available, Cable Available, Cable Connected, Natural Gas Available, Natural Gas Connected, Underground Utilities
Community & HOA
Community
- Pet fee: $0 monthly
- Subdivision: FISHHAWK RANCH PH 2 PRCL
HOA
- Has HOA: Yes
- HOA fee: $8 monthly
- HOA name: Grand Manors
Location
- Region: Lithia
Financial & listing details
- Price per square foot: $253/sqft
- Tax assessed value: $493,446
- Annual tax amount: $6,708
- Date on market: 1/26/2024
- Cumulative days on market: 25 days
- Listing terms: Cash,Conventional,FHA,VA Loan
- Ownership: Fee Simple
- Total actual rent: 0
- Road surface type: Paved
Price history
| Date | Event | Price |
|---|---|---|
| 4/26/2024 | Sold | $660,000-2.2%$253/sqft |
Source:  Stellar MLS #T3499714 Report a problem Stellar MLS #T3499714 Report a problem | ||
| 4/1/2024 | Pending sale | $674,900$258/sqft |
Source: Stellar MLS #T3499714 Report a problem | ||
| 3/22/2024 | Listed for sale | $674,900$258/sqft |
Source: Stellar MLS #T3499714 Report a problem | ||
| 2/13/2024 | Pending sale | $674,900$258/sqft |
Source: Stellar MLS #T3499714 Report a problem | ||
| 1/27/2024 | Listed for sale | $674,900-2.9%$258/sqft |
Source: Stellar MLS #T3499714 Report a problem | ||
| 3/1/2022 | Listing removed | -- |
Source:  MIAMI #A11159950 Report a problem MIAMI #A11159950 Report a problem | ||
| 2/11/2022 | Listed for sale | $695,000+87.3%$266/sqft |
Source: MIAMI #A11159950 Report a problem | ||
| 1/9/2017 | Sold | $371,000-1%$142/sqft |
Source: Public Record Report a problem | ||
| 12/15/2016 | Pending sale | $374,900$144/sqft |
Source: Coldwell Banker Residential Real Estate - Brandon Central #T2830738 Report a problem | ||
| 11/8/2016 | Listed for sale | $374,900$144/sqft |
Source: Coldwell Banker Residential Real Estate - Brandon Central #T2830738 Report a problem | ||
| 9/15/2016 | Pending sale | $374,900$144/sqft |
Source: Coldwell Banker Residential Real Estate - Brandon Central #T2830738 Report a problem | ||
| 8/4/2016 | Price change | $374,900-1.3%$144/sqft |
Source: Coldwell Banker Residential Real Estate - Brandon Central #T2830738 Report a problem | ||
| 7/20/2016 | Listed for sale | $380,000$145/sqft |
Source: Coldwell Banker Residential Real Estate - Brandon Central #T2830738 Report a problem | ||
Public tax history
| Year | Property taxes | Tax assessment |
|---|---|---|
| 2025 | $10,951 +58.8% | $493,446 -0.2% |
| 2024 | $6,898 +2.8% | $494,425 +49.7% |
| 2023 | $6,708 -1.2% | $330,310 +3% |
| 2022 | $6,791 +4.3% | $320,689 +3% |
| 2021 | $6,509 +1.6% | $311,349 +1.4% |
| 2020 | $6,407 +2.1% | $307,050 +2.3% |
| 2019 | $6,277 | $300,147 +0.8% |
| 2018 | $6,277 +0% | $297,686 +2.1% |
| 2017 | $6,276 -4.1% | $291,649 +26% |
| 2016 | $6,545 +16.9% | $231,555 +0.7% |
| 2015 | $5,600 -0.5% | $229,945 +0.8% |
| 2014 | $5,627 | $228,120 +1.5% |
| 2013 | $5,627 +0.2% | $224,749 +1.7% |
| 2012 | $5,614 +0.5% | $220,992 +0.9% |
| 2011 | $5,584 0% | $219,097 -0.8% |
| 2010 | $5,586 -4.1% | $220,871 -4.8% |
| 2009 | $5,824 +0.9% | $232,009 +0.1% |
| 2008 | $5,775 -1.9% | $231,777 +3% |
| 2007 | $5,884 +8.9% | $225,026 +18.3% |
| 2006 | $5,403 +3.3% | $190,269 +3% |
| 2005 | $5,229 | $184,727 +3% |
| 2004 | -- | $179,347 +1.9% |
| 2003 | -- | $176,003 +383.8% |
| 2002 | -- | $36,378 |
Find assessor info on the county website
Neighborhood: 33547
Nearby homes
- $500,0004 bd3 ba2.2k sqft14816 Heronglen Dr, Lithia, FL 33547Sold
- $625,2004 bd3 ba2.6k sqft14812 Heronglen Dr, Lithia, FL 33547Off Market

- $510,0005 bd3 ba2.4k sqft14818 Heronglen Dr, Lithia, FL 33547Sold

- $536,5004 bd3 ba2.7k sqft14809 Heronglen Dr, Lithia, FL 33547Off Market
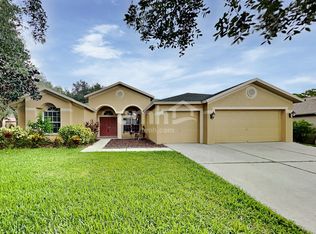
- $632,8005 bd4 ba2.8k sqft14810 Heronglen Dr, Lithia, FL 33547Off Market
- $548,4004 bd3 ba2.3k sqft14820 Heronglen Dr, Lithia, FL 33547Off Market
- $634,4005 bd3 ba2.9k sqft14819 Heronglen Dr, Lithia, FL 33547Off Market
- $451,6004 bd2 ba2k sqft14807 Heronglen Dr, Lithia, FL 33547Off Market
Nearby schools
GreatSchools rating
- 10/10Bevis Elementary SchoolGrades: PK-5Distance: 0.8 mi
- 9/10Randall Middle SchoolGrades: 6-8Distance: 2.4 mi
- 8/10Newsome High SchoolGrades: 9-12Distance: 2.5 mi
Schools provided by the listing agent
- Elementary: Bevis-HB
- Middle: Randall-HB
- High: Newsome-HB
Source: Stellar MLS. This data may not be complete. We recommend contacting the local school district to confirm school assignments for this home.
Get a cash offer in 3 minutes
Find out how much your home could sell for in as little as 3 minutes with a no-obligation cash offer.
Estimated market value
$648,800
Get a cash offer in 3 minutes
Find out how much your home could sell for in as little as 3 minutes with a no-obligation cash offer.
Estimated market value
$648,800
- Florida
- Hillsborough County
- Lithia
- 33547
- 14814 HERONGLEN DRIVE
Nearby cities
Nearby neighborhoods
Nearby zip codes
Other Lithia Topics
