Gorgeously updated single-level former model home privately setback on a cul-de-sac overlooking community green space with fountain! This home will afford you the lock-and-go lifestyle you desire with plenty of space to entertain outside on the private rear patios & no-mow turf grass. No carpet in sight... the modern plank tile flooring which flows seamlessly is further complimented by vaulted ceilings with wooden beams & modern lighting fixtures! Kitchen boasts a continuous wall of windows spanning the entire countertop length! Spacious well-lit master bath with large soaking tub plus large walk-in-shower. Third bedroom is perfectly configured for home office with built-in cabinets. Minutes from everything!
Sold
Price Unknown
14814 Le Grande Dr, Addison, TX 75001
3beds
1,929sqft
Single Family Residence
Built in 1980
5,793 Square Feet Lot
$588,200 Zestimate®
$--/sqft
$3,045 Estimated rent
Home value
$588,200
$553,000 - $629,000
$3,045/mo
Zestimate® history
Owner options
List your home for rent
$3,045/mo
Rent Zestimate®
Find your next renter with Zillow Rental Manager. Plus, with online applications, you can quickly screen prospective tenants – for free.
$3,045/mo
Rent Zestimate®
Refinance and save
$400/mo
Est. payment
Refinancing to a lower rate could help reduce your monthly payments and save thousands over the life of the loan.
$400/mo
Est. payment
Explore your selling options
Work with a Zillow partner agent
Leverage their expertise and Zillow's premium Showcase listings to get your home seen by more buyers.
Get startedList with your own agent
Get your home in front of millions of buyers by listing it on Zillow.
Learn how to do itSell it yourself
Take full control of how buyers see your home on Zillow by listing For Sale by Owner (FSBO).
List your homeWhat's special
Modern lighting fixturesPrivate rear patiosContinuous wall of windowsModern plank tile flooringSpacious well-lit master bathLarge walk-in-showerLarge soaking tub
Zillow last checked:
Listing updated:
Listed by:
David Heape 0610754 214-473-5000,
Keller Williams Realty DPR 972-732-6000
Bought with:
Beth Davis
List My House Dallas, LLC
Source: NTREIS,MLS#: 20734202
Facts & features
Interior
Bedrooms & bathrooms
- Bedrooms: 3
- Bathrooms: 3
- Full bathrooms: 2
- 1/2 bathrooms: 1
Primary bedroom
- Features: Dual Sinks, Double Vanity, Garden Tub/Roman Tub, Linen Closet, Separate Shower, Walk-In Closet(s)
- Level: First
- Dimensions: 16 x 12
Bedroom
- Features: Split Bedrooms, Walk-In Closet(s)
- Level: First
- Dimensions: 12 x 12
Den
- Features: Built-in Features
- Level: First
- Dimensions: 11 x 10
Dining room
- Level: First
- Dimensions: 10 x 10
Game room
- Features: Built-in Features
- Level: First
- Dimensions: 14 x 11
Kitchen
- Features: Breakfast Bar, Built-in Features, Eat-in Kitchen
- Level: First
- Dimensions: 14 x 11
Living room
- Level: First
- Dimensions: 18 x 13
Heating
- Central, Electric
Cooling
- Central Air, Electric
Appliances
- Included: Convection Oven, Double Oven, Dishwasher, Electric Range, Disposal, Ice Maker, Refrigerator
Features
- High Speed Internet, Vaulted Ceiling(s), Wired for Sound
- Flooring: Ceramic Tile
- Windows: Skylight(s), Window Coverings
- Has basement: No
- Number of fireplaces: 1
- Fireplace features: Gas Starter, Wood Burning
Interior area
- Total interior livable area: 1,929 sqft
Property
Parking
- Total spaces: 2
- Parking features: Oversized
- Attached garage spaces: 2
Features
- Levels: One
- Stories: 1
- Patio & porch: Patio
- Pool features: None
Lot
- Size: 5,793 Square Feet
- Features: Cul-De-Sac, Irregular Lot, Landscaped, Subdivision, Sprinkler System, Few Trees, Zero Lot Line
Details
- Parcel number: 10000926199110000
Construction
Type & style
- Home type: SingleFamily
- Architectural style: Contemporary/Modern,Garden Home
- Property subtype: Single Family Residence
Materials
- Frame
- Foundation: Slab
- Roof: Composition
Condition
- Year built: 1980
Utilities & green energy
- Sewer: Public Sewer
- Utilities for property: Sewer Available, Underground Utilities
Community & HOA
Community
- Features: Curbs
- Security: Security System Owned, Security System, Security Lights
- Subdivision: Midway Meadows
HOA
- Has HOA: Yes
- Services included: All Facilities, Association Management, Maintenance Structure
- HOA fee: $400 annually
- HOA name: Midway Meadows
- HOA phone: 972-404-9000
Location
- Region: Addison
Financial & listing details
- Tax assessed value: $571,860
- Annual tax amount: $9,873
- Date on market: 9/23/2024
- Cumulative days on market: 21 days
Price history
| Date | Event | Price |
|---|---|---|
| 11/12/2024 | Sold | -- |
Source: NTREIS #20734202 Report a problem | ||
| 11/4/2024 | Pending sale | $579,000$300/sqft |
Source: NTREIS #20734202 Report a problem | ||
| 10/17/2024 | Contingent | $579,000$300/sqft |
Source: NTREIS #20734202 Report a problem | ||
| 9/23/2024 | Listed for sale | $579,000+28.7%$300/sqft |
Source: NTREIS #20734202 Report a problem | ||
| 9/19/2021 | Contingent | $450,000$233/sqft |
Source: NTREIS #14659125 Report a problem | ||
| 9/8/2021 | Listed for sale | $450,000+57.9%$233/sqft |
Source: NTREIS #14659125 Report a problem | ||
| 3/31/2015 | Sold | -- |
Source: Agent Provided Report a problem | ||
| 3/17/2015 | Pending sale | $285,000$148/sqft |
Source: RE/MAX Premier #13079390 Report a problem | ||
| 2/11/2015 | Price change | $285,000-5%$148/sqft |
Source: RE/MAX Premier #13079390 Report a problem | ||
| 1/16/2015 | Listed for sale | $300,000$156/sqft |
Source: RE/MAX Premier #13079390 Report a problem | ||
Public tax history
| Year | Property taxes | Tax assessment |
|---|---|---|
| 2025 | $8,949 +10.8% | $571,860 +6.9% |
| 2024 | $8,075 +9.9% | $534,950 +17.5% |
| 2023 | $7,346 -9.3% | $455,200 +7.1% |
| 2022 | $8,103 +61.7% | $425,000 +31% |
| 2021 | $5,011 +4.1% | $324,440 +8.5% |
| 2020 | $4,815 -21.6% | $299,000 |
| 2019 | $6,141 -3% | $299,000 |
| 2018 | $6,333 +5.3% | $299,000 |
| 2017 | $6,016 +5.9% | $299,000 +5.9% |
| 2016 | $5,680 -12.6% | $282,240 +1.2% |
| 2015 | $6,501 | $279,000 +7.6% |
| 2014 | $6,501 | $259,220 |
| 2013 | -- | -- |
| 2012 | -- | -- |
| 2011 | -- | -- |
| 2010 | -- | -- |
| 2009 | -- | -- |
| 2008 | -- | -- |
| 2007 | -- | -- |
| 2005 | -- | -- |
| 2004 | -- | -- |
| 2003 | -- | -- |
| 2002 | -- | -- |
| 2001 | -- | -- |
Find assessor info on the county website
Neighborhood: 75001
Nearby homes
- $510,7002 bd2 ba1.4k sqft14816 Le Grande Dr, Addison, TX 75001Off Market
- $--3 bd2 ba1.9k sqft14812 Le Grande Dr, Addison, TX 75001Sold
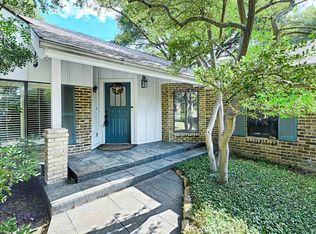
- $428,3003 bd2 ba1.4k sqft14818 Le Grande Dr, Addison, TX 75001Off Market
- $605,9004 bd3 ba2.4k sqft4143 Towne Green Cir, Addison, TX 75001Off Market
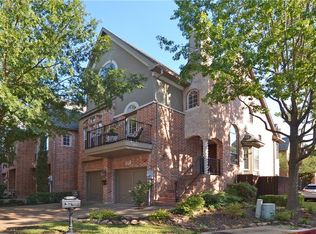
- $514,7003 bd3 ba1.9k sqft4142 Towne Green Cir, Addison, TX 75001Off Market
- $448,4002 bd2 ba1.6k sqft14810 Le Grande Dr, Addison, TX 75001Off Market
- $570,1003 bd3 ba2.3k sqft4145 Towne Green Cir, Addison, TX 75001Off Market
- $--3 bd3 ba1.9k sqft4141 Towne Green Cir, Addison, TX 75001Sold
Nearby schools
GreatSchools rating
- 5/10George Herbert Walker Bush Elementary SchoolGrades: PK-6Distance: 0.7 mi
- 6/10Ewell D Walker Middle SchoolGrades: 7-8Distance: 2.8 mi
- 4/10W T White High SchoolGrades: 9-12Distance: 2.4 mi
Schools provided by the listing agent
- Elementary: Bush
- Middle: Walker
- High: White
- District: Dallas ISD
Source: NTREIS. This data may not be complete. We recommend contacting the local school district to confirm school assignments for this home.
Get a cash offer in 3 minutes
Find out how much your home could sell for in as little as 3 minutes with a no-obligation cash offer.
Estimated market value
$588,200
Get a cash offer in 3 minutes
Find out how much your home could sell for in as little as 3 minutes with a no-obligation cash offer.
Estimated market value
$588,200
- Texas
- Dallas County
- Addison
- 75001
- 14814 Le Grande Dr
