This is a quiet well-kept area, a friendly community that helps one another. One block to public transportation and large park, with tennis court, basketball and baseball field. Local stores and choice of two elementary schools within walking distance. JFK Airport, major hotels and parkway very close by. Well-kept home with lots of potential., Additional information: Interior Features:Lr/Dr
Sold for $565,000
$565,000
148-15 130th Avenue, Jamaica, NY 11436
2beds
672sqft
Single Family Residence, Residential
Built in 1920
2,000 Square Feet Lot
$633,000 Zestimate®
$841/sqft
$2,528 Estimated rent
Home value
$633,000
$576,000 - $696,000
$2,528/mo
Zestimate® history
Owner options
List your home for rent
$2,528/mo
Rent Zestimate®
Find your next renter with Zillow Rental Manager. Plus, with online applications, you can quickly screen prospective tenants – for free.
$2,528/mo
Rent Zestimate®
Refinance and save
$3,414/mo
Est. payment
Refinancing to a lower rate could help reduce your monthly payments and save thousands over the life of the loan.
$3,414/mo
Est. payment
Explore your selling options
Work with a Zillow partner agent
Leverage their expertise and Zillow's premium Showcase listings to get your home seen by more buyers.
Get startedList with your own agent
Get your home in front of millions of buyers by listing it on Zillow.
Learn how to do itSell it yourself
Take full control of how buyers see your home on Zillow by listing For Sale by Owner (FSBO).
List your homeWhat's special
Zillow last checked:
Listing updated:
Listed by:
June Bartlett 347-744-0819,
Exit Realty All City 718-276-0077
Bought with:
June Bartlett, 10301218377
Exit Realty All City
Source: OneKey® MLS as distributed by MLS GRID,MLS#: L3550189
Facts & features
Interior
Bedrooms & bathrooms
- Bedrooms: 2
- Bathrooms: 1
- Full bathrooms: 1
Bedroom 1
- Description: Hardwood floors, closet, high ceiling
- Level: Second
Bathroom 1
- Description: Full bath with tub
- Level: First
Other
- Description: Hardwood floors, closet, high ceiling
- Level: Second
Other
- Description: Large storage area outside of Kitchen
- Level: First
Dining room
- Description: Full size, hardwood floors
- Level: First
Kitchen
- Description: Entrance to backyard and deck
- Level: First
Living room
- Description: Drop ceiling, carpet
- Level: First
Heating
- Oil, Hot Water
Cooling
- Wall/Window Unit(s)
Appliances
- Included: Oil Water Heater, Refrigerator
Features
- Chandelier
- Flooring: Hardwood
- Windows: Drapes, Screens, Storm Window(s), Insulated Windows
- Basement: Full,Partially Finished
- Attic: None
Interior area
- Total structure area: 672
- Total interior livable area: 672 sqft
Property
Parking
- Parking features: Driveway, Off Street, Shared Driveway
- Has uncovered spaces: Yes
Features
- Levels: Two
- Patio & porch: Deck
- Exterior features: Awning(s)
- Fencing: Back Yard,Partial
- Has view: Yes
- View description: City
Lot
- Size: 2,000 Square Feet
- Dimensions: 20 x 100
- Features: Near Public Transit, Near School, Near Shops
Details
- Parcel number: 121070061
Construction
Type & style
- Home type: SingleFamily
- Property subtype: Single Family Residence, Residential
Materials
- Aluminum Siding, Blown-In Insulation
Condition
- Year built: 1920
Utilities & green energy
- Sewer: Public Sewer
- Water: Public
- Utilities for property: Cable Available, Trash Collection Public
Community & HOA
Community
- Security: Security System
HOA
- Has HOA: No
- Amenities included: Park
Location
- Region: Jamaica
Financial & listing details
- Price per square foot: $841/sqft
- Tax assessed value: $576,000
- Annual tax amount: $3,436
- Date on market: 11/18/2024
- Cumulative days on market: 236 days
- Listing agreement: Exclusive Right To Sell
Price history
| Date | Event | Price |
|---|---|---|
| 12/30/2024 | Sold | $565,000$841/sqft |
Source:  OneKey® MLS as distributed by MLS GRID #L3550189 Report a problem OneKey® MLS as distributed by MLS GRID #L3550189 Report a problem | ||
| 11/16/2024 | Pending sale | $565,000$841/sqft |
Source: OneKey® MLS as distributed by MLS GRID #3550189 Report a problem | ||
| 7/29/2024 | Price change | $565,000-1.7%$841/sqft |
Source: OneKey® MLS as distributed by MLS GRID #3550189 Report a problem | ||
| 5/8/2024 | Listed for sale | $575,000$856/sqft |
Source: OneKey® MLS as distributed by MLS GRID #3550189 Report a problem | ||
Public tax history
| Year | Property taxes | Tax assessment |
|---|---|---|
| 2025 | -- | $34,560 +1.6% |
| 2024 | -- | $34,020 +2.7% |
| 2023 | -- | $33,120 -4.8% |
| 2022 | -- | $34,800 +14.4% |
| 2021 | -- | $30,420 +7.2% |
| 2020 | $1,713 +8.5% | $28,380 +10.5% |
| 2019 | $1,579 -46.5% | $25,680 +82.1% |
| 2018 | $2,950 +3.4% | $14,100 +0.8% |
| 2017 | $2,852 +68.3% | $13,992 +6% |
| 2016 | $1,695 | $13,200 +6% |
| 2015 | $1,695 +68% | $12,453 +6% |
| 2014 | $1,009 | $11,750 |
| 2013 | -- | $11,750 +0.8% |
| 2012 | -- | $11,660 +6% |
| 2011 | -- | $11,000 +6% |
| 2010 | -- | $10,378 +6% |
| 2009 | -- | $9,792 |
| 2008 | -- | $9,792 +0.8% |
| 2007 | -- | $9,717 +6% |
| 2006 | -- | $9,167 +6% |
| 2005 | -- | $8,649 +6% |
| 2004 | -- | $8,160 |
| 2003 | -- | $8,160 +0.8% |
| 2002 | -- | $8,098 +6% |
| 2001 | -- | $7,640 +6% |
| 2000 | -- | $7,208 |
Find assessor info on the county website
Neighborhood: South Jamaica
Nearby homes
- $649,000-- bd-- ba861 sqft14817 130th Ave, Jamaica, NY 11436Off Market
- $660,900-- bd-- ba975 sqft14811 130th Ave, Jamaica, NY 11436Off Market
- $622,7003 bd2 ba952 sqft14819 130th Ave, Jamaica, NY 11436Off Market
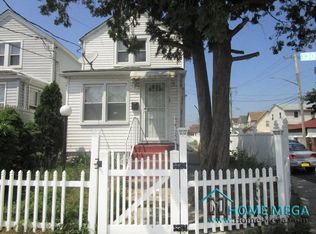
- $604,8002 bd2 ba-- sqft148-19 130th Ave, Jamaica, NY 11436Off Market
- $611,8004 bd2 ba942 sqft14809 130th Ave, Jamaica, NY 11436Off Market
- $628,800-- bd-- ba832 sqft12840 149th St, Jamaica, NY 11436Off Market
- $681,5005 bd2 ba1.2k sqft14807 130th Ave, Jamaica, NY 11436Off Market
- $652,600-- bd-- ba888 sqft12836 149th St, Jamaica, NY 11436Off Market
Nearby schools
GreatSchools rating
- 3/10P.S. 45 Clarence WitherspoonGrades: PK-5Distance: 0.1 mi
- 7/10Hawtree Creek Middle SchoolGrades: 6-8Distance: 1.4 mi
- 4/10John Adams High SchoolGrades: 9-12Distance: 2.5 mi
Schools provided by the listing agent
- Elementary: Ps 45 Clarence Witherspoon
- Middle: Jhs 226 Virgil I Grissom
- High: August Martin High School
Source: OneKey® MLS as distributed by MLS GRID. This data may not be complete. We recommend contacting the local school district to confirm school assignments for this home.
- New York
- Queens County
- New York
- 11436
- Queens
- South Jamaica
- 148-15 130th Avenue
Nearby cities
Nearby neighborhoods
Nearby zip codes
Other New York Topics
