Skip main navigation
Sold
  • Price Unknown

    14815 Bronze Finch Drive, Cypress, TX 77433

    4beds
    2,825sqft
    Single Family Residence
    Built in 2011
    8,158 Square Feet Lot
    $-- Zestimate®
    $--/sqft
    $2,869 Estimated rent

    Home value

    Not available

    Estimated sales range

    Not available

    $2,869/mo

    Zestimate® history
    Loading
    Loading...

    Owner options

    List your home for rent

    $2,869/mo

    Rent Zestimate®

    Find your next renter with Zillow Rental Manager. Plus, with online applications, you can quickly screen prospective tenants – for free.

    Learn more

    $2,869/mo

    Rent Zestimate®

    Refinance and save

    $1,055/mo

    Est. payment

    Refinancing to a lower rate could help reduce your monthly payments and save thousands over the life of the loan.

    See today's rates

    $1,055/mo

    Est. payment

    Explore your selling options

    Work with a Zillow partner agent

    Leverage their expertise and Zillow's premium Showcase listings to get your home seen by more buyers.

    Get started

    List with your own agent

    Get your home in front of millions of buyers by listing it on Zillow.

    Learn how to do it

    Sell it yourself

    Take full control of how buyers see your home on Zillow by listing For Sale by Owner (FSBO).

    List your home

    What's special

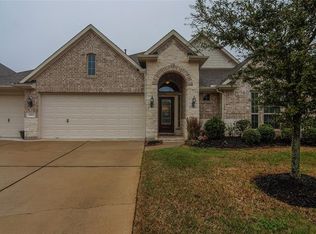
    Beautifully maintained one-story brick home with timeless curb appeal and a welcoming covered entry. Inside, you’ll find an elegant rotunda-style foyer, soaring ceilings, arched openings, and a spacious open-concept layout designed for both everyday living and entertaining. The formal dining room features custom floating shelves and designer lighting, while the expansive living area is anchored by a fireplace and opens seamlessly to the island kitchen with granite countertops, abundant cabinetry, stainless steel appliances, pendant lighting, and a sunny breakfast area. The private primary suite offers a peaceful retreat with backyard views, a spa-like bath with dual vanities, soaking tub, separate shower, and generous walk-in closet. Secondary bedrooms are well-sized and versatile. Step outside to enjoy the covered patio and nicely sized backyard, perfect for relaxing or hosting guests. A wonderful combination of comfort, functionality, and style.

    Zillow last checked:

    Listing updated:

    Listed by:

    Hugo Alfaro,

    eXp Realty LLC

    Bought with:

    Keller Williams Signature

    Source: eXp Realty,MLS#: 64151921

    Facts & features

    Interior

    Bedrooms & bathrooms
    • Bedrooms: 4
    • Bathrooms: 3
    • Full bathrooms: 2
    • 1/2 bathrooms: 1
    Heating
    • Natural Gas
    Cooling
    • Electric
    Features
    • Number of fireplaces: 1
    Interior area
    • Total structure area: 2,825
    • Total interior livable area: 2,825 sqft

    Property

    Parking
    • Total spaces: 2
    • Parking features: Attached
    • Attached garage spaces: 2
    Features
    • Stories: 1
    Lot
    • Size: 8,158 Square Feet
    • Features: Subdivided, 0 Up To 1/4 Acre
    Details
    • Parcel number: 1286140010001

    Construction

    Type & style
    • Home type: SingleFamily
    • Architectural style: Traditional
    • Property subtype: Single Family Residence
    Materials
    • Brick
    • Foundation: Slab
    • Roof: Composition
    Condition
    • New construction: No
    • Year built: 2011

    Utilities & green energy

    • Sewer: Public Sewer
    • Water: Public

    Community & HOA

    Community
    • Subdivision: Fairfield Village South Sec 11
    HOA
    • Has HOA: Yes
    • HOA fee: $1,055 annually
    • HOA phone: 817-378-2388
    Location
    • Region: Cypress

    Financial & listing details

    • Tax assessed value: $494,673
    • Annual tax amount: $10,426
    • Date on market: 4/4/2026
    • Cumulative days on market: 19 days
    • Listing terms: Cash,Conventional,FHA,VA Loan

    Price history

    DateEventPrice
    5/13/2026Sold--
    Source: eXp Realty #205755215 Report a problem
    4/25/2026Pending sale$450,000$159/sqft
    Source: HAR #64151921 Report a problem
    4/4/2026Listed for sale$450,000+42.9%$159/sqft
    Source: HAR #64151921 Report a problem
    2/25/2026Listing removed$2,950$1/sqft
    Source: Zillow Rentals Report a problem
    2/22/2026Listed for rent$2,950-7.8%$1/sqft
    Source: Zillow Rentals Report a problem
    1/28/2024Listing removed--
    Source: Zillow Rentals Report a problem
    1/2/2024Price change$3,200-8.6%$1/sqft
    Source: Zillow Rentals Report a problem
    12/28/2023Price change$3,500+9.4%$1/sqft
    Source: Zillow Rentals Report a problem
    12/24/2023Listed for rent$3,200$1/sqft
    Source: Zillow Rentals Report a problem
    11/10/2018Sold--
    Source: Agent Provided Report a problem
    10/7/2018Pending sale$315,000$112/sqft
    Source: Zuri Properties #49083493 Report a problem
    9/18/2018Listed for sale$315,000$112/sqft
    Source: Zuri Properties #49083493 Report a problem

    Public tax history

    YearProperty taxesTax assessment
    2025$2,931 +12.4%$494,673 -3.8%
    2024$2,608 $514,351 +11%
    2023-- $463,224 +11%
    2022$2,017 $417,299 +32.5%
    2021-- $315,000 +2.3%
    2020$1,989 0%$308,000 +1.6%
    2019$1,990 -73.5%$303,283 -4.8%
    2018$7,501 $318,738
    2017$7,501 -2.4%$318,738
    2016$7,682 +11.9%$318,738 +2.3%
    2015$6,868 $311,724 +9.2%
    2014$6,868 $285,447 +19.8%
    2013-- $238,179
    2012-- $238,179
    Find assessor info on the county website

    Neighborhood: Fairfield

    Nearby schools

    GreatSchools rating
    Schools provided by the listing agent
    • Elementary: Swenke Elementary School
    • Middle: Salyards Middle School
    • High: Bridgeland High School

    Source: eXp Realty. This data may not be complete. We recommend contacting the local school district to confirm school assignments for this home.